Skip main navigation
Closed
  • $350,000

    70 Trelawney Cir, Covington, GA 30016

    3beds
    6,933sqft
    Single Family Residence
    Built in 2000
    0.41 Acres Lot
    $350,600 Zestimate®
    $50/sqft
    $2,111 Estimated rent

    Home value

    $350,600

    $291,000 - $424,000

    $2,111/mo

    Zestimate® history
    Loading
    Loading...

    Owner options

    List your home for rent

    $2,111/mo

    Rent Zestimate®

    Find your next renter with Zillow Rental Manager. Plus, with online applications, you can quickly screen prospective tenants – for free.

    Learn more

    $2,111/mo

    Rent Zestimate®

    Refinance and save

    $2,144/mo

    Est. payment

    Refinancing to a lower rate could help reduce your monthly payments and save thousands over the life of the loan.

    See today's rates

    $2,144/mo

    Est. payment

    Explore your selling options

    Work with a Zillow partner agent

    Leverage their expertise and Zillow's premium Showcase listings to get your home seen by more buyers.

    Get started

    List with your own agent

    Get your home in front of millions of buyers by listing it on Zillow.

    Learn how to do it

    Sell it yourself

    Take full control of how buyers see your home on Zillow by listing For Sale by Owner (FSBO).

    List your home

    What's special

    Masonry fireplacePrivate patioGleaming hardwood floorsFloor-to-ceiling windowsLuxurious wraparound walk-in closetTile flooringImpressive curb appeal
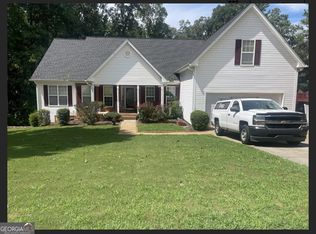
    Charming Ranch-Style Retreat with Modern Comforts Welcome to this beautiful and cozy ranch-style home, offering the perfect blend of comfort, style, and functionality. With three spacious bedrooms and three full bathrooms, this home is ideal for both everyday living and entertaining. Constructed with durable three-sided brick, this home boasts impressive curb appeal and timeless design. Step inside to discover gleaming hardwood floors, a masonry fireplace, and floor-to-ceiling windows that flood the living space with natural light. The eat-in kitchen is perfect for casual dining, while the mudroom adds practical convenience. The primary suite features a luxurious wraparound walk-in closet, private patio and a spa-like en suite with double vanities and tile flooring. Head downstairs to a spacious unfinished basement-a blank canvas for your vision-with a full bathroom and a cedar closet, offering excellent potential for additional living space or a guest suite. Enjoy outdoor living with a full deck spanning the back of the house, perfect for gatherings or peaceful evenings. The property also includes an underground sprinkler system to keep your lawn lush and green. Whether you're relaxing by the fireplace or enjoying the open, airy atmosphere, this home delivers a cute and cozy feel with all the space and amenities you need.

    Zillow last checked:

    Listing updated:

    Listed by:

    Anissa White 404-217-4650,

    eXp Realty,

    Carmelita Collier 678-346-6334,

    eXp Realty

    Bought with:

    Non Mls Salesperson, 239538

    Non-Mls Company

    Source: GAMLS,MLS#: 10479634MLS Logo

    Facts & features

    Interior

    Bedrooms & bathrooms
    • Bedrooms: 3
    • Bathrooms: 3
    • Full bathrooms: 3
    • Main level bathrooms: 2
    • Main level bedrooms: 3
    Rooms
    • Room types: Den, Family Room
    Dining room
    • Features: Seats 12+, Separate Room
    Kitchen
    • Features: Breakfast Area, Breakfast Bar, Pantry, Solid Surface Counters
    Heating
    • Central, Electric, Hot Water, Propane
    Cooling
    • Ceiling Fan(s), Central Air, Electric
    Appliances
    • Included: Cooktop, Dishwasher, Disposal, Dryer, Electric Water Heater, Ice Maker, Microwave, Oven/Range (Combo), Refrigerator, Stainless Steel Appliance(s), Washer
    • Laundry: Mud Room
    Features
    • Double Vanity, High Ceilings, Master On Main Level, Roommate Plan, Separate Shower, Soaking Tub, Tile Bath, Tray Ceiling(s), Walk-In Closet(s)
    • Flooring: Carpet, Hardwood, Laminate, Tile
    • Windows: Window Treatments
    • Basement: Bath Finished,Boat Door,Concrete,Daylight,Exterior Entry,Full,Interior Entry,Unfinished
    • Attic: Pull Down Stairs
    • Number of fireplaces: 1
    • Fireplace features: Family Room, Masonry
    Interior area
    • Total structure area: 6,933
    • Total interior livable area: 6,933 sqft
    • Finished area above ground: 4,790
    • Finished area below ground: 2,143

    Property

    Parking
    • Parking features: Garage, Garage Door Opener, Parking Pad
    • Has garage: Yes
    • Has uncovered spaces: Yes
    Features
    • Levels: Two
    • Stories: 2
    • Patio & porch: Deck
    • Exterior features: Sprinkler System
    • Has spa: Yes
    • Spa features: Bath
    Lot
    • Size: 0.41 Acres
    • Features: Other
    Details
    • Parcel number: 0027D00000094000

    Construction

    Type & style
    • Home type: SingleFamily
    • Architectural style: Brick 3 Side,Ranch
    • Property subtype: Single Family Residence
    Materials
    • Brick, Vinyl Siding
    • Roof: Composition
    Condition
    • Resale
    • New construction: No
    • Year built: 2000

    Utilities & green energy

    • Sewer: Public Sewer
    • Water: Public
    • Utilities for property: Cable Available, Electricity Available, High Speed Internet, Phone Available, Propane, Sewer Available, Sewer Connected, Underground Utilities, Water Available

    Community & HOA

    Community
    • Features: Sidewalks, Street Lights
    • Security: Security System, Smoke Detector(s)
    • Subdivision: Trelawney
    HOA
    • Has HOA: Yes
    • Services included: Other
    Location
    • Region: Covington

    Financial & listing details

    • Price per square foot: $50/sqft
    • Tax assessed value: $351,500
    • Annual tax amount: $3,423
    • Date on market: 3/15/2025
    • Cumulative days on market: 48 days
    • Listing agreement: Exclusive Right To Sell
    • Listing terms: Cash,Conventional,FHA,USDA Loan,VA Loan
    • Electric utility on property: Yes

    Price history

    DateEventPrice
    6/6/2025Sold$350,000-1.4%$50/sqft
    Source: GAMLS #10479634 Report a problem
    6/2/2025Pending sale$355,000$51/sqft
    Source: GAMLS #10479634 Report a problem
    5/15/2025Listed for sale$355,000$51/sqft
    Source: FMLS GA #7541720 Report a problem
    5/2/2025Listing removed$355,000$51/sqft
    Source: GAMLS #10479634 Report a problem
    3/15/2025Listed for sale$355,000+145%$51/sqft
    Source: GAMLS #10479634 Report a problem
    8/19/2002Sold$144,900-27.5%$21/sqft
    Source: Public Record Report a problem
    9/6/2001Sold$199,900$29/sqft
    Source: Public Record Report a problem

    Public tax history

    YearProperty taxesTax assessment
    2025$2,561 -10.9%$140,600 -8.5%
    2024$2,873 +3.6%$153,680 +13.7%
    2023$2,774 +4.6%$135,160 +15.1%
    2022$2,652 +50.9%$117,440 +39.3%
    2021$1,758 -4.9%$84,320 +4.2%
    2020$1,847 +18.6%$80,920 +12.1%
    2019$1,558 +11.3%$72,160 +6.8%
    2018$1,400 +6.9%$67,560 +4.1%
    2017$1,309 +0.1%$64,920 +14.8%
    2016$1,308 $56,560 +20.3%
    2015$1,308 +89.5%$47,000 +3.1%
    2014$690 $45,600 +49.2%
    2013-- $30,560 -20.6%
    2012-- $38,480 -1.3%
    2011-- $39,000 -11%
    2010-- $43,800 -30.6%
    2009-- $63,120 -65.3%
    2008$1,509 $182,000
    2007$1,509 +3.6%$182,000 +2.5%
    2006$1,456 +2.6%$177,600 +1.7%
    2005$1,420 -23.7%$174,600 +0.5%
    2004$1,861 +6.5%$173,700 +5.2%
    2003$1,748 +5.8%$165,100 +5.2%
    2002$1,652 -3.5%$157,000
    2001$1,713 $157,000
    Find assessor info on the county website

    Neighborhood: 30016

    Nearby schools

    GreatSchools rating
    Schools provided by the listing agent
    • Elementary: Porterdale
    • Middle: Clements
    • High: Newton

    Source: GAMLS. This data may not be complete. We recommend contacting the local school district to confirm school assignments for this home.

    Get a cash offer in 3 minutes
    Find out how much your home could sell for in as little as 3 minutes with a no-obligation cash offer.
    Estimated market value
    $350,600
    Get a cash offer in 3 minutes
    Find out how much your home could sell for in as little as 3 minutes with a no-obligation cash offer.
    Estimated market value
    $350,600