Skip main navigation
Sold for $499,900
  • $499,900

    70 Trout River Ter, Falling Waters, WV 25419

    4beds
    2,804sqft
    Single Family Residence
    Built in 2015
    0.66 Acres Lot
    $504,300 Zestimate®
    $178/sqft
    $3,119 Estimated rent

    Home value

    $504,300

    $454,000 - $560,000

    $3,119/mo

    Zestimate® history
    Loading
    Loading...

    Owner options

    List your home for rent

    $3,119/mo

    Rent Zestimate®

    Find your next renter with Zillow Rental Manager. Plus, with online applications, you can quickly screen prospective tenants – for free.

    Learn more

    $3,119/mo

    Rent Zestimate®

    Refinance and save

    $3,504/mo

    Est. payment

    Refinancing to a lower rate could help reduce your monthly payments and save thousands over the life of the loan.

    See today's rates

    $3,504/mo

    Est. payment

    Explore your selling options

    Work with a Zillow partner agent

    Leverage their expertise and Zillow's premium Showcase listings to get your home seen by more buyers.

    Get started

    List with your own agent

    Get your home in front of millions of buyers by listing it on Zillow.

    Learn how to do it

    Sell it yourself

    Take full control of how buyers see your home on Zillow by listing For Sale by Owner (FSBO).

    List your home

    What's special

    Brick backsplashSpacious and elegant colonialGourmet kitchenGranite countersCeramic tile flooringStainless steel appliancesSpacious family room
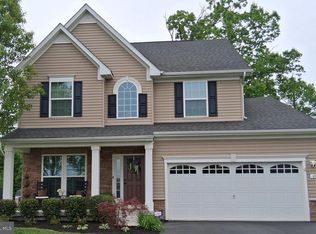
    Your home search stops here because this property will fulfill all your desires! A spacious and elegant colonial that's impressive from the moment you enter the grand 2-story foyer. The main level boasts a gourmet kitchen adorned with granite counters, brick backsplash, ceramic tile flooring, stainless steel appliances, center island and breakfast bar. Off the kitchen is a morning room with access to the rear deck/patio and offering a light and refreshing feel provided from the many windows that encase it. Also off the kitchen is a spacious family room and a formal dining room with hardwood flooring. The half bath on the main level is uniquely attractive with shiplap walls and well-matched vanity. The upper level offers an impressive primary suite with tray ceiling, crown molding, walk-in closet and luxurious updated bath featuring tiled floor, double vanity with granite top, a massive walk-in tiled shower with double shower heads and an additional walk-in closet. There's three other bedrooms that are all nicely sized and two offer walk-in closets and a full bath with double vanity. The laundry room is also conveniently located on the upper level. The full basement provides a huge amount of space for future finishing and/or storage, rough-in for a bath and outside entrance to the rear yard. The rear yard will be your personal retreat - relax or entertain on the covered deck or patio with firepit and enjoy plenty of space to play in the large yard that's fully fenced. All this situated in Brookfield on the Potomac which offers private river access, boat ramp, picnic area, playgrounds and abundant common areas. This IS the one so don't hesitate to schedule your showing!

    Zillow last checked:

    Listing updated:

    Listed by:

    Lynnette Potter 301-573-8470,

    Samson Properties

    Bought with:

    Patti Perez, RSR002462

    Samson Properties

    Source: Bright MLS,MLS#: WVBE2048258MLS Logo

    Facts & features

    Interior

    Bedrooms & bathrooms
    • Bedrooms: 4
    • Bathrooms: 3
    • Full bathrooms: 2
    • 1/2 bathrooms: 1
    • Main level bathrooms: 1
    Basement
    • Area: 0
    Heating
    • Heat Pump, Electric
    Cooling
    • Central Air, Heat Pump, Electric
    Appliances
    • Included: Microwave, Dishwasher, Disposal, Dryer, Ice Maker, Oven/Range - Electric, Refrigerator, Stainless Steel Appliance(s), Washer, Water Conditioner - Owned, Electric Water Heater
    • Laundry: Upper Level
    Features
    • Breakfast Area, Bathroom - Walk-In Shower, Ceiling Fan(s), Crown Molding, Family Room Off Kitchen, Formal/Separate Dining Room, Kitchen - Gourmet, Kitchen Island, Primary Bath(s), Recessed Lighting, Upgraded Countertops, Walk-In Closet(s)
    • Windows: Window Treatments
    • Basement: Full,Exterior Entry,Sump Pump,Rough Bath Plumb
    • Has fireplace: No
    Interior area
    • Total structure area: 2,804
    • Total interior livable area: 2,804 sqft
    • Finished area above ground: 2,804
    • Finished area below ground: 0

    Property

    Parking
    • Total spaces: 2
    • Parking features: Garage Faces Front, Garage Door Opener, Driveway, Attached
    • Attached garage spaces: 2
    • Has uncovered spaces: Yes
    Accessibility
    • Accessibility features: None
    Features
    • Levels: Three
    • Stories: 3
    • Pool features: None
    • Fencing: Back Yard
    • Waterfront features: River
    • Body of water: Potomac River
    Lot
    • Size: 0.66 Acres
    • Features: Cul-De-Sac
    Details
    • Additional structures: Above Grade, Below Grade
    • Parcel number: 02 11H005100000000
    • Zoning: 101
    • Special conditions: Standard

    Construction

    Type & style
    • Home type: SingleFamily
    • Architectural style: Colonial
    • Property subtype: Single Family Residence
    Materials
    • Vinyl Siding, Stone
    • Foundation: Concrete Perimeter
    Condition
    • New construction: No
    • Year built: 2015

    Utilities & green energy

    • Sewer: Public Sewer
    • Water: Public

    Community & neighborhood

    Location
    • Region: Falling Waters
    • Subdivision: Brookfield On The Potomac
    • Municipality: Falling Waters District

    HOA & financial

    HOA
    • Has HOA: Yes
    • HOA fee: $600 annually
    • Amenities included: Boat Ramp, Common Grounds
    • Services included: Common Area Maintenance, Road Maintenance, Snow Removal

    Other

    Other facts
    • Listing agreement: Exclusive Right To Sell
    • Ownership: Fee Simple

    Price history

    DateEventPrice
    3/26/2026Sold$499,900$178/sqft
    Source: Bright MLS #WVBE2048258 Report a problem
    3/2/2026Pending sale$499,900$178/sqft
    Source: Bright MLS #WVBE2048258 Report a problem
    2/27/2026Listed for sale$499,900+59.2%$178/sqft
    Source: Bright MLS #WVBE2048258 Report a problem
    1/20/2015Sold$313,945$112/sqft
    Source: Public Record Report a problem

    Public tax history

    YearProperty taxesTax assessment
    2025$2,835 +2.7%$253,140 +3.3%
    2024$2,761 -2.9%$244,980
    2023$2,843 +5.7%$244,980 +6%
    2022$2,690 $231,120 +6.6%
    2021-- $216,840 +3.9%
    2020-- $208,740 +5.2%
    2019$2,346 +1.9%$198,480 +2.1%
    2018$2,303 +5.2%$194,460 +5.9%
    2017$2,188 +3.6%$183,600 +4.5%
    2016$2,112 +126.2%$175,620 +364.6%
    2015$934 $37,800

    Find assessor info on the county website

    Neighborhood: 25419

    Nearby schools

    GreatSchools rating
    Schools provided by the listing agent
    • District: Berkeley County Schools

    Source: Bright MLS. This data may not be complete. We recommend contacting the local school district to confirm school assignments for this home.

    Get a cash offer in 3 minutes
    Find out how much your home could sell for in as little as 3 minutes with a no-obligation cash offer.
    Estimated market value
    $504,300
    Get a cash offer in 3 minutes
    Find out how much your home could sell for in as little as 3 minutes with a no-obligation cash offer.
    Estimated market value
    $504,300