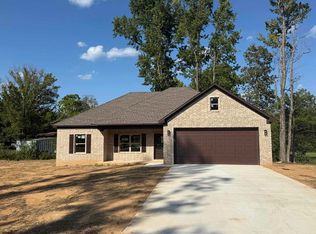
Brand new construction offering modern style and quality craftsmanship! This thoughtfully designed home features an open-concept layout with spacious living and dining areas, perfect for entertaining. Vaulted ceilings and abundant natural light will create a bright, airy feel once completed. The split-bedroom floor plan provides privacy, with a generous primary suite expected to include a well-appointed bath and walk-in closet. The kitchen is planned to be the heart of the home, with ample cabinetry, modern finishes, and a functional layout ideal for everyday living. Framing is already in place, giving buyers a great opportunity to envision the finished product—and possibly select certain finishes depending on build stage at contract. Exterior will feature attractive curb appeal with a covered front entry and attached garage. Situated on a roomy lot, there’s plenty of space to enjoy outdoor living. Don’t miss your chance to own a beautiful new home with contemporary design and quality construction!
Active
$237,500
70 Turkey Roost Dr, Quitman, AR 72131
3beds
1,357sqft
Single Family Residence
Built in 2026
0.28 Acres Lot
$234,700 Zestimate®
$175/sqft
$-- HOA
What's special
Attached garageRoomy lotSplit-bedroom floor planModern styleGenerous primary suiteVaulted ceilingsOpen-concept layout
- 129 days
- 253
- 14
Zillow last checked:
Listing updated:
Listed by:
Laura Davis 501-269-0649,
REMAX Ultimate 501-730-1958
Source: CARMLS,MLS#: 26017467
Facts & features
Interior
Bedrooms & bathrooms
- Bedrooms: 3
- Bathrooms: 2
- Full bathrooms: 2
Dining room
- Features: Kitchen/Dining Combo, Breakfast Bar
Heating
- Electric
Cooling
- Electric
Appliances
- Included: Free-Standing Range, Microwave, Electric Range, Dishwasher, Disposal, Electric Water Heater
- Laundry: Laundry Room
Features
- Walk-In Closet(s), Ceiling Fan(s), Walk-in Shower, Breakfast Bar, Kit Counter-Quartz, Vaulted Ceiling(s), Primary Bedroom Apart, 3 Bedrooms Same Level
- Flooring: Luxury Vinyl
- Attic: Floored
- Has fireplace: No
- Fireplace features: None
Interior area
- Total structure area: 1,357
- Total interior livable area: 1,357 sqft
Property
Parking
- Total spaces: 2
- Parking features: Garage, Two Car
- Has garage: Yes
Features
- Levels: One
- Stories: 1
- Patio & porch: Porch
Lot
- Size: 0.28 Acres
- Features: Level, Wooded, Cleared, Subdivided
Construction
Type & style
- Home type: SingleFamily
- Architectural style: Traditional
- Property subtype: Single Family Residence
Materials
- Brick
- Foundation: Slab
- Roof: Shingle
Condition
- New construction: Yes
- Year built: 2026
Utilities & green energy
- Electric: Electric-Co-op
- Sewer: Public Sewer
- Water: Public
Community & HOA
Community
- Subdivision: SUMMER WOODS - PHASE 1
HOA
- Has HOA: No
Location
- Region: Quitman
Financial & listing details
- Price per square foot: $175/sqft
- Date on market: 5/1/2026
- Listing terms: VA Loan,FHA,Conventional,Cash,USDA Loan
- Road surface type: Paved
Estimated market value
$234,700
$223,000 - $246,000
$1,841/mo
Price history
| Date | Event | Price |
|---|---|---|
| 5/1/2026 | Listed for sale | $237,500$175/sqft |
Source:  CARMLS #26017467 Report a problem CARMLS #26017467 Report a problem | ||
Public tax history
Tax history is unavailable.
Monthly payment
Est. payment
Payment breakdown
Explore the cost of this home by adjusting the details. Changes won't be saved.Climate risks
Neighborhood: 72131
Similar homes
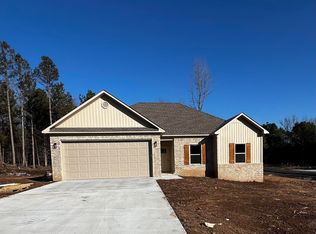
- $259,0003 bd2 ba1.3k sqft134 Greg Sneed Dr, Quitman, AR 72131For Sale

 MLS ID #26035267, Lisa M Bly, RE/MAX Advantage Heber Springs. CARMLS
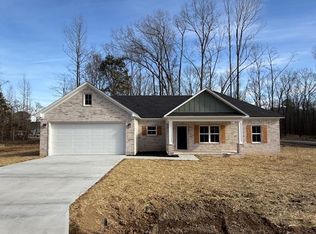
 - $225,0003 bd2 ba1.7k sqft1924 Bettis Mountain Rd, Quitman, AR 72131For Sale
 MLS ID #26010935, Wanda Goodrich, Century 21 Parker & Scroggins Realty - Conway. CARMLS
 - $234,0003 bd2 ba1.2k sqft122 Barger Circle Rose, Bud, AR 72137New Construction
 MLS ID #26034302, Anthony Walker, Homeward Realty. CARMLS
 - $238,8003 bd2 ba1.2k sqft100 Barger Circle Rose, Bud, AR 72137New Construction
 MLS ID #26034298, Anthony Walker, Homeward Realty. CARMLS
 - $234,0003 bd2 ba1.2k sqft101 Barger Circle Rose, Bud, AR 72137New ConstructionMLS ID #26034299, Anthony Walker, Homeward Realty. CARMLS
- $249,0003 bd2 ba1.3k sqft106 Set Ct, Fairfield Bay, AR 72088For SaleMLS ID #26035700, Tammy Landry, Landry Greers Ferry Lake Realty. CARMLS
- $259,9004 bd2 ba1.8k sqft16 Burnett Cir, Greenbrier, AR 72058For SaleMLS ID #26036381, Lou Zamora, LPT Realty Conway. CARMLS
- $179,9002 bd1 ba1k sqft121 Pumpkin Center Cir, Quitman, AR 72131For SaleMLS ID #26021598, Jeremy Carter, RE/MAX Realty Group. CARMLS
- $255,0003 bd2 ba1.4k sqft13337 Highway 16 E, Shirley, AR 72153For SaleMLS ID #26034474, Krystn Bourgeois, Mossy Oak Properties Selling Arkansas. CARMLS
- $225,0003 bd2 ba1.4k sqft128 Union Rd, Greenbrier, AR 72058For SaleMLS ID #26034568, Laura Davis, REMAX Ultimate. CARMLS
- $217,0003 bd1 ba1.3k sqft190 Hill Creek Rd, Edgemont, AR 72044For SaleMLS ID #26035336, Jennifer G Cifreo, Michele Phillips & Co. Realtors Searcy Branch. CARMLS
- $200,0003 bd2 ba1.5k sqft111 Highway 124 W, Damascus, AR 72039For SaleMLS ID #26033154, Ashley Henderson, REMAX Ultimate. CARMLS
- $247,5003 bd2 ba1.3k sqft19 Summer Tyme Dr, Greenbrier, AR 72058New ConstructionMLS ID #26012792, Laura Davis, REMAX Ultimate. CARMLS
- $269,9003 bd2 ba1.6k sqft321 Highway 287, Greenbrier, AR 72058For SaleMLS ID #26035198, Leah Brown, ERA TEAM Real Estate. CARMLS
- $259,0003 bd2 ba1.5k sqft12 Lapis Cv, Greenbrier, AR 72058For SaleMLS ID #26032582, Adam Treece, REMAX Ultimate. CARMLS
- $290,0003 bd2 ba1.5k sqft7 Lingo Rd, Greenbrier, AR 72058For SaleMLS ID #26035302, Keith A Squires, Exp Realty. CARMLS
- $259,9003 bd2 ba1.1k sqft5 Trace Dr, Greers Ferry, AR 72067For SaleMLS ID #26030761, Amber S Wilson, Donham Realty. CARMLS
- $255,0003 bd2 ba1.9k sqft98 Rowlett Rd, Greenbrier, AR 72058For SaleMLS ID #26031203, Ashley Cifreo, Michele Phillips & Co. Realtors Searcy Branch. CARMLS
- $249,9004 bd2 ba2k sqft241 Cole Mountain Rd, Springfield, AR 72157For SaleMLS ID #26023652, Jennifer Starr, REMAX Ultimate. CARMLS
- $260,0003 bd2 ba1.8k sqft9 Snowden Cir, Greenbrier, AR 72058For SaleMLS ID #26025843, Stephanie Oaks, J.C. Thornton & Co., LLC. CARMLS
