Stephen Fuller Southern Living Plan built by Earl Vasser. This open floor plan offers plenty of room for family and friends. Gorgeous Smith Mountain and lake views. Inviting front covered porch and open deck and covered lower patio for entertaining. This home includes 3 master suites on each level with 4 additional bedrooms for guest. Solid cherry and Oak cabinets. Massive Stone fireplace in Great room with expansive ceilings. Exterior California Redwood Siding, 20 x 35 work shop in lower level which could be converted to a Home theater room. Game Room, Custom Cherry Wet bar with refrigerator and wine storage. Additional wine storage in family room. Paved golf cart path to the lake. Boat dock was customized for a 28 foot boat and a heavy duty boat lift. Active club membership available for $350000.00 to be paid by Purchasers within 30 days of closing. 2018 HVAC on upper level , Furnace on main floor in 2012, Hotwater heater 2023 , and Washer/Dryer 2017. Golf cart, outdoor furnishings at dock and refrigerator in dock storage to convey.
Sold for $1,300,000
$1,300,000
70 Upland Shores Dr, Penhook, VA 24137
6beds
6,116sqft
Single Family Residence
Built in 2001
0.77 Acres Lot
$1,723,900 Zestimate®
$213/sqft
$4,723 Estimated rent
Home value
$1,723,900
$1.53M - $1.95M
$4,723/mo
Zestimate® history
Owner options
List your home for rent
$4,723/mo
Rent Zestimate®
Find your next renter with Zillow Rental Manager. Plus, with online applications, you can quickly screen prospective tenants – for free.
$4,723/mo
Rent Zestimate®
Refinance and save
$7,635/mo
Est. payment
Refinancing to a lower rate could help reduce your monthly payments and save thousands over the life of the loan.
$7,635/mo
Est. payment
Explore your selling options
Work with a Zillow partner agent
Leverage their expertise and Zillow's premium Showcase listings to get your home seen by more buyers.
Get startedList with your own agent
Get your home in front of millions of buyers by listing it on Zillow.
Learn how to do itSell it yourself
Take full control of how buyers see your home on Zillow by listing For Sale by Owner (FSBO).
List your homeWhat's special
Massive stone fireplaceOutdoor furnishingsGorgeous smith mountainCustom cherry wet barGolf cartExterior california redwood sidingExpansive ceilings
Zillow last checked:
Listing updated:
Listed by:
VICKI S MILLEHAN 540-520-2401,
BERKSHIRE HATHAWAY HOMESERVICES SMITH MOUNTAIN LAKE REAL ESTATE
Bought with:
TERESA A CRINER, 0225082589
WAINWRIGHT & CO., REALTORS(r)- LAKE
Source: RVAR,MLS#: 902903
Facts & features
Interior
Bedrooms & bathrooms
- Bedrooms: 6
- Bathrooms: 6
- Full bathrooms: 4
- 1/2 bathrooms: 2
Heating
- Forced Air Gas, Heat Pump Electric
Cooling
- Heat Pump Electric, Attic Fan
Appliances
- Included: Dryer, Washer, Cooktop, Dishwasher, Disposal, Humidifier, Microwave, Refrigerator, Oven
Features
- Wet Bar
- Flooring: Carpet, Ceramic Tile, Wood
- Doors: Full View
- Windows: Clad, Tilt-In
- Has basement: Yes
- Number of fireplaces: 2
- Fireplace features: Family Room, Great Room, Masonry
Interior area
- Total structure area: 6,116
- Total interior livable area: 6,116 sqft
- Finished area above ground: 3,747
- Finished area below ground: 2,369
Property
Parking
- Parking features: Attached, Paved
- Has attached garage: Yes
Features
- Patio & porch: Patio, Front Porch, Rear Porch
- Exterior features: Gas Grill
- Has view: Yes
- Has water view: Yes
- Water view: Lake
- On waterfront: Yes
- Waterfront features: Waterfront, Cove, Riprap Shoreline
- Body of water: Smith Mtn Lake
Lot
- Size: 0.77 Acres
- Features: Cul-De-Sac, Sloped Down
Details
- Parcel number: 0510909300
Construction
Type & style
- Home type: SingleFamily
- Architectural style: Contemporary
- Property subtype: Single Family Residence
Materials
- Brick, Wood
Condition
- Completed
- Year built: 2001
Utilities & green energy
- Electric: 1 Phase
- Water: Community System
- Utilities for property: Cable Connected, Underground Utilities, Cable
Community & HOA
Community
- Features: Golf, Restaurant
- Security: Security System
- Subdivision: The Waters Edge
HOA
- Has HOA: Yes
- HOA fee: $190 annually
Location
- Region: Penhook
Financial & listing details
- Price per square foot: $213/sqft
- Tax assessed value: $1,257,300
- Annual tax amount: $6,443
- Date on market: 11/1/2023
- Road surface type: Paved
Price history
| Date | Event | Price |
|---|---|---|
| 2/14/2024 | Sold | $1,300,000-11.9%$213/sqft |
Source:  RVAR #902903 Report a problem RVAR #902903 Report a problem | ||
| 1/17/2024 | Pending sale | $1,475,000$241/sqft |
Source: RVAR #902903 Report a problem | ||
| 11/1/2023 | Listed for sale | $1,475,000+13.9%$241/sqft |
Source: RVAR #902903 Report a problem | ||
| 8/2/2023 | Listing removed | -- |
Source: BHHS broker feed Report a problem | ||
| 8/1/2023 | Listed for sale | $1,295,000$212/sqft |
Source: BHHS broker feed #895390 Report a problem | ||
| 8/1/2023 | Listing removed | -- |
Source: RVAR #895390 Report a problem | ||
| 4/13/2023 | Price change | $1,295,000-6.5%$212/sqft |
Source: RVAR #895390 Report a problem | ||
| 3/21/2023 | Price change | $1,385,000-6.1%$226/sqft |
Source: RVAR #895390 Report a problem | ||
| 2/16/2023 | Price change | $1,475,000-6.3%$241/sqft |
Source: RVAR #895390 Report a problem | ||
| 1/18/2023 | Listed for sale | $1,575,000+61.5%$258/sqft |
Source: RVAR #895390 Report a problem | ||
| 12/19/2017 | Listing removed | $975,000$159/sqft |
Source: BERKSHIRE HATHAWAY HOMESERVICES SMITH MOUNTAIN LAKE REAL ESTATE #836416 Report a problem | ||
| 11/21/2017 | Price change | $975,000+8.9%$159/sqft |
Source: BERKSHIRE HATHAWAY HOMESERVICES SMITH MOUNTAIN LAKE REAL ESTATE #836416 Report a problem | ||
| 10/31/2017 | Price change | $895,000-10.1%$146/sqft |
Source: BERKSHIRE HATHAWAY HOMESERVICES SMITH MOUNTAIN LAKE REAL ESTATE #836416 Report a problem | ||
| 8/11/2017 | Price change | $995,000-22.2%$163/sqft |
Source: BERKSHIRE HATHAWAY HOMESERVICES SMITH MOUNTAIN LAKE REAL ESTATE #836416 Report a problem | ||
| 4/19/2017 | Listed for sale | $1,279,000$209/sqft |
Source: BERKSHIRE HATHAWAY HOMESERVICES SMITH MOUNTAIN LAKE REAL ESTATE #836416 Report a problem | ||
| 10/1/2015 | Listing removed | $1,279,000$209/sqft |
Source: Berkshire Hathaway HomeServices Smith Mountain Lake Real Estate #808196 Report a problem | ||
| 9/22/2014 | Listed for sale | $1,279,000$209/sqft |
Source: BERKSHIRE HATHAWAY HOMESERVICES SMITH MOUNTAIN LAKE REAL ESTATE #808196 Report a problem | ||
Public tax history
| Year | Property taxes | Tax assessment |
|---|---|---|
| 2025 | $5,406 -15.2% | $1,257,300 -15.2% |
| 2024 | $6,376 -1.1% | $1,482,700 +40.4% |
| 2023 | $6,443 | $1,056,300 |
| 2022 | $6,443 +0% | $1,056,300 |
| 2021 | $6,443 | $1,056,300 |
| 2020 | $6,443 +6.8% | $1,056,300 +6.8% |
| 2019 | $6,032 | $988,900 |
| 2018 | $6,032 | $988,900 -7% |
| 2017 | $6,032 +10.9% | $1,063,300 |
| 2016 | $5,439 | $1,063,300 |
| 2015 | $5,439 +7.4% | $1,063,300 |
| 2014 | $5,064 | -- |
| 2013 | $5,064 | $937,700 |
| 2012 | -- | -- |
| 2011 | -- | -- |
| 2010 | -- | -- |
Find assessor info on the county website
Neighborhood: 24137
Nearby homes
- $1,591,5004 bd3 ba3.9k sqft50 Upland Shores Dr, Penhook, VA 24137Off Market
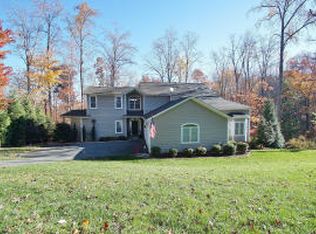
- $1,678,0003 bd4 ba3.7k sqft170 Upland Shores Dr, Penhook, VA 24137Off Market
- $1,276,0004 bd4 ba3.1k sqft20 Upland Shores Dr, Penhook, VA 24137Off Market

- $1,345,2003 bd4 ba2.3k sqft190 Upland Shores Dr, Penhook, VA 24137Off Market
- $2,189,1000.42 Acres115 Upland Shores Dr, Penhook, VA 24137Off Market
- $1,725,0003 bd4 ba4.6k sqft125 Upland Shores Dr, Penhook, VA 24137Sold
- $499,9000.95 Acres0 Morgans Mill Dr #328, Penhook, VA 24137Lot/Land
- $2,292,9004 bd5 ba3.3k sqft145 Upland Shores Dr, Penhook, VA 24137Off Market
Nearby schools
GreatSchools rating
- 7/10Glade Hill Elementary SchoolGrades: PK-5Distance: 8.1 mi
- 7/10Benjamin Franklin Middle SchoolGrades: 6-8Distance: 15.2 mi
- 4/10Franklin County High SchoolGrades: 9-12Distance: 14.9 mi
Schools provided by the listing agent
- Elementary: Glade Hill
- Middle: Ben Franklin Middle
- High: Franklin County
Source: RVAR. This data may not be complete. We recommend contacting the local school district to confirm school assignments for this home.


Get pre-qualified for a loan
At Zillow Home Loans, we can pre-qualify you in as little as 5 minutes with no impact to your credit score.An equal housing lender. NMLS #10287.
- Virginia
- Franklin County
- Penhook
- 24137
- 70 Upland Shores Dr
Nearby cities
Nearby zip codes
Other Penhook Topics
