Skip main navigation
Closed
  • Listed by: RE/MAX North Professionals - Burlington
    Bought with: Four Seasons Sotheby's Int'l Realty
    $695,000

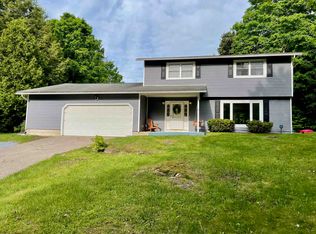
    70 Van Patten Parkway, Burlington, VT 05408

    4beds
    2,980sqft
    Single Family Residence
    Built in 1972
    0.42 Acres Lot
    $766,800 Zestimate®
    $233/sqft
    $4,543 Estimated rent

    Home value

    $766,800

    $728,000 - $805,000

    $4,543/mo

    Zestimate® history
    Loading
    Loading...

    Owner options

    List your home for rent

    $4,543/mo

    Rent Zestimate®

    Find your next renter with Zillow Rental Manager. Plus, with online applications, you can quickly screen prospective tenants – for free.

    Learn more

    $4,543/mo

    Rent Zestimate®

    Refinance and save

    $3,737/mo

    Est. payment

    Refinancing to a lower rate could help reduce your monthly payments and save thousands over the life of the loan.

    See today's rates

    $3,737/mo

    Est. payment

    Explore your selling options

    Work with a Zillow partner agent

    Leverage their expertise and Zillow's premium Showcase listings to get your home seen by more buyers.

    Get started

    List with your own agent

    Get your home in front of millions of buyers by listing it on Zillow.

    Learn how to do it

    Sell it yourself

    Take full control of how buyers see your home on Zillow by listing For Sale by Owner (FSBO).

    List your home

    What's special

    Stone fireplaceMagnificent ethan allen parkLarge rec roomWorkout roomBurlington bike pathNew natural gas boilerHardware store
    Ethan Allen Farms is one of only two communities in the City deemed a “large lot” neighborhood. Tucked back against magnificent Ethan Allen Park, you look into thick, protected woods with a mature canopy, & have direct access to trails. Located at the southernmost part of the New North End, enjoy surprising proximity to downtown for easy access to all amenities. Recreation awaits within walking/biking distance in all directions including the Burlington Bike Path, Leddy Park, Route 127 Bike Path, public beaches & Ethan Allen Shopping center bustling with groceries, pharmacy, post office, hardware store, restaurants & brewery. Pride of ownership echoes throughout this updated home. An expansive white kitchen with Corian counters and center island seating for 5 is central to a knotty pine den & front-to-back living room with fireplace, all overlooking the backyard & park. An oversized front dining room completes the traditional floorplan, all graced by original inlaid hardwood flooring. Four sunny bedrooms, including a large primary suite with private ¾ bath flank the second floor. The home features Anderson wood windows throughout the 1st & 2nd floor & the ease of 1st floor laundry. The lower level offers significant additional living space, including a large rec room with stone fireplace, workout room & office. Extensive stone walls trim steps to the rear yard, leading to a patio off the lower level rec room. New natural gas boiler installed 7/23. OPEN HOUSE SUNDAY 8/13 CXLD!

    Zillow last checked:

    Listing updated:

    Listed by:

    Matt Hurlburt,

    RE/MAX North Professionals - Burlington 802-655-3333

    Bought with:

    Sarah MacLeod

    Four Seasons Sotheby's Int'l Realty

    Source: PrimeMLS,MLS#: 4958856MLS Logo

    Facts & features

    Interior

    Bedrooms & bathrooms
    • Bedrooms: 4
    • Bathrooms: 4
    • Full bathrooms: 1
    • 3/4 bathrooms: 2
    • 1/2 bathrooms: 1
    Heating
    • Natural Gas, Baseboard, Hot Water
    Cooling
    • Wall Unit(s)
    Appliances
    • Included: Dishwasher, Disposal, Dryer, Microwave, Gas Range, Refrigerator, Washer, Domestic Water Heater, Electric Water Heater, Water Heater off Boiler, Owned Water Heater, Tank Water Heater
    • Laundry: Laundry Hook-ups, 1st Floor Laundry
    Features
    • Central Vacuum, Kitchen Island, Kitchen/Dining, Kitchen/Family, Primary BR w/ BA
    • Flooring: Carpet, Hardwood, Tile, Vinyl Plank
    • Basement: Climate Controlled,Concrete Floor,Partially Finished,Storage Space,Walkout,Interior Access,Exterior Entry,Basement Stairs,Walk-Out Access
    • Number of fireplaces: 2
    • Fireplace features: Wood Burning, 2 Fireplaces
    Interior area
    • Total structure area: 3,198
    • Total interior livable area: 2,980 sqft
    • Finished area above ground: 2,080
    • Finished area below ground: 900

    Property

    Parking
    • Total spaces: 2
    • Parking features: Paved, Auto Open, Direct Entry, Driveway, Garage, On Site, Attached
    • Garage spaces: 2
    • Has uncovered spaces: Yes
    Accessibility
    • Accessibility features: 1st Floor 1/2 Bathroom, 1st Floor Hrd Surfce Flr, Laundry Access w/No Steps, Bathroom w/Tub, Hard Surface Flooring, Paved Parking, 1st Floor Laundry
    Features
    • Levels: Two
    • Stories: 2
    • Patio & porch: Patio
    • Exterior features: Natural Shade
    • Frontage length: Road frontage: 119
    Lot
    • Size: 0.42 Acres
    • Features: City Lot, Landscaped, Level, Sidewalks, Sloped, Street Lights, Subdivided, Trail/Near Trail, Walking Trails, Wooded, Abuts Conservation, Near Paths, Near Shopping, Neighborhood, Near Hospital
    Details
    • Parcel number: 11403513037
    • Zoning description: Residential
    • Other equipment: Radon Mitigation

    Construction

    Type & style
    • Home type: SingleFamily
    • Architectural style: Colonial
    • Property subtype: Single Family Residence
    Materials
    • Wood Frame, Shake Siding
    • Foundation: Block
    • Roof: Architectural Shingle
    Condition
    • New construction: No
    • Year built: 1972

    Utilities & green energy

    • Electric: 200+ Amp Service, Circuit Breakers
    • Sewer: Public Sewer
    • Utilities for property: Cable, Underground Gas, Telephone at Site, Underground Utilities

    Community & neighborhood

    Security
    • Security features: Carbon Monoxide Detector(s), Battery Smoke Detector
    Location
    • Region: Burlington
    • Subdivision: Ethan Allen Farms

    Other

    Other facts
    • Road surface type: Paved

    Price history

    DateEventPrice
    9/19/2023Sold$695,000-0.6%$233/sqft
    Source: PrimeMLS #4958856 Report a problem
    8/11/2023Contingent$699,000$235/sqft
    Source: PrimeMLS #4958856 Report a problem
    8/8/2023Price change$699,000-3.6%$235/sqft
    Source: PrimeMLS #4958856 Report a problem
    7/13/2023Price change$725,000-2.7%$243/sqft
    Source: PrimeMLS #4958856 Report a problem
    6/26/2023Listed for sale$745,000+30.1%$250/sqft
    Source: PrimeMLS #4958856 Report a problem
    6/30/2021Sold$572,500$192/sqft
    Source: PrimeMLS #4860077 Report a problem

    Public tax history

    YearProperty taxesTax assessment
    2024-- $479,700
    2023-- $479,700
    2022-- $479,700
    2021-- $479,700 +74.1%
    2020-- $275,600
    2019-- $275,600
    2018-- $275,600
    2017$7,342 +31.2%$275,600
    2016$5,594 $275,600 +9900%
    2015$5,594 $2,756
    2014$5,594 $2,756
    2013$5,594 $2,756
    2012-- $2,756
    2011-- $2,756 +4.7%
    2010-- $2,632
    2009-- $2,632
    2008-- $2,632
    2007-- $2,632
    2006-- $2,632

    Find assessor info on the county website

    Neighborhood: 05408

    Nearby schools

    GreatSchools rating
    Schools provided by the listing agent
    • High: Burlington High School
    • District: Burlington School District

    Source: PrimeMLS. This data may not be complete. We recommend contacting the local school district to confirm school assignments for this home.

    Get pre-qualified for a loan
    At Zillow Home Loans, we can pre-qualify you in as little as 5 minutes with no impact to your credit score.

    An equal housing lender. NMLS #10287.

    Sell for more on Zillow
    Get a Zillow Showcase℠ listing at no additional cost and you could sell for .
    $766,800
    2% more
    +$15,336
    With Zillow Showcase(estimated)
    $782,136