SPLASH into spring/summer poolside in this quiet & private cul-de-sac setting!! Nicely maintained front porch colonial with sunny and gracious floor plan. Outside living is maximized with expansive and newer rear decking overlooking inground gunite pool and yard. Gas line ready for your grill, pool, & equipment were fully refurbished within the past two years. Pool depth ranges from 3-8'. Outside pics were taken before pool closure this past season. Rainy day solitude can be enjoyed under your covered front porch. Inviting fireplace adds ambiance to the vaulted ceiling Familyroom. Seller has thoughtfully provided a recent home inspection and water report.(Feb 24) Level driveway leading to the house provides for generous setback from the road but the benefit of subdivision living. Relocation prompts this move after 25 years of personal enjoyment. Welcome home. Seller is not intending to open pool due to liability in their absence. Receipts are available for review from prior upgrades/service. Chlorine based pool not heated. As built plan left in KT with pool file. Inspection is an attachment. Personal items and outside furniture may be available for sale, list will be left for buyer consideration.
Sold for $552,000
$552,000
70 Ventura Drive, Colchester, CT 06415
3beds
2,372sqft
Single Family Residence
Built in 1998
1.85 Acres Lot
$614,900 Zestimate®
$233/sqft
$3,720 Estimated rent
Home value
$614,900
$584,000 - $646,000
$3,720/mo
Zestimate® history
Owner options
List your home for rent
$3,720/mo
Rent Zestimate®
Find your next renter with Zillow Rental Manager. Plus, with online applications, you can quickly screen prospective tenants – for free.
$3,720/mo
Rent Zestimate®
Refinance and save
$3,793/mo
Est. payment
Refinancing to a lower rate could help reduce your monthly payments and save thousands over the life of the loan.
$3,793/mo
Est. payment
Explore your selling options
Work with a Zillow partner agent
Leverage their expertise and Zillow's premium Showcase listings to get your home seen by more buyers.
Get startedList with your own agent
Get your home in front of millions of buyers by listing it on Zillow.
Learn how to do itSell it yourself
Take full control of how buyers see your home on Zillow by listing For Sale by Owner (FSBO).
List your homeWhat's special
Covered front porchGas lineLevel drivewayOpen pool
Zillow last checked:
Listing updated:
Listed by:
The One Team At William Raveis Real Estate,
Mary Poola 860-625-1913,
William Raveis Real Estate 860-739-4455
Bought with:
Carlos Sotomayor, RES.0816293
Coldwell Banker Realty
Source: Smart MLS,MLS#: 24004780
Facts & features
Interior
Bedrooms & bathrooms
- Bedrooms: 3
- Bathrooms: 3
- Full bathrooms: 2
- 1/2 bathrooms: 1
Primary bedroom
- Features: Ceiling Fan(s), Wall/Wall Carpet
- Level: Upper
- Area: 225.49 Square Feet
- Dimensions: 17.2 x 13.11
Bedroom
- Features: Ceiling Fan(s), Wall/Wall Carpet
- Level: Upper
- Area: 186.32 Square Feet
- Dimensions: 13.7 x 13.6
Bedroom
- Features: Ceiling Fan(s), Wall/Wall Carpet
- Level: Upper
- Area: 157.76 Square Feet
- Dimensions: 11.6 x 13.6
Bathroom
- Level: Upper
- Area: 48.28 Square Feet
- Dimensions: 6.8 x 7.1
Bathroom
- Level: Upper
- Area: 68 Square Feet
- Dimensions: 8 x 8.5
Bathroom
- Level: Main
- Area: 45.9 Square Feet
- Dimensions: 9 x 5.1
Dining room
- Level: Main
- Area: 162.56 Square Feet
- Dimensions: 12.4 x 13.11
Family room
- Features: Skylight, Vaulted Ceiling(s), Ceiling Fan(s), Fireplace
- Level: Main
- Area: 384.48 Square Feet
- Dimensions: 21.6 x 17.8
Kitchen
- Features: Breakfast Nook, Sliders
- Level: Main
- Area: 186.44 Square Feet
- Dimensions: 11.8 x 15.8
Living room
- Features: Ceiling Fan(s)
- Level: Main
- Area: 168.64 Square Feet
- Dimensions: 12.4 x 13.6
Heating
- Baseboard, Oil
Cooling
- Central Air
Appliances
- Included: Gas Cooktop, Oven/Range, Microwave, Range Hood, Refrigerator, Dishwasher, Trash Compactor, Washer, Dryer, Water Heater
- Laundry: Main Level
Features
- Open Floorplan
- Windows: Thermopane Windows
- Basement: Full,Partially Finished,Concrete
- Attic: Access Via Hatch
- Number of fireplaces: 1
- Fireplace features: Insert
Interior area
- Total structure area: 2,372
- Total interior livable area: 2,372 sqft
- Finished area above ground: 2,372
Property
Parking
- Total spaces: 2
- Parking features: Attached
- Attached garage spaces: 2
Features
- Patio & porch: Porch, Deck
- Exterior features: Rain Gutters
- Has private pool: Yes
- Pool features: Gunite, Tile, In Ground
Lot
- Size: 1.85 Acres
- Features: Rear Lot, Subdivided, Level
Details
- Additional structures: Shed(s)
- Parcel number: 2334601
- Zoning: RU
Construction
Type & style
- Home type: SingleFamily
- Architectural style: Colonial
- Property subtype: Single Family Residence
Materials
- Vinyl Siding
- Foundation: Concrete Perimeter
- Roof: Asphalt
Condition
- New construction: No
- Year built: 1998
Utilities & green energy
- Sewer: Septic Tank
- Water: Well
Green energy
- Energy efficient items: Windows
Community & HOA
Community
- Features: Golf, Lake, Medical Facilities, Public Rec Facilities, Shopping/Mall, Stables/Riding
HOA
- Has HOA: No
Location
- Region: Colchester
Financial & listing details
- Price per square foot: $233/sqft
- Tax assessed value: $252,400
- Annual tax amount: $6,870
- Date on market: 4/26/2024
Price history
| Date | Event | Price |
|---|---|---|
| 4/25/2024 | Sold | $552,000+10.4%$233/sqft |
Source:  Smart MLS #24004780 Report a problem Smart MLS #24004780 Report a problem | ||
| 4/2/2024 | Pending sale | $499,900$211/sqft |
Source: Smart MLS #24004780 Report a problem | ||
| 3/28/2024 | Listed for sale | $499,900+161.2%$211/sqft |
Source: Smart MLS #24004780 Report a problem | ||
| 9/4/1998 | Sold | $191,400+350.4%$81/sqft |
Source: Public Record Report a problem | ||
| 6/22/1998 | Sold | $42,500$18/sqft |
Source: Public Record Report a problem | ||
Public tax history
| Year | Property taxes | Tax assessment |
|---|---|---|
| 2025 | $7,552 +4.4% | $252,400 |
| 2024 | $7,236 +5.3% | $252,400 |
| 2023 | $6,870 +0.5% | $252,400 |
| 2022 | $6,835 -6.7% | $252,400 +13.1% |
| 2021 | $7,327 +1% | $223,100 +1% |
| 2020 | $7,251 | $220,800 |
| 2019 | $7,251 +1.7% | $220,800 |
| 2018 | $7,127 -0.3% | $220,800 |
| 2017 | $7,147 +1.6% | $220,800 -3% |
| 2016 | $7,035 +0.5% | $227,600 |
| 2015 | $7,001 +0.6% | $227,600 |
| 2014 | $6,958 +1% | $227,600 |
| 2013 | $6,892 +5.1% | $227,600 |
| 2012 | $6,555 -3.3% | $227,600 -13.2% |
| 2011 | $6,778 +3.8% | $262,200 +0.7% |
| 2010 | $6,531 +6% | $260,500 |
| 2009 | $6,161 +2.8% | $260,500 |
| 2008 | $5,994 | $260,500 |
| 2007 | $5,994 +1.5% | $260,500 +43.3% |
| 2006 | $5,903 +4.7% | $181,800 +2.4% |
| 2005 | $5,636 +2.4% | $177,500 |
| 2004 | $5,506 +7.4% | $177,500 +5.1% |
| 2003 | $5,126 +410.6% | $168,900 +321.1% |
| 1995 | $1,004 | $40,110 |
Find assessor info on the county website
Neighborhood: 06415
Nearby homes
- $524,1003 bd2 ba2.2k sqft74 Ventura Dr, Colchester, CT 06415Off Market
- $411,6003 bd2 ba1.3k sqft39 Maclyn Dr, Colchester, CT 06415Off Market
- $388,9003 bd2 ba1.3k sqft31 Maclyn Dr, Colchester, CT 06415Off Market
- $660,4004 bd4 ba3.2k sqft47 Maclyn Dr, Colchester, CT 06415Off Market
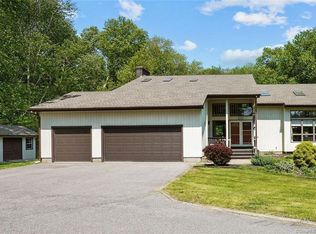
- $591,0003 bd3 ba3k sqft64 Ventura Dr, Colchester, CT 06415Off Market
- $509,8003 bd2 ba2.1k sqft58 Ventura Dr, Colchester, CT 06415Off Market
- $380,5003 bd1 ba1.5k sqft23 Maclyn Dr, Colchester, CT 06415Off Market
- $571,0005 bd4 ba3.2k sqft62 Ventura Dr, Colchester, CT 06415Off Market
Nearby schools
GreatSchools rating
- NAColchester Elementary SchoolGrades: PK-2Distance: 2 mi
- 7/10William J. Johnston Middle SchoolGrades: 6-9Distance: 2.2 mi
- 9/10Bacon AcademyGrades: 9-12Distance: 1.6 mi


Get pre-qualified for a loan
At Zillow Home Loans, we can pre-qualify you in as little as 5 minutes with no impact to your credit score.An equal housing lender. NMLS #10287.
Sell for more on Zillow
Get a Zillow Showcase℠ listing at no additional cost and you could sell for .
$614,900
2% more
+$12,298
With Zillow Showcase(estimated)
$627,198
- Connecticut
- New London County
- Colchester
- 06415
- 70 Ventura Drive
Nearby cities
Nearby zip codes
Other Colchester Topics
