Occupying the coveted southwest corner atop Robert A.M. Stern’s 70 Vestry, Penthouse S is an extraordinary thirteen-room duplex with a private rooftop, boasting breathtaking panoramic views and grandly proportioned rooms with state-of-the-art comforts. Sprawling over 7,808 interior sq.ft. and 3,687 exterior sq.ft., this six-bedroom, five-full-bath and 3 powder room residence features floor-to-ceiling windows offering Hudson River and city skyline views in every direction and an impeccable design aesthetic with meticulously considered fixtures and finishes. This exceptional home also includes two private parking spaces and private storage within the building.
Lower level:
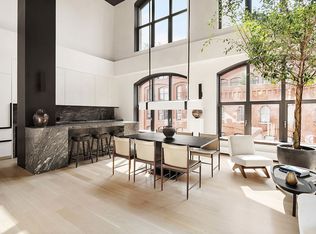
A private elevator delivers you into the foyer that overlooks the courtyard of this iconic building. Entering the home you are met by the expansive corner great room with unobstructed Hudson River views. The impressive chef’s kitchen boasts a suite of Miele appliances, floor-to-ceiling custom cabinetry, a marble breakfast bar and opens onto a terrace for al fresco dining. A study, an office and two powder rooms round out the public spaces on this level.
Drenched in natural light, the palatial primary suite boasts a huge dressing room and a windowed ensuite bathroom with an oversized soaking tub, separate WC and dual vanity. Three more bedrooms, each with ensuite bathrooms, complete the private quarters of the lower level of this triplex.
Terrace:
An interior elevator takes you up to the beautifully landscaped wraparound terrace with stunning views in every direction and ample space for dining and relaxing.
Upper level:
Built for entertaining, the upper level boasts a 670sq.ft. great room with soaring 12’6” ceiling heights and an architectural gas fireplace as its centerpiece. A library with custom inlay bookshelves and premiuim polished brass hardware leads to a solarium and then to a study, all of which open onto an enormous south facing terrace.
The stunning chef’s kitchen boasts an exquisite La Cornue range, high gloss marble countertops and floor to ceiling custom cabinetry. A fifth bedroom with ensuite rounds out the offerings of the upper level.
Situated in the perfect TriBeCa location, 70 Vestry offers once-in-a-generation waterfront homes with Hudson River Park at your door and unobstructed, panoramic river views. Developed by Related Companies, 70 Vestry is designed by the legendary Robert A. M. Stern Architects, with 46 residences of voluminous proportions and gracious layouts. A gated porte-cochère leads to the elegant private courtyard, as well as the double-height lobby with hand-crafted furniture and commissioned artwork.
70 Vestry offers a complete lifestyle package with over 12,000 square feet of unprecedented amenities, including a wellness level with an 82 foot swimming pool, separate children’s pool, hot and cold plunge pools, steam room and sauna, fitness center by The Wright Fit and a private regulation squash court. Its entertaining spaces include a café, library, billiards room and lounge and dining suite for seated dinners and cocktail parties, all furnished with 70 Vestry’s signature pairing of classic and contemporary pieces.
The sale INCLUDES TWO DEDICATED PARKING SPACES AND PRIVATE STORAGE UNIT. There is a 1% transfer fee, paid by Buyer.
Sold
$57,000,000
70 Vestry St Unit Phs, New York, NY 10013
6beds
7,808sqft
Condominium
Built in 2018
-- sqft lot
$56,913,000 Zestimate®
$7,300/sqft
$-- Estimated rent
Home value
$56,913,000
$52.93M - $60.90M
Not available
Zestimate® history
Owner options
List your home for rent
Find your next renter with Zillow Rental Manager. Plus, with online applications, you can quickly screen prospective tenants – for free.
Refinance and save
$305,923/mo
Est. payment
Refinancing to a lower rate could help reduce your monthly payments and save thousands over the life of the loan.
$305,923/mo
Est. payment
Explore your selling options
Work with a Zillow partner agent
Leverage their expertise and Zillow's premium Showcase listings to get your home seen by more buyers.
Get startedList with your own agent
Get your home in front of millions of buyers by listing it on Zillow.
Learn how to do itSell it yourself
Take full control of how buyers see your home on Zillow by listing For Sale by Owner (FSBO).
List your homeWhat's special
Floor-to-ceiling windowsNatural lightPrivate rooftopState-of-the-art comfortsPrivate courtyardBreathtaking panoramic viewsHudson river views
Zillow last checked:
Listing updated:
Listed by:
Adam Modlin,
Modlin Group
Source: StreetEasy,MLS#: S1799340
Facts & features
Interior
Bedrooms & bathrooms
- Bedrooms: 6
- Bathrooms: 8
- Full bathrooms: 5
- 1/2 bathrooms: 3
Appliances
- Included: Washer/Dryer
Interior area
- Total structure area: 7,808
- Total interior livable area: 7,808 sqft
Property
Parking
- Parking features: Garage
- Has garage: Yes
Features
- Patio & porch: Deck
- Exterior features: Private Roof Deck
- Pool features: Swimming Pool
- Has view: Yes
- View description: City, Skyline, Water
- Has water view: Yes
- Water view: Water
Details
- Parcel number: 002231147
- Special conditions: Resale
Construction
Type & style
- Home type: Condo
- Property subtype: Condominium
Condition
- Year built: 2018
Community & HOA
Community
- Features: Doorman
- Security: Doorman
- Subdivision: Tribeca
HOA
- Has HOA: Yes
- Amenities included: Fitness Center, Concierge
- Services included: Maintenance
- HOA fee: $22,196 monthly
Location
- Region: New York
Financial & listing details
- Price per square foot: $7,300/sqft
- Tax assessed value: $3,950,230
- Annual tax amount: $207,912
- Date on market: 11/7/2025
Price history
| Date | Event | Price |
|---|---|---|
| 2/13/2026 | Sold | $57,000,000-12.3%$7,300/sqft |
Source: Public Record Report a problem | ||
| 2/13/2026 | Contingent | $65,000,000$8,325/sqft |
Source: StreetEasy #S1799340 Report a problem | ||
| 11/7/2025 | Listed for sale | $65,000,000+16.1%$8,325/sqft |
Source: StreetEasy #S1799340 Report a problem | ||
| 12/12/2018 | Sold | $56,010,250$7,173/sqft |
Source: Public Record Report a problem | ||
Public tax history
| Year | Property taxes | Tax assessment |
|---|---|---|
| 2025 | $207,913 +1.9% | $1,777,604 +1.8% |
| 2024 | $204,059 +3.5% | $1,745,804 +2.4% |
| 2023 | $197,189 | $1,704,184 +5% |
| 2022 | -- | $1,623,750 +10.8% |
| 2021 | -- | $1,465,183 -9.7% |
| 2020 | -- | $1,622,142 +10.2% |
| 2019 | $182,206 +77.9% | $1,471,891 +76.5% |
| 2018 | $102,418 | $833,998 |
Find assessor info on the county website
Neighborhood: Tribeca
Nearby homes
- $25,0003 bd3 ba2.2k sqft415 Washington St APT 2D, New York, NY 10013For Rent

- $6,262,500-- bd-- ba2k sqft415 Washington St APT 5C, New York, NY 10013Sold
- $8,894,600-- bd-- ba3.5k sqft415 Washington St APT 1B, New York, NY 10013Off Market
- $6,925,0003 bd3 ba2k sqft415 Washington St APT 5A, New York, NY 10013Sold
- $5,293,100-- bd-- ba4.1k sqft415 Washington St APT 7C, New York, NY 10013Off Market
- $5,146,500-- bd-- ba3k sqft415 Washington St APT 1C, New York, NY 10013Off Market
- $4,180,000-- bd-- ba2k sqft415 Washington St APT 5D, New York, NY 10013Sold
- $5,321,500-- bd-- ba1.3k sqft415 Washington St APT 3B, New York, NY 10013Off Market
- $2,744,700-- bd-- ba1.3k sqft415 Washington St APT 5B, New York, NY 10013Off Market
Nearby schools
GreatSchools rating
- 9/10Ps 234 Independence SchoolGrades: K-5Distance: 0.5 mi
- 4/10Middle 297Grades: 6-8Distance: 0.6 mi
- 8/10NYC iSchoolGrades: 9-12Distance: 0.3 mi
