Skip main navigation
Sold for $459,000
  • $459,000

    70 Vining Ct #A, Ormond Beach, FL 32176

    4beds
    1,822sqft
    Townhouse
    Built in 2003
    1,375 Square Feet Lot
    $426,600 Zestimate®
    $252/sqft
    $2,654 Estimated rent

    Home value

    $426,600

    $401,000 - $452,000

    $2,654/mo

    Zestimate® history
    Loading
    Loading...

    Owner options

    List your home for rent

    $2,654/mo

    Rent Zestimate®

    Find your next renter with Zillow Rental Manager. Plus, with online applications, you can quickly screen prospective tenants – for free.

    Learn more

    $2,654/mo

    Rent Zestimate®

    Refinance and save

    $3,889/mo

    Est. payment

    Refinancing to a lower rate could help reduce your monthly payments and save thousands over the life of the loan.

    See today's rates

    $3,889/mo

    Est. payment

    Explore your selling options

    Work with a Zillow partner agent

    Leverage their expertise and Zillow's premium Showcase listings to get your home seen by more buyers.

    Get started

    List with your own agent

    Get your home in front of millions of buyers by listing it on Zillow.

    Learn how to do it

    Sell it yourself

    Take full control of how buyers see your home on Zillow by listing For Sale by Owner (FSBO).

    List your home

    What's special

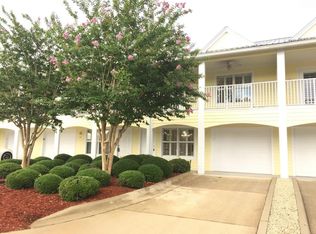
    One or more photo(s) has been virtually staged. Coastal living at it's best in this highly desirable 4-bedroom, 2.5-bath,1800 living sqft townhouse in Beachside Ormond combines convenience & charm, offering a unique opportunity to enjoy the best of beachside life. One of the standout features of this townhouse is its private fenced-in yard, making it the only unit in the complex with a true outdoor space. Perfect for entertaining, hosting barbecues, or letting pets roam freely, this rare backyard oasis lets you fully enjoy the year-round beautiful Florida weather. Just off the yard, you'll find a newly built, low-maintenance Trex deck, ideal for savoring your morning coffee or an evening glass of wine while listening to the soothing sound of ocean waves. This end unit has an abundance of natural light with all of the windows fitted with custom plantation shutters. Plank tile and LVP flooring throughout provides a sleek, modern feel while being easy to maintain-ideal for beachside living. Upstairs, two sets of French doors open onto an expansive porch that runs the entire length of the unit. With upgraded travertine flooring, this porch offers a peaceful retreat where you can bask in the ocean breeze or unwind to the rhythmic sound of the waves. The porch is accessible from two of the upstairs bedrooms, making it the perfect spot to relax at the end of the day. The owner's suite is conveniently located downstairs, providing privacy and easy access to the main living areas. Here you'll find a large bonus room with walk in closet that can serve as a second primary bedroom, home office, or media room, depending on your needs. Location is everything, and this townhouse delivers on that front. Situated just steps away from the beach, you can easily walk to the shoreline to swim, surf, or simply enjoy a relaxing day in the sun. The property is also within walking distance of Ormond Beach's best dining, shopping, parks, and cultural attractions. This townhouse is a perfect home for those who want to be close to the action while still enjoying a peaceful, beachside retreat. With its proximity to everything Ormond Beachside has to offer, you'll find that you hardly need to use your carbut when you do, the townhouse includes an oversized one-car garage for your convenience. Additional storage options in the garage make it easy to stow away bikes, beach gear, or outdoor equipment. Meticulously maintained it is ready for you to move in and start enjoying the beachside lifestyle immediately. Whether you're looking for a primary residence, a vacation getaway, or an investment property, this home is a rare find that combines modern convenience with the tranquil beauty of beachside living. Act quicklythis coveted beachside townhouse won't stay on the market for long!

    Zillow last checked:

    Listing updated:

    Listed by:

    Katie Brousse,

    REALTY PROS ASSURED 386-677-7653

    Bought with:

    Non-Member Agent

    STELLAR NON-MEMBER OFFICE

    Source: Stellar MLS,MLS#: V4938664MLS LogoOriginating MLS: West Volusia

    Facts & features

    Interior

    Bedrooms & bathrooms
    • Bedrooms: 4
    • Bathrooms: 3
    • Full bathrooms: 2
    • 1/2 bathrooms: 1
    Primary bedroom
    • Features: Ceiling Fan(s), En Suite Bathroom, Walk-In Closet(s)
    • Level: First
    • Dimensions: 14x13
    Bedroom 2
    • Features: Ceiling Fan(s), Walk-In Closet(s)
    • Level: Second
    • Dimensions: 20x12
    Bedroom 4
    • Features: Ceiling Fan(s), Built-in Closet
    • Level: Second
    • Dimensions: 13x11
    Bathroom 3
    • Features: Ceiling Fan(s), Built-in Closet
    • Level: Second
    • Dimensions: 14x13
    Balcony porch lanai
    • Features: No Closet
    • Level: First
    • Dimensions: 28x17
    Balcony porch lanai
    • Features: No Closet
    • Level: Second
    Dining room
    • Features: No Closet
    • Level: First
    • Dimensions: 10x8
    Kitchen
    • Features: Breakfast Bar, Pantry, Storage Closet
    • Level: First
    • Dimensions: 14x8
    Living room
    • Features: Ceiling Fan(s), No Closet
    • Level: First
    • Dimensions: 22x14
    Heating
    • Central
    Cooling
    • Central Air
    Appliances
    • Included: Oven, Cooktop, Dishwasher, Disposal, Dryer, Microwave, Refrigerator, Washer
    • Laundry: In Garage
    Features
    • Ceiling Fan(s), Primary Bedroom Main Floor, Thermostat
    • Flooring: Luxury Vinyl, Slate, Tile
    • Doors: Sliding Doors
    • Windows: Shutters, Window Treatments
    • Has fireplace: No
    • Common walls with other units/homes: End Unit
    Interior area
    • Total structure area: 2,300
    • Total interior livable area: 1,822 sqft

    Property

    Parking
    • Total spaces: 1
    • Parking features: Garage - Attached
    • Attached garage spaces: 1
    Features
    • Levels: Two
    • Stories: 2
    • Patio & porch: Deck, Front Porch
    • Exterior features: Balcony, Irrigation System, Private Mailbox
    Lot
    • Size: 1,375 Square Feet
    Details
    • Parcel number: 421437000010
    • Zoning: R-4
    • Special conditions: None

    Construction

    Type & style
    • Home type: Townhouse
    • Architectural style: Key West
    • Property subtype: Townhouse
    Materials
    • Block
    • Foundation: Slab
    • Roof: Metal
    Condition
    • New construction: No
    • Year built: 2003

    Utilities & green energy

    • Sewer: Public Sewer
    • Water: None
    • Utilities for property: Cable Available, Cable Connected, Electricity Available, Electricity Connected, Sewer Available, Sewer Connected, Water Available, Water Connected

    Community & HOA

    Community
    • Features: Buyer Approval Required
    • Pet fee: $0 monthly
    • Subdivision: CROSS CREEK CONDO
    HOA
    • Has HOA: Yes
    • Services included: Common Area Taxes, Insurance, Maintenance Structure, Maintenance Grounds, Maintenance Repairs, Manager, Pest Control
    • HOA fee: $750 monthly
    • HOA name: Adriana Albanese
    • HOA phone: 386-846-5098
    Location
    • Region: Ormond Beach

    Financial & listing details

    • Price per square foot: $252/sqft
    • Tax assessed value: $379,802
    • Annual tax amount: $4,906
    • Date on market: 9/24/2024
    • Cumulative days on market: 2 days
    • Listing terms: Cash,Conventional,FHA,VA Loan
    • Ownership: Fee Simple
    • Total actual rent: 0
    • Electric utility on property: Yes
    • Road surface type: Paved

    Price history

    DateEventPrice
    11/5/2024Sold$459,000-0.2%$252/sqft
    Source: Stellar MLS #V4938664 Report a problem
    9/27/2024Pending sale$459,900$252/sqft
    Source: Stellar MLS #V4938664 Report a problem
    9/24/2024Listed for sale$459,900+58.6%$252/sqft
    Source: Stellar MLS #V4938664 Report a problem
    2/28/2018Sold$290,000+21.3%$159/sqft
    Source: Public Record Report a problem
    8/14/2015Sold$239,000-6.3%$131/sqft
    Source: DBAMLS #1003110 Report a problem
    7/27/2015Price change$255,000-3.8%$140/sqft
    Source: Adams Cameron & Co. REALTORS #1003110 Report a problem
    5/26/2015Listed for sale$265,000+47.3%$145/sqft
    Source: Adams Cameron & Co. REALTORS #1003110 Report a problem
    6/27/2003Sold$179,900$99/sqft
    Source: Public Record Report a problem

    Public tax history

    YearProperty taxesTax assessment
    2025$6,215 +9.5%$379,802 +16.5%
    2024$5,675 +15.7%$326,123 +10%
    2023$4,906 +9.1%$296,475 +10%
    2022$4,497 $269,523 +10%
    2021-- $245,021 +7%
    2020$4,032 $229,069 +1.5%
    2019$4,032 +0.6%$225,779 -3.9%
    2018$4,008 -6.5%$234,957 +6.5%
    2017$4,286 +1.9%$220,562 +8.4%
    2016$4,206 +4.4%$203,538 +7.6%
    2015$4,029 +13%$189,158 +9.6%
    2014$3,565 $172,667 +9%
    2013-- $158,419 +5.2%
    2012-- $150,553
    2011-- $150,553 -15.5%
    2010-- $178,251 -13.2%
    2009-- $205,434 -31.9%
    2007-- $301,788 -1.5%
    2006-- $306,440 +79.3%
    2005-- $170,872 +11%
    2004-- $153,889
    Find assessor info on the county website

    Neighborhood: 32176

    Nearby schools

    GreatSchools rating
    Get a cash offer in 3 minutes
    Find out how much your home could sell for in as little as 3 minutes with a no-obligation cash offer.
    Estimated market value
    $426,600
    Get a cash offer in 3 minutes
    Find out how much your home could sell for in as little as 3 minutes with a no-obligation cash offer.
    Estimated market value
    $426,600