Skip main navigation
Off market
Street View
  • $624,500

    70 Viola Dr, East Hampton, CT 06424

    3beds
    3,550sqft
    SingleFamily
    Built in 1996
    1.06 Acres Lot
    $624,500 Zestimate®
    $176/sqft
    $4,072 Estimated rent

    Home value

    $624,500

    $581,000 - $668,000

    $4,072/mo

    Zestimate® history
    Loading
    Loading...

    Owner options

    List your home for rent

    $4,072/mo

    Rent Zestimate®

    Find your next renter with Zillow Rental Manager. Plus, with online applications, you can quickly screen prospective tenants – for free.

    Learn more

    $4,072/mo

    Rent Zestimate®

    Refinance and save

    $4,314/mo

    Est. payment

    Refinancing to a lower rate could help reduce your monthly payments and save thousands over the life of the loan.

    See today's rates

    $4,314/mo

    Est. payment

    Explore your selling options

    Work with a Zillow partner agent

    Leverage their expertise and Zillow's premium Showcase listings to get your home seen by more buyers.

    Get started

    List with your own agent

    Get your home in front of millions of buyers by listing it on Zillow.

    Learn how to do it

    Sell it yourself

    Take full control of how buyers see your home on Zillow by listing For Sale by Owner (FSBO).

    List your home

    What's special

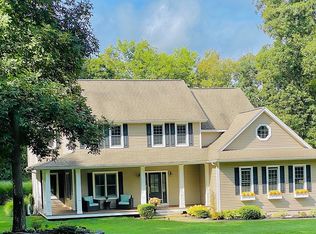
    This custom designed and built home won Contracting Business Magazine's national House of the Year Award for energy efficiency. It has the most efficient WaterFurnace ground-coupled geothermal heat pump for heating and cooling, a heat recovery ventilator for constant fresh air exchange year-round, whole-house humidification controlled by the HVAC system, Icynene low-density, open-cell polyurethane foam insulation throughout 2x6 framed exterior walls, and rigid polystyrene foam board insulation under the basement slab. In short, an extremely air-tight, well insulated, super-efficient structure. It was built under the guidelines of the national Energy Crafted Home Program and was determined to be the most efficient of the 12 Connecticut Energy Crafted Homes evaluated in a Northeast Utilities Load Management study conducted a year after construction. The geothermal HVAC system utilizes a desuperheater device which captures waste heat from the system and redirects it into domestic hot water. Approximately 50% of the annual domestic hot water demand is derived from recaptured BTUs (that's FREE hot water at 135 degrees) that normally would have been routinely lost in a conventional heating system. The first floor has 9' ceilings. The second floor has 8' ceilings. The basement ceiling height is 8.5' to accommodate the 3-zone HVAC ducting feeds and returns along with an insulated "floating slab" floor. The home has a large front covered porch and a 35' wide rear deck. It is wired for a generator and has a manual transfer switch installed. All bedrooms have walk-in closets. An additional room on the second floor could be a full-sized bedroom (4th bedroom), but it was turned into an office/hobby room. There is a full walk-up stairway to attic. There is a 3-car attached garage with an enormous 550+ sf bonus room above it. Other major features: * Noritz Tankless Propane Hot Water system - for an unlimited amount of on-demand hot water (120 to 140 degrees) with no need to constantly reheat water in a large heater tank, resulting in significant savings in fuel costs. The system is also used for backup heat when outdoor temperatures drop below 25 degrees F or when rapid heating is desired. * Continuous Polyethylene Plastic Vapor Barrier under floating basement slab virtually eliminates humidity in the basement. No dehumidifiers required. * Internal HVAC Ducting - Air supplies and returns for heating, ventilation and air conditioning are ducted only through internal walls to maintain the integrity of the external insulation. Any heat loss through them is recaptured in the conditioned living area. Plumbing lines are also restricted to internal walls. * Double Insulated Windows - Marvin Integrity windows are double-glazed, Low-E windows with argon gas between the panes. The frames of the windows are a fiberglass resin-based material with very low cold conductivity. * High Bandwidth Communications Wiring - Home run dedicated lines to every room from a central hub. Cabling is Category-5 for ethernet or landline phones AND RG-6 coaxial cable for TV or computers. * Hardwired security (fire, break-in, emergency 911 calling) system into every door and window, along with motion detectors in common areas. * Hot Water Loop - A passive thermosiphon-driven, insulated convection loop from the second floor back to the basement water heater keeps hot water in the pipes warm at all times. * Tamarack Technologies Insulated Whole House Fan - a 1,000cfm attic fan with twin motor-controlled insulated (to R-36) doors which open only when the fan is on. * Jaccuzzi tub in master bath. * External Air Supply to Fireplace. Fireplace now has a no-vent gas firelogs. No cleanup! * Direct-vent Hobi gas stove in basement with built-in blower unit. * Generator Transfer Switch isolates house wiring when using external generator. * Clothes dryer vents into garage in winter to help heat that area at no cost; vents outdoors otherwise.

    This property is off market, which means it's not currently listed for sale or rent on Zillow. This may be different from what's available on other websites or public sources.

    Facts & features

    Interior

    Bedrooms & bathrooms
    • Bedrooms: 3
    • Bathrooms: 3
    • Full bathrooms: 3
    Heating
    • Forced air, Heat pump, Electric, Propane / Butane, Geothermal
    Cooling
    • Central, Geothermal
    Appliances
    • Included: Dishwasher, Dryer, Freezer, Garbage disposal, Microwave, Range / Oven, Refrigerator, Washer
    Features
    • Flooring: Tile, Hardwood, Linoleum / Vinyl
    • Basement: Unfinished
    • Has fireplace: Yes
    Interior area
    • Total interior livable area: 3,550 sqft

    Property

    Parking
    • Total spaces: 3
    • Parking features: Garage - Attached
    Features
    • Exterior features: Vinyl
    • Has spa: Yes
    Lot
    • Size: 1.06 Acres
    Details
    • Parcel number: EHAMM26B87AL2U38

    Construction

    Type & style
    • Home type: SingleFamily
    • Architectural style: Colonial
    Materials
    • Frame
    • Roof: Asphalt
    Condition
    • Year built: 1996

    Community & neighborhood

    Location
    • Region: East Hampton

    Price history

    DateEventPrice
    1/10/1996Sold$62,000$17/sqft
    Source: Public Record Report a problem

    Public tax history

    YearProperty taxesTax assessment
    2025$10,530 +4.4%$265,170
    2024$10,087 +5.5%$265,170
    2023$9,562 +4%$265,170
    2022$9,191 +0.4%$265,170
    2021$9,156 +5.7%$265,170 +1.5%
    2020$8,659 +3%$261,290 +3%
    2019$8,409 +4.3%$253,740 -1.5%
    2018$8,066 $257,520
    2017$8,066 +8%$257,520 -4.2%
    2015$7,471 +14.9%$268,930
    2014$6,500 -9.2%$268,930
    2013$7,162 +2.5%$268,930
    2012$6,984 +1.1%$268,930
    2011$6,906 -4.9%$268,930 -7.5%
    2010$7,259 +4%$290,590
    2009$6,977 +0.8%$290,590 +0%
    2008$6,919 +2.2%$290,580
    2007$6,771 +3.7%$290,580
    2006$6,532 -9.4%$290,580 +24.2%
    2005$7,210 +5.3%$234,010 +3.1%
    2004$6,850 +5.2%$226,900
    2003$6,510 +17.6%$226,900 -6.1%
    1995$5,534 $241,570

    Find assessor info on the county website

    Neighborhood: 06424

    Nearby schools

    GreatSchools rating
    Get pre-qualified for a loan
    At Zillow Home Loans, we can pre-qualify you in as little as 5 minutes with no impact to your credit score.

    An equal housing lender. NMLS #10287.

    Sell for more on Zillow
    Get a Zillow Showcase℠ listing at no additional cost and you could sell for .
    $624,500
    2% more
    +$12,490
    With Zillow Showcase(estimated)
    $636,990