Charming East Haven Cape on quiet street, but close to everything! This 2/3 bedroom home is just what you have been looking for. On the the main level you will find the living room that flows into a dining room with French doors. A bright, cheery kitchen featuring a gas stove, microwave, dishwasher, fridge, garbage disposal and touch faucet. A good sized bedroom and the full bathroom finish out the space. Upstairs you have a wall of closets and another large bedroom. Hardwood floors throughout with tile in the kitchen and bathroom. The basement is unfinished but the current owner is using it for an office and playroom for the grands. The washer and dryer and mechanicals are also in the basement. Central air on the main level and a window unit for the upstairs bedroom. Heat with gas and save money with the updated 200 amp solar panels. There is a large detached garage and a big deck for cooking out all summer! A brand new shed a newer roof and a pool finish out the outdoor space. Plenty to love here! *Please note-third bedroom is being used as the dining room
Sold for $305,000
$305,000
70 Vista Drive, East Haven, CT 06512
3beds
958sqft
Single Family Residence
Built in 1945
0.54 Acres Lot
$349,800 Zestimate®
$318/sqft
$2,279 Estimated rent
Home value
$349,800
$332,000 - $367,000
$2,279/mo
Zestimate® history
Owner options
List your home for rent
$2,279/mo
Rent Zestimate®
Find your next renter with Zillow Rental Manager. Plus, with online applications, you can quickly screen prospective tenants – for free.
$2,279/mo
Rent Zestimate®
Refinance and save
$2,210/mo
Est. payment
Refinancing to a lower rate could help reduce your monthly payments and save thousands over the life of the loan.
$2,210/mo
Est. payment
Explore your selling options
Work with a Zillow partner agent
Leverage their expertise and Zillow's premium Showcase listings to get your home seen by more buyers.
Get startedList with your own agent
Get your home in front of millions of buyers by listing it on Zillow.
Learn how to do itSell it yourself
Take full control of how buyers see your home on Zillow by listing For Sale by Owner (FSBO).
List your homeWhat's special
Central airBig deckQuiet streetLarge detached garageEast haven capeFrench doorsWindow unit
Zillow last checked:
Listing updated:
Listed by:
Christina King 203-578-6581,
Connecticut Real Estate Group LLC 203-525-9034
Bought with:
Xylia DiBianco, RES.0815883
Carbutti & Co., Realtors
Source: Smart MLS,MLS#: 24012829
Facts & features
Interior
Bedrooms & bathrooms
- Bedrooms: 3
- Bathrooms: 1
- Full bathrooms: 1
Primary bedroom
- Features: Ceiling Fan(s), Hardwood Floor
- Level: Upper
- Area: 144 Square Feet
- Dimensions: 12 x 12
Bedroom
- Features: Ceiling Fan(s), Hardwood Floor
- Level: Main
- Area: 127.6 Square Feet
- Dimensions: 11 x 11.6
Bedroom
- Features: Ceiling Fan(s), Hardwood Floor
- Level: Main
- Area: 121.8 Square Feet
- Dimensions: 11.6 x 10.5
Bathroom
- Features: Tub w/Shower, Tile Floor
- Level: Main
- Area: 34.03 Square Feet
- Dimensions: 4.1 x 8.3
Kitchen
- Features: Ceiling Fan(s), Tile Floor
- Level: Main
- Area: 119.48 Square Feet
- Dimensions: 10.3 x 11.6
Living room
- Features: Ceiling Fan(s), Hardwood Floor
- Level: Main
- Area: 163.68 Square Feet
- Dimensions: 11.6 x 14.11
Heating
- Hot Water, Natural Gas
Cooling
- Central Air, Window Unit(s)
Appliances
- Included: Oven/Range, Microwave, Refrigerator, Dishwasher, Washer, Dryer, Gas Water Heater, Water Heater
Features
- Basement: Full
- Attic: None
- Has fireplace: No
Interior area
- Total structure area: 958
- Total interior livable area: 958 sqft
- Finished area above ground: 958
Property
Parking
- Total spaces: 1
- Parking features: Detached
- Garage spaces: 1
Features
- Has private pool: Yes
- Pool features: Above Ground
Lot
- Size: 0.54 Acres
- Features: Level, In Flood Zone
Details
- Parcel number: 1104301
- Zoning: R-2
Construction
Type & style
- Home type: SingleFamily
- Architectural style: Cape Cod
- Property subtype: Single Family Residence
Materials
- Aluminum Siding
- Foundation: Concrete Perimeter
- Roof: Asphalt
Condition
- New construction: No
- Year built: 1945
Utilities & green energy
- Sewer: Public Sewer
- Water: Public
Community & HOA
HOA
- Has HOA: No
Location
- Region: East Haven
Financial & listing details
- Price per square foot: $318/sqft
- Tax assessed value: $142,450
- Annual tax amount: $4,444
- Date on market: 6/14/2024
Price history
| Date | Event | Price |
|---|---|---|
| 6/12/2024 | Sold | $305,000+1.7%$318/sqft |
Source:  Smart MLS #24012829 Report a problem Smart MLS #24012829 Report a problem | ||
| 5/28/2024 | Pending sale | $299,900$313/sqft |
Source: Smart MLS #24012829 Report a problem | ||
| 4/25/2024 | Listed for sale | $299,900+99.9%$313/sqft |
Source: Smart MLS #24012829 Report a problem | ||
| 12/6/2019 | Sold | $150,000+0.1%$157/sqft |
Source: Smart MLS #170209959 Report a problem | ||
| 10/21/2019 | Pending sale | $149,900$156/sqft |
Source: Mercuriano Realty Company #170209959 Report a problem | ||
| 9/23/2019 | Price change | $149,900-3.2%$156/sqft |
Source: Mercuriano Realty Company #170209959 Report a problem | ||
| 9/18/2019 | Pending sale | $154,900$162/sqft |
Source: Mercuriano Realty Company #170209959 Report a problem | ||
| 8/20/2019 | Price change | $154,900-6.1%$162/sqft |
Source: Mercuriano Realty Company #170209959 Report a problem | ||
| 7/22/2019 | Price change | $164,900-5.7%$172/sqft |
Source: Mercuriano Realty Company #170209959 Report a problem | ||
| 7/7/2019 | Price change | $174,900-7.9%$183/sqft |
Source: Mercuriano Realty Company #170209959 Report a problem | ||
| 6/25/2019 | Listed for sale | $189,900+5.8%$198/sqft |
Source: Mercuriano Realty Company #170209959 Report a problem | ||
| 9/1/2005 | Sold | $179,500+81.7%$187/sqft |
Source: Smart MLS #N231084 Report a problem | ||
| 7/7/2000 | Sold | $98,800+22%$103/sqft |
Source: Public Record Report a problem | ||
| 4/17/1998 | Sold | $81,000$85/sqft |
Source: Public Record Report a problem | ||
Public tax history
| Year | Property taxes | Tax assessment |
|---|---|---|
| 2025 | $4,764 | $142,450 |
| 2024 | $4,764 +7.2% | $142,450 |
| 2023 | $4,444 | $142,450 |
| 2022 | $4,444 +15.8% | $142,450 +27.1% |
| 2021 | $3,838 +0% | $112,050 |
| 2020 | $3,838 +13.5% | $112,050 +7.4% |
| 2019 | $3,381 -0.1% | $104,300 |
| 2018 | $3,385 +2.9% | $104,300 |
| 2017 | $3,291 +0.5% | $104,300 +0.5% |
| 2015 | $3,274 -1.6% | $103,760 |
| 2014 | $3,326 +3.6% | $103,760 |
| 2013 | $3,211 | $103,760 |
| 2012 | $3,211 -20.4% | $103,760 -31.6% |
| 2011 | $4,033 -0.5% | $151,690 +0.5% |
| 2010 | $4,053 +17.4% | $151,010 |
| 2009 | $3,451 | $151,010 |
| 2008 | $3,451 | $151,010 |
| 2007 | $3,451 +31.9% | $151,010 +117.8% |
| 2006 | $2,617 +42.8% | $69,330 +42.8% |
| 2005 | $1,832 +11.1% | $48,540 -0.2% |
| 2003 | $1,649 +8.6% | $48,630 +18.3% |
| 2000 | $1,519 | $41,100 |
Find assessor info on the county website
Neighborhood: 06512
Nearby homes
- $315,7005 bd1 ba1.4k sqft67 Vista Dr, East Haven, CT 06512Off Market
- $271,4003 bd1 ba978 sqft73 Vista Dr, East Haven, CT 06512Off Market
- $295,0003 bd1 ba1.1k sqft79 Vista Dr, East Haven, CT 06512Sold
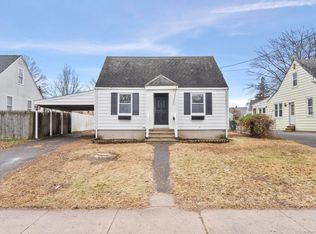
- $315,9002 bd1 ba958 sqft47 Clearview Ave, East Haven, CT 06512Off Market
- $295,9002 bd1 ba958 sqft74 Vista Dr, East Haven, CT 06512Off Market
- $307,4003 bd1 ba958 sqft83 Vista Dr, East Haven, CT 06512Off Market
- $322,2002 bd1 ba1.2k sqft78 Vista Dr, East Haven, CT 06512Off Market
- $294,0002 bd1 ba958 sqft41 Clearview Ave, East Haven, CT 06512Off Market
Nearby schools
GreatSchools rating
- 5/10Momauguin SchoolGrades: K-5Distance: 1.3 mi
- 5/10Joseph Melillo Middle SchoolGrades: 6-8Distance: 1.4 mi
- 2/10East Haven High SchoolGrades: 9-12Distance: 4.7 mi
Schools provided by the listing agent
- High: East Haven
Source: Smart MLS. This data may not be complete. We recommend contacting the local school district to confirm school assignments for this home.


Get pre-qualified for a loan
At Zillow Home Loans, we can pre-qualify you in as little as 5 minutes with no impact to your credit score.An equal housing lender. NMLS #10287.
Sell for more on Zillow
Get a Zillow Showcase℠ listing at no additional cost and you could sell for .
$349,800
2% more
+$6,996
With Zillow Showcase(estimated)
$356,796
- Connecticut
- New Haven County
- East Haven
- 06512
- 70 Vista Drive
Nearby cities
Nearby zip codes
Other East Haven Topics
