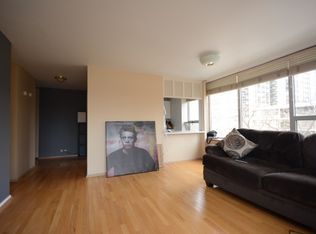
Gorgeous, sunny, and recently updated open-concept corner unit with peaceful treetop views is ideally situated in the sophisticated Gold Coast area in a well-cared-for Faulker house, a full amenity high rise. This completely turnkey home has been beautifully updated and cared for. Stunning renovated kitchen with new appliances, an elegant backsplash, quartz countertops, and a huge & inviting island, with wide plank engineered wood flooring (2024). High ceilings with crown molding, neutral fresh paint with crisp white high trims. There is tons of closet space and custom window treatments throughout. The open-concept kitchen, living, and dining room are flooded with natural light from two walls of windows. Generous size bedroom with huge, extra deep closet, beautiful new floors, which has enough space for a desk. Updated bathroom with oversized vanity, soaking tub, designer lighting, and a spacious linen closet. There is a large walk-in hall closet for extra storage. This unit has fantastic storage space (four closets). Two newer A/C units keeps it nice and cool in summer. This truly full-amenity building offers a roof deck with sweeping city and lake views. 2 Olympic-size outdoor pools, tennis courts, a laundry center, a party room, additional storage units, indoor access to Potash Market grocery store, and on-site management & maintenance. A heated garage with valet parking is available for only $160/month! Assessments include heat, water, hot water, basic cable, and internet. The HOA is well-run, has healthy reserves, and has had no special assessment. Investor-friendly and FHA approved! Fantastic Gold Coast/Old Town location near Lincoln Park and North Avenue Beach, convenient to Lake Shore Drive, several transit options, and all of the great dining, shopping, entertainment, and nightlife this busting neighborhood offers!
Closed
Zillow last checked:
Listing updated:
Bought with:
Matt Laricy
Americorp, Ltd
Source: MRED as distributed by MLS GRID,MLS#: 12590367
Price history
| Date | Event | Price |
|---|---|---|
| 4/2/2026 | Sold | $280,000+50.5%$376/sqft |
Source:  MRED as distributed by MLS GRID #12590367 Report a problem MRED as distributed by MLS GRID #12590367 Report a problem | ||
| 7/29/2022 | Sold | $186,000-4.6%$250/sqft |
Source: MRED as distributed by MLS GRID #11388319 Report a problem | ||
| 10/1/2015 | Sold | $195,000+2.6%$262/sqft |
Source: Agent Provided Report a problem | ||
| 1/22/2015 | Sold | $190,000-2.6%$255/sqft |
Source: Public Record Report a problem | ||
| 8/3/2009 | Sold | $195,000-4.9%$262/sqft |
Source: Public Record Report a problem | ||
| 9/21/2005 | Sold | $205,000+15.2%$275/sqft |
Source: Public Record Report a problem | ||
| 4/24/2002 | Sold | $178,000+54.8%$239/sqft |
Source: Public Record Report a problem | ||
| 6/9/1999 | Sold | $115,000+23.7%$154/sqft |
Source: Public Record Report a problem | ||
| 3/19/1998 | Sold | $93,000+20.8%$125/sqft |
Source: Public Record Report a problem | ||
| 3/28/1996 | Sold | $77,000$103/sqft |
Source: Public Record Report a problem | ||
Nearby homes
- $225,2001 bd1 ba800 sqft70 W Burton Pl APT 401, Chicago, IL 60610Off Market
- $215,3001 bd1 ba745 sqft70 W Burton Pl APT 501F, Chicago, IL 60610Off Market
- $233,500-- bd-- ba-- sqft70 W Burton Pl APT 601F, Chicago, IL 60610Off Market
- $249,300-- bd-- ba-- sqft70 W Burton Pl APT 701F, Chicago, IL 60610Off Market
Get a cash offer in 3 minutes
Find out how much your home could sell for in as little as 3 minutes with a no-obligation cash offer.
Estimated market value
$286,400
