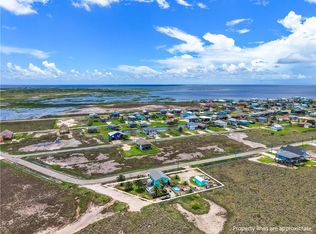
Water View Island-Style Retreat with Bonus Guest Space & Coastal Amenities Step into your perfect island-style escape! This remodeled stilt home features water views, refreshing coastal breezes, and a spacious, well-appointed kitchen with abundant cabinets -perfect for family meals, entertaining, or simply enjoying the joy of cooking. The main living area features 3 spacious bedrooms and 2 full baths, with bright, open spaces and updated finishes that capture a relaxed coastal vibe. Downstairs, you'll find a private bonus area complete with an additional bedroom, kitchenette, and full bath—perfect for guests, extended family, or a potential rental opportunity. Enjoy outdoor living at its best beneath the elevated home where cool breezes flow through the shaded entertaining space. The backyard also features an above-ground pool, ideal for cooling off on warm days. Located in a sought-after community with resort-style amenities including a Community pool, Fishing pier, Two boat ramps for easy water access and Kayak Park for paddling adventures. Whether you're looking for a full-time coastal home, weekend getaway, or vacation rental opportunity, this property offers the perfect blend of comfort, recreation, and island charm. Come experience the laid-back lifestyle today!
For sale
Price cut: $10K (6/12)
$369,000
70 W Castle Oak, Rockport, TX 78382
4beds
1,384sqft
:
Get pre-qualified$2,479/mo
Single Family Residence
Built in 2007
10,001 Square Feet Lot
$-- Zestimate®
$267/sqft
$9/mo HOA
What's special
Refreshing coastal breezesBright open spacesWater views
- 142 days |
- 210 |
- 16 |
Zillow last checked:
Listing updated:
Listed by:
Robin Martin 361-463-1079,
Key Allegro Real Estate
Source: South Texas MLS,MLS#: 472816 Originating MLS: Corpus Christi
Originating MLS: Corpus ChristiFacts & features
Interior
Bedrooms & bathrooms
- Bedrooms: 4
- Bathrooms: 3
- Full bathrooms: 3
Heating
- Window Unit, Central, Electric
Cooling
- Central Air, Window Unit(s)
Appliances
- Included: Dishwasher, Electric Cooktop, Free-Standing Range, Refrigerator, Range Hood
- Laundry: Washer Hookup, Dryer Hookup
Features
- Other, Cable TV, Window Treatments, Breakfast Bar, Kitchen Island
- Flooring: Terrazzo, Tile
- Windows: Window Coverings
- Has fireplace: No
Interior area
- Total structure area: 1,384
- Total interior livable area: 1,384 sqft
Video & virtual tour
Property
Parking
- Parking features: Other
Features
- Levels: Two
- Stories: 2
- Patio & porch: Covered, Deck, Patio
- Exterior features: Deck, Other
- Has private pool: Yes
- Pool features: Above Ground, Pool
- Fencing: Other,Wood,Wire
- Has view: Yes
- View description: Water
- Has water view: Yes
- Water view: Water
Lot
- Size: 10,001 Square Feet
- Dimensions: 100 x 100
- Features: Interior Lot, Other, Wooded
Details
- Additional structures: Other, Workshop
- Parcel number: 2679000069000
- Zoning: Res
- Zoning description: Res
Construction
Type & style
- Home type: SingleFamily
- Architectural style: Other
- Property subtype: Single Family Residence
Materials
- Frame, HardiPlank Type
- Foundation: Other
- Roof: Shingle
Condition
- Year built: 2007
Utilities & green energy
- Water: Public
- Utilities for property: Other, Septic Available, Water Available
Community & HOA
Community
- Features: Short Term Rental Allowed
- Security: Smoke Detector(s)
- Subdivision: Holiday Beach Hillcrest
HOA
- Has HOA: Yes
- Amenities included: Other, Pier, Pool
- Services included: Boat Ramp, Other
- HOA fee: $9 monthly
Location
- Region: Rockport
Financial & listing details
- Price per square foot: $267/sqft
- Date on market: 3/6/2026
- Cumulative days on market: 143 days
- Listing agreement: Exclusive Right To Sell
- Listing terms: Cash,Conventional,FHA,VA Loan
Estimated market value
Not available
Estimated sales range
Not available
Not available
Price history
| Date | Event | Price |
|---|---|---|
| 6/12/2026 | Price change | $369,000-2.6%$267/sqft |
Source: RPMLS #153748 Report a problem | ||
| 5/8/2026 | Price change | $379,000-2.6%$274/sqft |
Source: RPMLS #153748 Report a problem | ||
| 3/6/2026 | Listed for sale | $389,000$281/sqft |
Source:  South Texas MLS #472816 Report a problem South Texas MLS #472816 Report a problem | ||
Public tax history
Tax history is unavailable.
Monthly payment
Est. payment
Payment breakdown
Explore the cost of this home by adjusting the details. Changes won't be saved.Climate risks
Neighborhood: 78382
Nearby schools
GreatSchools rating
- 3/10Fulton Elementary SchoolGrades: 3-5Distance: 7.3 mi
- 4/10Rockport-Fulton Middle SchoolGrades: 6-8Distance: 8.7 mi
- 4/10Rockport-Fulton High SchoolGrades: 9-12Distance: 8.9 mi
Schools provided by the listing agent
- Elementary: Fulton
- Middle: RockportFulton
- High: RockportFulton
- District: RockportFultonISD
Source: South Texas MLS. This data may not be complete. We recommend contacting the local school district to confirm school assignments for this home.
- $16,5005,000 Square Feet71 Castle Oak Ln, Rockport, TX 78382Off Market
- $13,0005,000 Square Feet68 Castle Oak Ln, Rockport, TX 78382Off Market
- $346,4003 bd2 ba1.2k sqft84 W Castle Oak Dr, Rockport, TX 78382Off Market
- $178,3002 bd1 ba768 sqft54 Green Oak Ln, Rockport, TX 78382Off Market
- $16,5005,000 Square Feet55 Green Oak Ln, Rockport, TX 78382Off Market
- $16,500-- bd-- ba-- sqft82 Castle Oak Dr, Rockport, TX 78382Off Market
- $13,0005,000 Square Feet67 Castle Oak Ln, Rockport, TX 78382Off Market
- $14,5005,000 Square Feet72 Castle Oak Ln, Rockport, TX 78382Off Market
A local agent can set up tours, give advice and negotiate with sellers.
Similar homes
- $374,9003 bd3 ba1.7k sqft367 Royal Oak Ln, Rockport, TX 78382For Sale
 MLS ID #479945, Danielle Dolinger, Cass Real Estate. South Texas MLS
 - $350,0003 bd2 ba1.2k sqft309 Kingfish Dr, Rockport, TX 78382For Sale
 MLS ID #479232, Jennifer Pace, J. Michelle Realty, LLC. South Texas MLS
 - $419,0004 bd3 ba1.5k sqft74 Castle Oak Ln, Rockport, TX 78382For Sale
 MLS ID #478886, Matthew Forrester, RE/MAX ELITE. South Texas MLS
 - $--2 bd2 ba1.7k sqft177 Grapevine Dr, Rockport, TX 78382Auction
 Auction.com 2
 - $369,0002 bd3 ba1.2k sqft341-342 W Misty Oak Ln, Rockport, TX 78382For SaleMLS ID #472003, Keri Patterson, LUCE PROPERTIES. South Texas MLS
- $338,0002 bd2 ba1.3k sqft360 Club Oak Ln, Rockport, TX 78382For SaleMLS ID #479092, Jennifer Pruski, Spears & Co Real Estate. South Texas MLS
- $299,0003 bd3 ba1.6k sqft257 W Club Oak Ln, Rockport, TX 78382For SaleMLS ID #469507, Diane Walker, Epique Realty LLC. South Texas MLS
- $456,5003 bd2 ba1.7k sqft36 Green Oak Ln, Rockport, TX 78382For SaleMLS ID #475873, Barbara Allbright, All City Real Estate Ltd. Co. South Texas MLS
- $299,0003 bd2 ba1.3k sqft128 Saint Charles Loop W, Rockport, TX 78382For SaleMLS ID #469501, Diane Walker, Epique Realty LLC. South Texas MLS
- $360,0003 bd2 ba1.3k sqft2111 Lone Star Rd, Rockport, TX 78382For SaleMLS ID #478443, Brianna Myers, Keller Williams Coastal Bend. South Texas MLS
- $259,0003 bd2 ba1k sqft274 Post Oak Ln, Rockport, TX 78382For SaleMLS ID #463346, Dana Kisel, Phyllis Browning Company. South Texas MLS
- $379,0004 bd2 ba1.4k sqft1906 Cochran Ln, Rockport, TX 78382For SaleMLS ID #478832, Kristi Strickland, The Ron Brown Company. South Texas MLS
- $284,9002 bd2 ba1k sqft235 W Club Oak Ln, Rockport, TX 78382For SaleMLS ID #471929, DeeNan Lackey, Rockport Properties. South Texas MLS
- $279,0002 bd1 ba988 sqft48 Redfish Dr, Rockport, TX 78382For SaleMLS ID #466174, DeeNan Lackey, Rockport Properties. South Texas MLS
- $289,0003 bd4 ba1.2k sqft5 Circle Lake Dr, Rockport, TX 78382For SaleMLS ID #477252, Norma Marini, Keller Williams Coastal Bend -. South Texas MLS
- $359,9003 bd3 ba1.6k sqft122 Lavaca Cir, Rockport, TX 78382For SaleMLS ID #476817, Elizabeth Parsley, Keller Williams Coastal Bend. South Texas MLS
- $375,0002 bd2 ba928 sqft202 S 7th St, Rockport, TX 78382For SaleMLS ID #473290, Norma Marini, Keller Williams Coastal Bend -. South Texas MLS
- $189,9002 bd1 ba1k sqft248 Post Oak Ln, Rockport, TX 78382For SaleMLS ID #461918, Seanna Henry, Navigate Real Estate. South Texas MLS
- $368,9004 bd2 ba1.9k sqft812 Rattlesnake Point Rd, Rockport, TX 78382For SaleMLS ID #154836, TRACI POTEET. RPMLS
- $375,0003 bd2 ba1.2k sqft1224 S Live Oak St, Rockport, TX 78382For SaleMLS ID #155552, ALISSA SPEARS. RPMLS
