Just Reduced! Featuring this well maintained (4) Bedrooms and (3) full Bathrooms located in Telford Boro and in The Souderton School District. Discover the 2,135+ Sq. ft. for the main living area and approx. 1,000 SF additional finished basement with a wet-bar, dining area, living room, additional storage locations, additional bedroom and a game area. Potential separate rental and/or an in-law suite. The kitchen area offers a large amount of counter, cabinet and multiple closet/pantry space along with a large dining area for added entertainment. Walk out the sliders to sit on an enclosed screened porch and enjoy the nature. The main floor contains (3) bedrooms, (2) full baths, large kitchen with dining room, and (2) living rooms. The upstairs bedroom includes a full bathroom with a sitting area and multiple storage/closet spaces. The alleyway leads to your 4+ car off street parking. The property is in the Borough of Telford close to all major roads, playgrounds and shopping centers. Easy access to Routes 309, 113, 63 and to the restored downtown Souderton with the theater, shopping, and dining. The front view makes the home look small but its a large home. You won’t be disappointed. Schedule today! THIS IS A "MUST SEE HOME" TO KNOW WHAT IT OFFERS. ALL OFFERS WILL BE REVIEWED.
Sold for $450,000
$450,000
70 W Hamlin Ave, Telford, PA 18969
4beds
3,135sqft
Single Family Residence
Built in 1950
9,595 Square Feet Lot
$462,300 Zestimate®
$144/sqft
$3,515 Estimated rent
Home value
$462,300
$425,000 - $499,000
$3,515/mo
Zestimate® history
Owner options
List your home for rent
$3,515/mo
Rent Zestimate®
Find your next renter with Zillow Rental Manager. Plus, with online applications, you can quickly screen prospective tenants – for free.
$3,515/mo
Rent Zestimate®
Refinance and save
$3,083/mo
Est. payment
Refinancing to a lower rate could help reduce your monthly payments and save thousands over the life of the loan.
$3,083/mo
Est. payment
Explore your selling options
Work with a Zillow partner agent
Leverage their expertise and Zillow's premium Showcase listings to get your home seen by more buyers.
Get startedList with your own agent
Get your home in front of millions of buyers by listing it on Zillow.
Learn how to do itSell it yourself
Take full control of how buyers see your home on Zillow by listing For Sale by Owner (FSBO).
List your homeWhat's special
Additional finished basementAdditional storage locationsAdditional bedroomLarge dining areaDining areaEnclosed screened porchGame area
Zillow last checked:
Listing updated:
Listed by:
Brenda Gelnett 215-822-8200,
RE/MAX Legacy
Bought with:
Mike Campbell, AB066307
Iron Valley Real Estate Doylestown
Source: Bright MLS,MLS#: PAMC2139376
Facts & features
Interior
Bedrooms & bathrooms
- Bedrooms: 4
- Bathrooms: 3
- Full bathrooms: 3
- Main level bathrooms: 2
- Main level bedrooms: 3
Rooms
- Room types: Living Room, Bedroom 2, Bedroom 3, Bedroom 4, Kitchen, Game Room, Family Room, Bedroom 1, Other, Bathroom 1, Bathroom 2, Bathroom 3, Additional Bedroom
Other
- Features: Flooring - Carpet
- Level: Lower
- Area: 144 Square Feet
- Dimensions: 12 x 12
Bedroom 1
- Features: Flooring - Carpet
- Level: Main
- Area: 168 Square Feet
- Dimensions: 12 x 14
Bedroom 2
- Features: Flooring - Carpet
- Level: Main
- Area: 140 Square Feet
- Dimensions: 10 x 14
Bedroom 3
- Features: Flooring - Carpet
- Level: Main
- Area: 168 Square Feet
- Dimensions: 12 x 14
Bedroom 4
- Features: Flooring - Carpet
- Level: Upper
- Area: 252 Square Feet
- Dimensions: 12 x 21
Bathroom 1
- Level: Main
- Area: 49 Square Feet
- Dimensions: 7 x 7
Bathroom 2
- Features: Flooring - Ceramic Tile
- Level: Main
- Area: 96 Square Feet
- Dimensions: 8 x 12
Bathroom 3
- Level: Upper
- Area: 80 Square Feet
- Dimensions: 8 x 10
Family room
- Features: Flooring - Laminated
- Level: Lower
- Area: 375 Square Feet
- Dimensions: 15 x 25
Game room
- Features: Flooring - Laminated
- Level: Lower
- Area: 300 Square Feet
- Dimensions: 15 x 20
Kitchen
- Features: Flooring - Laminated
- Level: Main
- Area: 525 Square Feet
- Dimensions: 15 x 35
Living room
- Features: Flooring - Carpet
- Level: Main
- Area: 238 Square Feet
- Dimensions: 14 x 17
Living room
- Features: Flooring - Carpet
- Level: Main
- Area: 182 Square Feet
- Dimensions: 13 x 14
Other
- Features: Flooring - Laminated
- Level: Lower
- Area: 280 Square Feet
- Dimensions: 14 x 20
Other
- Features: Wet Bar
- Level: Lower
- Area: 72 Square Feet
- Dimensions: 6 x 12
Heating
- Central, Programmable Thermostat, Zoned, Oil, Electric
Cooling
- Central Air, Window Unit(s), Electric, Other
Appliances
- Included: Microwave, Built-In Range, Dishwasher, Washer, Electric Water Heater
- Laundry: In Basement
Features
- Bar, Bathroom - Walk-In Shower, Bathroom - Tub Shower, Bathroom - Stall Shower, Combination Kitchen/Dining, Dining Area, Entry Level Bedroom, Kitchen - Table Space
- Flooring: Carpet, Laminate, Tile/Brick
- Windows: Low Emissivity Windows, Skylight(s), Window Treatments
- Basement: Connecting Stairway,Finished,Sump Pump,Walk-Out Access,Windows
- Has fireplace: No
Interior area
- Total structure area: 3,135
- Total interior livable area: 3,135 sqft
- Finished area above ground: 2,135
- Finished area below ground: 1,000
Property
Parking
- Total spaces: 5
- Parking features: Asphalt, Alley Access, Off Street, On Street
- Has uncovered spaces: Yes
Accessibility
- Accessibility features: Other
Features
- Levels: One and One Half
- Stories: 1.5
- Patio & porch: Enclosed, Patio, Porch, Screened
- Exterior features: Flood Lights, Awning(s)
- Pool features: None
- Fencing: Vinyl,Back Yard,Privacy,Partial
Lot
- Size: 9,595 Square Feet
- Dimensions: 50.00 x 0.00
- Features: Rear Yard, SideYard(s)
Details
- Additional structures: Above Grade, Below Grade
- Parcel number: 220200814008
- Zoning: 1101 RES: 1 FAM
- Special conditions: Standard
Construction
Type & style
- Home type: SingleFamily
- Architectural style: Cape Cod
- Property subtype: Single Family Residence
Materials
- Brick
- Foundation: Block
- Roof: Shingle
Condition
- Excellent
- New construction: No
- Year built: 1950
Utilities & green energy
- Sewer: Public Sewer
- Water: Public
- Utilities for property: Electricity Available, Water Available, Sewer Available, Other, Phone Connected
Community & HOA
Community
- Subdivision: None Available
HOA
- Has HOA: No
Location
- Region: Telford
- Municipality: TELFORD BORO
Financial & listing details
- Price per square foot: $144/sqft
- Tax assessed value: $120,600
- Annual tax amount: $5,744
- Date on market: 5/9/2025
- Listing agreement: Exclusive Right To Sell
- Listing terms: Conventional,Cash
- Inclusions: Washer / Dryer, Pool Table And Accessories, Pool Table Light,
- Exclusions: Refrigerator In Kitchen, (2) Mini Fridges (1) In Basement (1) Upstairs, Freezer In Basement - All Negotiable.
- Ownership: Fee Simple
Price history
| Date | Event | Price |
|---|---|---|
| 8/20/2025 | Sold | $450,000-5.2%$144/sqft |
Source:  Bright MLS #PAMC2139376 Report a problem Bright MLS #PAMC2139376 Report a problem | ||
| 7/15/2025 | Pending sale | $474,900$151/sqft |
Source: Bright MLS #PAMC2139376 Report a problem | ||
| 6/30/2025 | Contingent | $474,900$151/sqft |
Source: Bright MLS #PAMC2139376 Report a problem | ||
| 6/9/2025 | Price change | $474,900-1.1%$151/sqft |
Source: Bright MLS #PAMC2139376 Report a problem | ||
| 5/14/2025 | Price change | $480,000-6.8%$153/sqft |
Source: Bright MLS #PAMC2139376 Report a problem | ||
| 5/9/2025 | Listed for sale | $515,000$164/sqft |
Source: Bright MLS #PAMC2139376 Report a problem | ||
Public tax history
| Year | Property taxes | Tax assessment |
|---|---|---|
| 2025 | $5,642 +5.1% | $120,600 |
| 2024 | $5,366 | $120,600 |
| 2023 | $5,366 +6.2% | $120,600 |
| 2022 | $5,052 +1.9% | $120,600 |
| 2021 | $4,955 +1.1% | $120,600 |
| 2020 | $4,901 +1.3% | $120,600 |
| 2019 | $4,837 +3.3% | $120,600 |
| 2018 | $4,683 +1.4% | $120,600 |
| 2017 | $4,619 +0.3% | $120,600 |
| 2016 | $4,603 +2% | $120,600 |
| 2015 | $4,514 +1.2% | $120,600 |
| 2014 | $4,462 +1.5% | $120,600 |
| 2013 | $4,397 +3.3% | $120,600 |
| 2012 | $4,257 +6.2% | $120,600 |
| 2011 | $4,007 +3% | $120,600 |
| 2010 | $3,889 +1.8% | $120,600 |
| 2009 | $3,820 +0.8% | $120,600 |
| 2008 | $3,790 +2.2% | -- |
| 2007 | $3,708 +3.9% | -- |
| 2006 | $3,569 +4.7% | -- |
| 2005 | $3,410 +6.5% | -- |
| 2004 | $3,203 +6.5% | -- |
| 2003 | $3,008 +6.9% | -- |
| 2002 | $2,813 +4.1% | -- |
| 2000 | $2,702 +2.1% | -- |
| 1999 | $2,647 | -- |
Find assessor info on the county website
Neighborhood: 18969
Nearby homes
- $377,7003 bd2 ba1.2k sqft64 W Hamlin Ave, Telford, PA 18969Off Market

- $501,4004 bd1 ba1.4k sqft72 W Hamlin Ave, Telford, PA 18969Off Market
- $365,0002 bd1 ba1.2k sqft82 W Hamlin Ave, Telford, PA 18969Sold

- $2,3002 bd1 ba1.7k sqft60 W Hamlin Ave, Telford, PA 18969For Rent
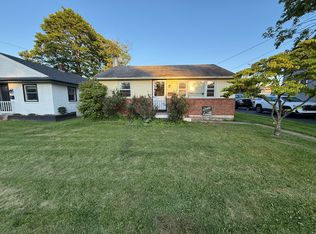
- $360,1004 bd1 ba1.6k sqft86 W Hamlin Ave, Telford, PA 18969Off Market
- $300,0002 bd1 ba1k sqft54 W Hamlin Ave, Telford, PA 18969Sold
- $466,3003 bd3 ba2.7k sqft309 Hamlin, Telford, PA 18969Off Market
- $322,9003 bd1 ba1.3k sqft81 W Hamlin Ave, Telford, PA 18969Off Market
Nearby schools
GreatSchools rating
- 6/10E M Crouthamel El SchoolGrades: K-5Distance: 1.1 mi
- 4/10Indian Crest Middle SchoolGrades: 6-8Distance: 0.6 mi
- 9/10Souderton Area Senior High SchoolGrades: 9-12Distance: 2.3 mi
Schools provided by the listing agent
- District: Souderton Area
Source: Bright MLS. This data may not be complete. We recommend contacting the local school district to confirm school assignments for this home.
Get a cash offer in 3 minutes
Find out how much your home could sell for in as little as 3 minutes with a no-obligation cash offer.
Estimated market value
$462,300
Get a cash offer in 3 minutes
Find out how much your home could sell for in as little as 3 minutes with a no-obligation cash offer.
Estimated market value
$462,300
- Pennsylvania
- Montgomery County
- Telford
- 18969
- 70 W Hamlin Ave
