Skip main navigation
Closed
  • $360,000

    70 W Huron St APT 1502, Chicago, IL 60654

    2beds
    1,265sqft
    Condominium, Single Family Residence
    Built in 1985
    -- sqft lot
    $495,700 Zestimate®
    $285/sqft
    $3,843 Estimated rent

    Home value

    $495,700

    $451,000 - $545,000

    $3,843/mo

    Zestimate® history
    Loading
    Loading...

    Owner options

    List your home for rent

    $3,843/mo

    Rent Zestimate®

    Find your next renter with Zillow Rental Manager. Plus, with online applications, you can quickly screen prospective tenants – for free.

    Learn more

    $3,843/mo

    Rent Zestimate®

    Refinance and save

    $3,566/mo

    Est. payment

    Refinancing to a lower rate could help reduce your monthly payments and save thousands over the life of the loan.

    See today's rates

    $3,566/mo

    Est. payment

    Explore your selling options

    Work with a Zillow partner agent

    Leverage their expertise and Zillow's premium Showcase listings to get your home seen by more buyers.

    Get started

    List with your own agent

    Get your home in front of millions of buyers by listing it on Zillow.

    Learn how to do it

    Sell it yourself

    Take full control of how buyers see your home on Zillow by listing For Sale by Owner (FSBO).

    List your home

    What's special

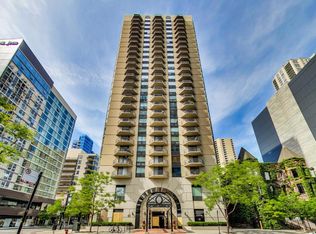
    **Welcome to The Hermitage - where luxury and urban sophistication meet in the heart of Chicago's vibrant River North neighborhood.** This impeccable corner unit, a 2-bedroom, 2-bath residence, offers a stunning blend of modern elegance and comfort. With sweeping northeast city views, you'll enjoy the magic of breathtaking sunrises from your own private balcony. Upon entry, you'll be greeted by a bright and expansive living and dining area, awash with natural light streaming through corner windows, which perfectly complement the gleaming hardwood floors. The sleek, contemporary kitchen is a chef's dream, featuring 42" wood cabinetry, ample storage, and top-of-the-line stainless steel appliances-ideal for everything from cozy meals to lavish gatherings. The intelligently designed split-bedroom layout provides optimal privacy and comfort. The grand master suite is a retreat of its own, featuring two custom closets, one of which is a spacious walk-in, plus oversized windows that showcase captivating north-facing views. The luxurious en-suite bath exudes tranquility with its elegant vanity, under-mount sinks, and custom stand-up shower. The second bedroom, located on the opposite side of the unit, is generously sized and awash in natural light from its large east-facing windows. As a resident of The Hermitage, you'll have access to an array of first-class amenities, including 24-hour door staff, a state-of-the-art fitness center, a stylish party room, and the convenience of on-site dry cleaning services. Just steps from the best shopping, dining, and entertainment Chicago has to offer, you'll experience the pinnacle of city living. The unit includes a private storage locker, and a deeded parking spot is available for purchase. While there is no in-unit washer/dryer, a well-maintained laundry facility is conveniently located in the building. **Indulge in refined city living in this beautifully appointed designer home - a true gem in one of Chicago's most coveted locations.** PRIVATELY DEEDED PRIME PARKING SPOT LOCATED ON 1st FLOOR , 1st Parking spot in the garage. PARKING ADDITIONAL $30,000

    Zillow last checked:

    Listing updated:

    Listing courtesy of:

    Amir Fouad 727-687-6921,

    @properties Christie's International Real Estate

    Bought with:

    Anne Rosen, ABR,SRES

    Keller Williams Infinity

    Source: MRED as distributed by MLS GRID,MLS#: 12261377MLS Logo

    Facts & features

    Interior

    Bedrooms & bathrooms
    • Bedrooms: 2
    • Bathrooms: 2
    • Full bathrooms: 2
    Primary bedroom
    • Features: Flooring (Carpet), Bathroom (Full)
    • Level: Main
    • Area: 176 Square Feet
    • Dimensions: 16X11
    Bedroom 2
    • Features: Flooring (Carpet)
    • Level: Main
    • Area: 156 Square Feet
    • Dimensions: 13X12
    Dining room
    • Features: Flooring (Hardwood)
    • Level: Main
    • Area: 144 Square Feet
    • Dimensions: 18X08
    Kitchen
    • Features: Kitchen (Eating Area-Breakfast Bar, Galley), Flooring (Hardwood)
    • Level: Main
    • Area: 88 Square Feet
    • Dimensions: 11X08
    Living room
    • Features: Flooring (Hardwood)
    • Level: Main
    • Area: 288 Square Feet
    • Dimensions: 16X18
    Heating
    • Natural Gas, Forced Air
    Cooling
    • Central Air
    Appliances
    • Included: Range, Microwave, Dishwasher, Refrigerator, Stainless Steel Appliance(s)
    • Laundry: Common Area
    Features
    • Basement: None
    Interior area
    • Total structure area: 0
    • Total interior livable area: 1,265 sqft

    Property

    Parking
    • Total spaces: 1
    • Parking features: Deeded, Attached, Garage
    • Attached garage spaces: 1
    Accessibility
    • Accessibility features: No Disability Access
    Features
    • Exterior features: Balcony
    Details
    • Additional parcels included: 17092120271260
    • Parcel number: 17092120271121
    • Special conditions: None

    Construction

    Type & style
    • Home type: Condo
    • Property subtype: Condominium, Single Family Residence
    Materials
    • Concrete
    Condition
    • New construction: No
    • Year built: 1985

    Utilities & green energy

    • Sewer: Public Sewer
    • Water: Lake Michigan

    Community & neighborhood

    Location
    • Region: Chicago

    HOA & financial

    HOA
    • Has HOA: Yes
    • HOA fee: $1,034 monthly
    • Amenities included: Door Person, Coin Laundry, Elevator(s), Exercise Room, On Site Manager/Engineer, Party Room, Sundeck, Sauna
    • Services included: Heat, Air Conditioning, Water, Insurance, Doorman, Cable TV, Exercise Facilities, Exterior Maintenance, Lawn Care, Scavenger, Snow Removal, Internet

    Other

    Other facts
    • Listing terms: Conventional
    • Ownership: Condo

    Price history

    DateEventPrice
    4/28/2025Sold$360,000+5.9%$285/sqft
    Source: MRED as distributed by MLS GRID #12261377 Report a problem
    4/16/2025Pending sale$340,000$269/sqft
    Source: MRED as distributed by MLS GRID #12261377 Report a problem
    3/7/2025Contingent$340,000$269/sqft
    Source: MRED as distributed by MLS GRID #12261377 Report a problem
    2/25/2025Price change$340,000-2.9%$269/sqft
    Source: MRED as distributed by MLS GRID #12261377 Report a problem
    1/3/2025Listed for sale$350,000$277/sqft
    Source: MRED as distributed by MLS GRID #12261377 Report a problem
    9/15/2024Listing removed$350,000$277/sqft
    Source: MRED as distributed by MLS GRID #12153398 Report a problem
    9/10/2024Listed for sale$350,000-10.3%$277/sqft
    Source: MRED as distributed by MLS GRID #12153398 Report a problem
    6/2/2021Listing removed--
    Source: MRED as distributed by MLS GRID #10984737 Report a problem
    2/2/2021Listed for sale$390,000-1.3%$308/sqft
    Source: MRED as distributed by MLS GRID #10984737 Report a problem
    10/22/2020Listing removed$395,000$312/sqft
    Source: @properties #10699403 Report a problem
    7/16/2020Listing removed$3,000$2/sqft
    Source: @properties #10699534 Report a problem
    7/15/2020Listed for sale$395,000$312/sqft
    Source: @properties #10699403 Report a problem
    5/28/2020Listing removed$395,000$312/sqft
    Source: @properties #10699403 Report a problem
    4/28/2020Listed for rent$3,000$2/sqft
    Source: @properties #10699534 Report a problem
    4/27/2020Listed for sale$395,000+6.8%$312/sqft
    Source: @properties #10699403 Report a problem
    9/28/2018Sold$370,000+8.8%$292/sqft
    Source: MRED as distributed by MLS GRID #09957500 Report a problem
    5/14/2012Sold$340,000+4.6%$269/sqft
    Source: @Properties sold #08027138_60654_1502 Report a problem
    3/28/2012Listed for sale$325,000+50.1%$257/sqft
    Source: Coldwell Banker Residential Brokerage - Lincoln Park Plaza #08027138 Report a problem
    7/25/1997Sold$216,500$171/sqft
    Source: Public Record Report a problem

    Public tax history

    YearProperty taxesTax assessment
    2024-- $38,643 -6.9%
    2023$8,754 +2.6%$41,492
    2022$8,534 +2.3%$41,492
    2021$8,344 +10.4%$41,492 +22.4%
    2020$7,555 +2.1%$33,912 -7.9%
    2019$7,397 +1.7%$36,818
    2018$7,273 +5.7%$36,818 +15.2%
    2017$6,879 +7.5%$31,956
    2016$6,400 +9.3%$31,956
    2015$5,856 +9.7%$31,956 +11%
    2014$5,340 +2%$28,781
    2013$5,235 +11%$28,781
    2012$4,717 +1.1%$28,781 -6.6%
    2011$4,665 +2.6%$30,805
    2010$4,547 +14%$30,805
    2009$3,987 +2.8%$30,805 -4.7%
    2008$3,879 +3.2%$32,326
    2007$3,759 +0.8%$32,326
    2006$3,730 -5.1%$32,326 +3.6%
    2005$3,932 +1.9%$31,201
    2004$3,859 +4.5%$31,201
    2003$3,694 -5.4%$31,201 +32.4%
    2002$3,905 +4.7%$23,560
    2001$3,729 +23.8%$23,560
    2000$3,011 +14.4%$23,560 +50.3%
    1999$2,633 $15,676

    Find assessor info on the county website

    Neighborhood: River North

    Nearby schools

    GreatSchools rating
    Schools provided by the listing agent
    • District: 299

    Source: MRED as distributed by MLS GRID. This data may not be complete. We recommend contacting the local school district to confirm school assignments for this home.

    Get a cash offer in 3 minutes
    Find out how much your home could sell for in as little as 3 minutes with a no-obligation cash offer.
    Estimated market value
    $495,700
    Get a cash offer in 3 minutes
    Find out how much your home could sell for in as little as 3 minutes with a no-obligation cash offer.
    Estimated market value
    $495,700