Skip main navigation
Closed
  • $340,000

    70 W Huron St APT 2208, Chicago, IL 60654

    2beds
    1,250sqft
    Condominium, Single Family Residence
    Built in 1985
    -- sqft lot
    $456,500 Zestimate®
    $272/sqft
    $3,873 Estimated rent

    Home value

    $456,500

    $415,000 - $502,000

    $3,873/mo

    Zestimate® history
    Loading
    Loading...

    Owner options

    List your home for rent

    $3,873/mo

    Rent Zestimate®

    Find your next renter with Zillow Rental Manager. Plus, with online applications, you can quickly screen prospective tenants – for free.

    Learn more

    $3,873/mo

    Rent Zestimate®

    Refinance and save

    $3,501/mo

    Est. payment

    Refinancing to a lower rate could help reduce your monthly payments and save thousands over the life of the loan.

    See today's rates

    $3,501/mo

    Est. payment

    Explore your selling options

    Work with a Zillow partner agent

    Leverage their expertise and Zillow's premium Showcase listings to get your home seen by more buyers.

    Get started

    List with your own agent

    Get your home in front of millions of buyers by listing it on Zillow.

    Learn how to do it

    Sell it yourself

    Take full control of how buyers see your home on Zillow by listing For Sale by Owner (FSBO).

    List your home

    What's special

    Master suiteBreathtaking city viewsLarge eat-in kitchenWell-designed split floor planSpacious condoGranite countersCherry cabinets
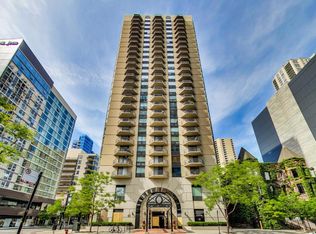
    Indulge in the finest amenities with this exceptional home located in the heart of River North. Situated at The Hermitage, this spacious condo offers breathtaking city views and an unbeatable location. The generously proportioned 2-bed/2-bath residence boasts a well-designed split floor plan, providing ample room sizes throughout. As you step inside, be greeted by the newly refinished stunning hardwood floors in the living area, adding a touch of elegance to the space. The large eat-in kitchen, complete with a breakfast bar, showcases granite counters, cherry cabinets, and stainless steel appliances. It's a perfect space for culinary enthusiasts. The master suite is a retreat on its own, featuring two closets (including a walk-in) and an ensuite bath. The building itself offers an array of desirable amenities, including a 24-hour door person, fitness room, sauna, sundeck, bike storage, extra storage, dry cleaner, and more. Deeded garage parking available for $20k, providing convenience and peace of mind. Take advantage of the prime location just steps away from Whole Foods, the Red and Brown lines, and an abundance of shopping options. Additionally, you'll be surrounded by some of the best restaurants and nightlife that Chicago has to offer, ensuring endless entertainment possibilities. This home at The Hermitage is a true embodiment of luxury living with its superior amenities, breathtaking views, and an unbeatable location in the heart of River North.

    Zillow last checked:

    Listing updated:

    Listing courtesy of:

    Darya Lisserman 847-877-4157,

    RE/MAX Premier

    Bought with:

    Ashley Bogert

    Westward 360

    Source: MRED as distributed by MLS GRID,MLS#: 12212606MLS Logo

    Facts & features

    Interior

    Bedrooms & bathrooms
    • Bedrooms: 2
    • Bathrooms: 2
    • Full bathrooms: 2
    Primary bedroom
    • Features: Flooring (Carpet), Window Treatments (Blinds), Bathroom (Full)
    • Level: Main
    • Area: 176 Square Feet
    • Dimensions: 16X11
    Bedroom 2
    • Features: Flooring (Carpet)
    • Level: Main
    • Area: 156 Square Feet
    • Dimensions: 13X12
    Balcony porch lanai
    • Level: Main
    • Area: 35 Square Feet
    • Dimensions: 5X7
    Dining room
    • Features: Flooring (Hardwood)
    • Level: Main
    • Dimensions: COMBO
    Kitchen
    • Features: Kitchen (Eating Area-Breakfast Bar, Galley), Flooring (Porcelain Tile)
    • Level: Main
    • Area: 88 Square Feet
    • Dimensions: 11X8
    Living room
    • Features: Flooring (Hardwood), Window Treatments (Blinds)
    • Level: Main
    • Area: 442 Square Feet
    • Dimensions: 26X17
    Heating
    • Forced Air
    Cooling
    • Central Air
    Appliances
    • Included: Range, Microwave, Dishwasher, Refrigerator, Freezer, Stainless Steel Appliance(s)
    Features
    • Walk-In Closet(s)
    • Flooring: Hardwood
    • Basement: None
    Interior area
    • Total structure area: 0
    • Total interior livable area: 1,250 sqft

    Property

    Parking
    • Total spaces: 1
    • Parking features: Garage Door Opener, On Site, Deeded, Attached, Garage
    • Attached garage spaces: 1
    • Has uncovered spaces: Yes
    Accessibility
    • Accessibility features: No Disability Access
    Features
    • Exterior features: Balcony
    Lot
    • Features: Common Grounds
    Details
    • Additional parcels included: 17092120271315
    • Parcel number: 17092120271197
    • Special conditions: None

    Construction

    Type & style
    • Home type: Condo
    • Property subtype: Condominium, Single Family Residence
    Materials
    • Concrete, Other
    • Foundation: Concrete Perimeter
    Condition
    • New construction: No
    • Year built: 1985

    Utilities & green energy

    • Sewer: Public Sewer
    • Water: Lake Michigan, Public

    Community & neighborhood

    Location
    • Region: Chicago
    • Subdivision: Hermitage

    HOA & financial

    HOA
    • Has HOA: Yes
    • HOA fee: $1,101 monthly
    • Amenities included: Bike Room/Bike Trails, Door Person, Coin Laundry, Elevator(s), Exercise Room, Storage, On Site Manager/Engineer, Party Room, Sundeck, Receiving Room, Sauna, Valet/Cleaner
    • Services included: Heat, Water, Parking, Insurance, Security, Doorman, Cable TV, Exercise Facilities, Exterior Maintenance, Scavenger, Snow Removal, Internet

    Other

    Other facts
    • Listing terms: Cash
    • Ownership: Condo

    Price history

    DateEventPrice
    2/28/2025Sold$340,000+4.6%$272/sqft
    Source: MRED as distributed by MLS GRID #12212606 Report a problem
    2/18/2025Listing removed$3,500$3/sqft
    Source: Zillow Rentals Report a problem
    2/10/2025Listed for rent$3,500$3/sqft
    Source: Zillow Rentals Report a problem
    2/10/2025Listing removed$3,500$3/sqft
    Source: MRED as distributed by MLS GRID #12223610 Report a problem
    1/17/2025Price change$325,000-4.4%$260/sqft
    Source: MRED as distributed by MLS GRID #12212606 Report a problem
    12/10/2024Listed for rent$3,500+9.4%$3/sqft
    Source: MRED as distributed by MLS GRID #12223610 Report a problem
    11/18/2024Listed for sale$340,000+7.9%$272/sqft
    Source: MRED as distributed by MLS GRID #12212606 Report a problem
    10/10/2024Listing removed$3,200$3/sqft
    Source: Zillow Rentals Report a problem
    10/26/2023Listing removed--
    Source: Zillow Rentals Report a problem
    10/5/2023Price change$3,200-3%$3/sqft
    Source: Zillow Rentals Report a problem
    9/15/2023Listed for rent$3,300$3/sqft
    Source: Zillow Rentals Report a problem
    9/8/2023Sold$315,000+5%$252/sqft
    Source: MRED as distributed by MLS GRID #11834956 Report a problem
    8/26/2023Pending sale$300,000$240/sqft
    Source: MRED as distributed by MLS GRID #11834956 Report a problem
    8/17/2023Contingent$300,000$240/sqft
    Source: MRED as distributed by MLS GRID #11834956 Report a problem
    8/2/2023Listed for sale$300,000-7.7%$240/sqft
    Source: MRED as distributed by MLS GRID #11834956 Report a problem
    8/27/2021Listing removed--
    Source: MRED as distributed by MLS GRID #11131385 Report a problem
    7/14/2021Price change$325,000-8.5%$260/sqft
    Source: MRED as distributed by MLS GRID #11131385 Report a problem
    6/22/2021Price change$355,000-4%$284/sqft
    Source: MRED as distributed by MLS GRID #11131385 Report a problem
    4/28/2021Price change$369,900-1.4%$296/sqft
    Source: MRED as distributed by MLS GRID #10980523 Report a problem
    3/8/2021Price change$375,000-3.8%$300/sqft
    Source: MRED as distributed by MLS GRID #10980523 Report a problem
    1/27/2021Listed for sale$389,900+85.2%$312/sqft
    Source: MRED as distributed by MLS GRID #10980523 Report a problem
    3/12/1997Sold$210,500$168/sqft
    Source: Public Record Report a problem

    Public tax history

    YearProperty taxesTax assessment
    2024-- $37,719 -6.4%
    2023$8,504 +2.6%$40,304
    2022$8,290 +2.3%$40,304
    2021$8,105 +9.9%$40,304 +21.8%
    2020$7,374 +12.9%$33,102 -7.9%
    2019$6,531 +1.7%$35,938
    2018$6,420 +7.2%$35,938 +15.2%
    2017$5,988 +4.2%$31,193
    2016$5,747 +9.8%$31,193
    2015$5,235 +10.5%$31,193 +11%
    2014$4,736 +2.3%$28,093
    2013$4,631 +0.8%$28,093
    2012$4,593 +1.1%$28,093 -6.6%
    2011$4,545 -1.1%$30,070
    2010$4,597 +4.2%$30,070
    2009$4,411 +3.5%$30,070 -4.7%
    2008$4,262 +0.7%$31,554
    2007$4,232 -0.8%$31,554
    2006$4,265 -14.3%$31,554 +3.6%
    2005$4,976 +1%$30,455
    2004$4,926 +36.9%$30,455
    2003$3,598 -5.4%$30,455 +32.4%
    2002$3,804 +4.7%$22,997
    2001$3,632 +42.1%$22,997
    2000$2,555 -0.2%$22,997 +50.3%
    1999$2,560 $15,301

    Find assessor info on the county website

    Neighborhood: River North

    Nearby schools

    GreatSchools rating
    Schools provided by the listing agent
    • Elementary: Ogden International
    • Middle: Ogden International
    • High: Wells Community Academy Senior H
    • District: 299

    Source: MRED as distributed by MLS GRID. This data may not be complete. We recommend contacting the local school district to confirm school assignments for this home.

    Get a cash offer in 3 minutes
    Find out how much your home could sell for in as little as 3 minutes with a no-obligation cash offer.
    Estimated market value
    $456,500
    Get a cash offer in 3 minutes
    Find out how much your home could sell for in as little as 3 minutes with a no-obligation cash offer.
    Estimated market value
    $456,500