Skip main navigation
Closed
  • $303,000

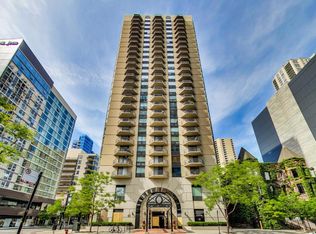
    70 W Huron St APT 2305, Chicago, IL 60654

    1beds
    850sqft
    Condominium, Single Family Residence
    Built in 1985
    -- sqft lot
    $330,900 Zestimate®
    $356/sqft
    $2,475 Estimated rent

    Home value

    $330,900

    $304,000 - $361,000

    $2,475/mo

    Zestimate® history
    Loading
    Loading...

    Owner options

    List your home for rent

    $2,475/mo

    Rent Zestimate®

    Find your next renter with Zillow Rental Manager. Plus, with online applications, you can quickly screen prospective tenants – for free.

    Learn more

    $2,475/mo

    Rent Zestimate®

    Refinance and save

    $2,793/mo

    Est. payment

    Refinancing to a lower rate could help reduce your monthly payments and save thousands over the life of the loan.

    See today's rates

    $2,793/mo

    Est. payment

    Explore your selling options

    Work with a Zillow partner agent

    Leverage their expertise and Zillow's premium Showcase listings to get your home seen by more buyers.

    Get started

    List with your own agent

    Get your home in front of millions of buyers by listing it on Zillow.

    Learn how to do it

    Sell it yourself

    Take full control of how buyers see your home on Zillow by listing For Sale by Owner (FSBO).

    List your home

    What's special

    Large private balconySleek contemporary kitchenSoaring floor-to-ceiling windowsSpacious bedroomSweeping west-facing city viewsBamboo wood floorsOpen-concept layout
    Welcome to your newly renovated urban retreat that offers the ultimate blend of comfort, style, and convenience! Nestled in River North, one of Chicago's most coveted neighborhoods, this stunning 1-bedroom 1-bath residence HAS UNDERGONE EXTENSIVE RENOVATIONS SINCE ITS INITIAL LISTING and is now ready for its next owner. Upon entry, you'll be greeted by the freshly painted, open-concept layout boasting a bright and expansive living and dining area, the gorgeous bamboo wood floors that flow throughout the entire space, and the soaring floor-to-ceiling windows that flood the space with natural light. The sleek, contemporary kitchen features 42" wood cabinetry, luxurious Calacatta quartz countertops with a chic complementing backsplash, and new/newer stainless-steel appliances. Whether you're a novice or a gourmet chef, this kitchen is ready to impress! The spacious bedroom easily accommodates a king or queen-sized bed, along with generous closet space to keep your wardrobe organized. After a long day, retreat to the tranquil tub enveloped by the newly renovated luxury tiles. Alternatively, step outside to the large private balcony, where you can take in sweeping west-facing city views and breathtaking sunsets. This outdoor space also offers the perfect setting for grilling with family and friends, creating your own personal oasis in the heart of the city. Additional highlights of this property include: * A private storage locker. * One prime deeded parking spot is available for purchase separately for 35K, say goodbye to parking hassles! * Top-notch amenities, including 24-hour door staff, a massive sundeck, a state-of-the-art fitness center with a sauna, party room, bike room, shared laundry facilities, and on-site property management and engineering. The low monthly assessment covers heat, air conditioning, water, cable TV, and high-speed internet, with the owner only paying for electricity. *Unparalleled convenience - on-site dry-cleaning services, salon, and convenience store; just steps from the best shopping, dining and entertainment options Chicago has to offer; close to Whole Foods, Trader Joe's, and the new Dom's Market coming soon! With easy access to the Red and Brown Line subway stations and major expressways (I-90/94/290), your daily commute is effortless. This condo is truly a gem to experience the pinnacle of city living!

    Zillow last checked:

    Listing updated:

    Listing courtesy of:

    Daniel Nierman 847-601-9359,

    4 Sale Realty Advantage LLC

    Bought with:

    Violet Jaworska

    Dream Town Real Estate

    Source: MRED as distributed by MLS GRID,MLS#: 12169368MLS Logo

    Facts & features

    Interior

    Bedrooms & bathrooms
    • Bedrooms: 1
    • Bathrooms: 1
    • Full bathrooms: 1
    Primary bedroom
    • Features: Flooring (Hardwood), Window Treatments (Curtains/Drapes)
    • Level: Main
    • Area: 156 Square Feet
    • Dimensions: 13X12
    Dining room
    • Features: Flooring (Hardwood), Window Treatments (Curtains/Drapes)
    • Level: Main
    • Dimensions: COMBO
    Kitchen
    • Features: Flooring (Ceramic Tile)
    • Level: Main
    • Area: 88 Square Feet
    • Dimensions: 11X08
    Living room
    • Features: Flooring (Hardwood), Window Treatments (Curtains/Drapes)
    • Level: Main
    • Area: 345 Square Feet
    • Dimensions: 15X23
    Heating
    • Forced Air
    Cooling
    • Central Air
    Appliances
    • Laundry: Common Area
    Features
    • Flooring: Hardwood
    • Basement: None
    Interior area
    • Total structure area: 0
    • Total interior livable area: 850 sqft

    Property

    Parking
    • Total spaces: 1
    • Parking features: Deeded, Attached, Garage
    • Attached garage spaces: 1
    Accessibility
    • Accessibility features: No Disability Access
    Features
    • Exterior features: Balcony
    Lot
    • Features: Common Grounds
    Details
    • Additional parcels included: 17092120271305
    • Parcel number: 17092120271204
    • Special conditions: None

    Construction

    Type & style
    • Home type: Condo
    • Property subtype: Condominium, Single Family Residence
    Materials
    • Concrete
    • Foundation: Concrete Perimeter
    • Roof: Other
    Condition
    • New construction: No
    • Year built: 1985

    Utilities & green energy

    • Electric: Circuit Breakers
    • Sewer: Public Sewer
    • Water: Lake Michigan

    Community & neighborhood

    Security
    • Security features: Fire Sprinkler System
    Location
    • Region: Chicago

    HOA & financial

    HOA
    • Has HOA: Yes
    • HOA fee: $656 monthly
    • Amenities included: Bike Room/Bike Trails, Door Person, Coin Laundry, Elevator(s), Exercise Room, Storage, On Site Manager/Engineer, Party Room, Sundeck, Sauna, Service Elevator(s)
    • Services included: Doorman, Exercise Facilities, Exterior Maintenance, Lawn Care, Scavenger, Snow Removal

    Other

    Other facts
    • Listing terms: Conventional
    • Ownership: Condo

    Price history

    DateEventPrice
    4/29/2025Sold$303,000+5.2%$356/sqft
    Source: MRED as distributed by MLS GRID #12169368 Report a problem
    3/15/2025Contingent$288,000$339/sqft
    Source: MRED as distributed by MLS GRID #12169368 Report a problem
    1/10/2025Price change$288,000+13.8%$339/sqft
    Source: MRED as distributed by MLS GRID #12169368 Report a problem
    10/18/2024Price change$253,000-0.8%$298/sqft
    Source: MRED as distributed by MLS GRID #12169368 Report a problem
    9/20/2024Listed for sale$255,000+80.2%$300/sqft
    Source: MRED as distributed by MLS GRID #12169368 Report a problem
    9/13/2024Listing removed$2,350$3/sqft
    Source: Zillow Rentals Report a problem
    8/3/2024Price change$2,350-6%$3/sqft
    Source: Zillow Rentals Report a problem
    7/21/2024Listed for rent$2,500+42.9%$3/sqft
    Source: Zillow Rentals Report a problem
    12/14/2018Listing removed$1,750$2/sqft
    Source: Metro Realty Inc. #10056946 Report a problem
    11/28/2018Price change$1,750-2.8%$2/sqft
    Source: Metro Realty Inc. #10056946 Report a problem
    9/14/2018Price change$1,800-10%$2/sqft
    Source: Owner Report a problem
    8/13/2018Listed for rent$2,000$2/sqft
    Source: Owner Report a problem
    12/5/1996Sold$141,500$166/sqft
    Source: Public Record Report a problem

    Public tax history

    YearProperty taxesTax assessment
    2024-- $24,735 -5.1%
    2023$5,501 +2.6%$26,074
    2022$5,363 +2.3%$26,074
    2021$5,243 +8.4%$26,074 +20.1%
    2020$4,836 +2.1%$21,707 -7.9%
    2019$4,735 +19.1%$23,566
    2018$3,976 +8.2%$23,566 +15.2%
    2017$3,676 +2.2%$20,453
    2016$3,596 +10.1%$20,453
    2015$3,267 +11.1%$20,453 +11%
    2014$2,941 +2.4%$18,421
    2013$2,872 +0.5%$18,421
    2012$2,858 -0.4%$18,421 -6.6%
    2011$2,868 -1.5%$19,718
    2010$2,913 +4.1%$19,718
    2009$2,797 +3.5%$19,718 -4.7%
    2008$2,703 +0.5%$20,691
    2007$2,689 -0.6%$20,691
    2006$2,705 -8.7%$20,691 +3.6%
    2005$2,964 +1.6%$19,971
    2004$2,916 +29.4%$19,971
    2003$2,253 -16.8%$19,971 +32.4%
    2002$2,709 +19.8%$15,080
    2001$2,261 +17.3%$15,080
    2000$1,927 -0.7%$15,080 +50.3%
    1999$1,940 $10,033

    Find assessor info on the county website

    Neighborhood: River North

    Nearby schools

    GreatSchools rating
    Schools provided by the listing agent
    • District: 299

    Source: MRED as distributed by MLS GRID. This data may not be complete. We recommend contacting the local school district to confirm school assignments for this home.

    Get a cash offer in 3 minutes
    Find out how much your home could sell for in as little as 3 minutes with a no-obligation cash offer.
    Estimated market value
    $330,900
    Get a cash offer in 3 minutes
    Find out how much your home could sell for in as little as 3 minutes with a no-obligation cash offer.
    Estimated market value
    $330,900