Skip main navigation
Closed
  • $275,000

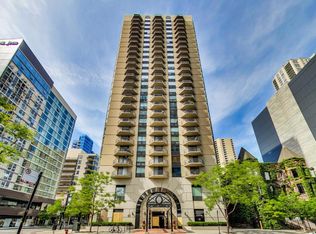
    70 W Huron St APT 2604, Chicago, IL 60654

    1beds
    850sqft
    Condominium, Single Family Residence
    Built in 1985
    -- sqft lot
    $333,000 Zestimate®
    $324/sqft
    $2,474 Estimated rent

    Home value

    $333,000

    $306,000 - $363,000

    $2,474/mo

    Zestimate® history
    Loading
    Loading...

    Owner options

    List your home for rent

    $2,474/mo

    Rent Zestimate®

    Find your next renter with Zillow Rental Manager. Plus, with online applications, you can quickly screen prospective tenants – for free.

    Learn more

    $2,474/mo

    Rent Zestimate®

    Refinance and save

    $2,871/mo

    Est. payment

    Refinancing to a lower rate could help reduce your monthly payments and save thousands over the life of the loan.

    See today's rates

    $2,871/mo

    Est. payment

    Explore your selling options

    Work with a Zillow partner agent

    Leverage their expertise and Zillow's premium Showcase listings to get your home seen by more buyers.

    Get started

    List with your own agent

    Get your home in front of millions of buyers by listing it on Zillow.

    Learn how to do it

    Sell it yourself

    Take full control of how buyers see your home on Zillow by listing For Sale by Owner (FSBO).

    List your home

    What's special

    Experience the best of urban living in this stunning penthouse-level 1 bed/1 bath condo located in the heart of River North. Enjoy unobstructed east-facing city views from your private balcony-an exclusive perk of top-floor living. The spacious living room is perfect for entertaining, featuring beautiful hardwood floors and floor-to-ceiling windows that flood the space with natural light. The kitchen is designed for both style and function with crisp white cabinetry and stainless steel appliances. The large bedroom offers hardwood floors, ample closet space, and the added benefit of no neighbors above. Garage parking is available for $35K. This investor-friendly, full-amenity building includes a 24-hour doorman, sun deck, fitness center, laundry facilities, party room, and on-site maintenance. Ideally located with excellent access to public transportation-just a 5-minute walk to both the Brown and Red Lines, plus multiple major bus routes less than a block away. Enjoy the convenience of being close to it all, yet just far enough for peace and quiet. Steps from Whole Foods, Michigan Avenue shopping, and the vibrant dining and nightlife of River North. Take a 3D tour by clicking the "3D" button, or experience the custom drone video by clicking the "Video" button!

    Zillow last checked:

    Listing updated:

    Listed by:

    Matt Laricy 708-250-2696,

    Americorp, Ltd

    Bought with:

    Pam Lynch

    @properties Christie's International Real Estate

    Source: MRED as distributed by MLS GRID,MLS#: 12474381MLS Logo

    Facts & features

    Interior

    Bedrooms & bathrooms
    • Bedrooms: 1
    • Bathrooms: 1
    • Full bathrooms: 1
    Rooms
    • Room types: Foyer
    Primary bedroom
    • Features: Flooring (Hardwood)
    • Level: Main
    • Area: 168 Square Feet
    • Dimensions: 14X12
    Dining room
    • Features: Flooring (Hardwood)
    • Level: Main
    • Dimensions: COMBO
    Foyer
    • Features: Flooring (Hardwood)
    • Level: Main
    • Area: 60 Square Feet
    • Dimensions: 15X4
    Kitchen
    • Features: Kitchen (Eating Area-Table Space), Flooring (Ceramic Tile)
    • Level: Main
    • Area: 88 Square Feet
    • Dimensions: 8X11
    Living room
    • Features: Flooring (Hardwood)
    • Level: Main
    • Area: 368 Square Feet
    • Dimensions: 23X16
    Heating
    • Forced Air
    Cooling
    • Central Air
    Appliances
    • Included: Range, Microwave, Dishwasher, Refrigerator, Stainless Steel Appliance(s), Electric Cooktop
    • Laundry: Common Area
    Features
    • Elevator, Storage, Open Floorplan, Dining Combo, Doorman, Granite Counters
    • Flooring: Hardwood
    • Windows: Screens
    • Basement: None
    Interior area
    • Total structure area: 0
    • Total interior livable area: 850 sqft

    Property

    Parking
    • Total spaces: 1
    • Parking features: Heated Garage, Yes, Deeded, Attached, Garage
    • Attached garage spaces: 1
    Accessibility
    • Accessibility features: No Disability Access
    Features
    • Exterior features: Balcony
    Details
    • Additional parcels included: 17092120271276
    • Parcel number: 17092120271233
    • Special conditions: List Broker Must Accompany

    Construction

    Type & style
    • Home type: Condo
    • Property subtype: Condominium, Single Family Residence
    Materials
    • Other
    • Foundation: Brick/Mortar, Concrete Perimeter
    Condition
    • New construction: No
    • Year built: 1985

    Utilities & green energy

    • Electric: Circuit Breakers, 200+ Amp Service
    • Sewer: Public Sewer
    • Water: Lake Michigan
    • Utilities for property: Cable Available

    Community & HOA

    Community
    • Security: Carbon Monoxide Detector(s)
    HOA
    • Has HOA: Yes
    • Amenities included: Bike Room/Bike Trails, Door Person, Coin Laundry, Elevator(s), Exercise Room, Storage, On Site Manager/Engineer, Party Room, Sundeck, Receiving Room, Sauna, Security Door Lock(s), Valet/Cleaner
    • Services included: Heat, Air Conditioning, Water, Insurance, Security, Doorman, Cable TV, Clubhouse, Exercise Facilities, Exterior Maintenance, Lawn Care, Scavenger, Snow Removal, Internet
    • HOA fee: $827 monthly
    Location
    • Region: Chicago

    Financial & listing details

    • Price per square foot: $324/sqft
    • Tax assessed value: $303,140
    • Annual tax amount: $6,263
    • Date on market: 9/17/2025
    • Listing terms: Conventional
    • Ownership: Condo

    Price history

    DateEventPrice
    12/9/2025Listing removed$2,480$3/sqft
    Source: Zillow Rentals Report a problem
    11/12/2025Price change$2,480-0.8%$3/sqft
    Source: Zillow Rentals Report a problem
    11/10/2025Listed for rent$2,500$3/sqft
    Source: Zillow Rentals Report a problem
    11/7/2025Sold$275,000+10%$324/sqft
    Source: MRED as distributed by MLS GRID #12474381 Report a problem
    11/5/2025Pending sale$249,995$294/sqft
    Source: MRED as distributed by MLS GRID #12474381 Report a problem
    10/8/2025Contingent$249,995$294/sqft
    Source: MRED as distributed by MLS GRID #12474381 Report a problem
    9/17/2025Listed for sale$249,995-3.8%$294/sqft
    Source: MRED as distributed by MLS GRID #12474381 Report a problem
    8/17/2024Listing removed$260,000$306/sqft
    Source: MRED as distributed by MLS GRID #12123471 Report a problem
    7/29/2024Listed for sale$260,000$306/sqft
    Source: MRED as distributed by MLS GRID #12123471 Report a problem
    7/29/2024Listing removed--
    Source: MRED as distributed by MLS GRID #12089691 Report a problem
    6/20/2024Listed for sale$260,000-1.9%$306/sqft
    Source: MRED as distributed by MLS GRID #12089691 Report a problem
    6/20/2024Listing removed--
    Source: MRED as distributed by MLS GRID #12054398 Report a problem
    5/13/2024Listed for sale$265,000-3.6%$312/sqft
    Source: MRED as distributed by MLS GRID #12054398 Report a problem
    5/13/2024Listing removed--
    Source: MRED as distributed by MLS GRID #12023902 Report a problem
    4/17/2024Listed for sale$275,000+10.4%$324/sqft
    Source: MRED as distributed by MLS GRID #12023902 Report a problem
    10/22/2021Listing removed--
    Source: MRED as distributed by MLS GRID #11113658 Report a problem
    5/30/2021Price change$249,000-4.2%$293/sqft
    Source: MRED as distributed by MLS GRID #10967841 Report a problem
    4/11/2021Price change$259,888-3.7%$306/sqft
    Source: MRED as distributed by MLS GRID #10967841 Report a problem
    1/12/2021Listed for sale$269,888-3.3%$318/sqft
    Source: MRED as distributed by MLS GRID #10967841 Report a problem
    3/22/2020Listing removed$279,000$328/sqft
    Source: Keller Williams Chicago-Lincoln Park #10626440 Report a problem
    2/3/2020Listed for sale$279,000+9.4%$328/sqft
    Source: Keller Williams Chicago-Lincoln Park #10626440 Report a problem
    1/6/2005Sold$255,000$300/sqft
    Source: Public Record Report a problem

    Public tax history

    YearProperty taxesTax assessment
    2024$5,428 -10.3%$30,314 -5.3%
    2023$6,053 +3%$32,002
    2022$5,879 +2%$32,002
    2021$5,766 +10.1%$32,002 +20.3%
    2020$5,235 +2.4%$26,604 -7.9%
    2019$5,114 +1.7%$28,883
    2018$5,027 +7.6%$28,883 +15.2%
    2017$4,670 +3.3%$25,068
    2016$4,521 +9.9%$25,068
    2015$4,113 +10.8%$25,068 +11%
    2014$3,712 +2.3%$22,577
    2013$3,628 +0.7%$22,577
    2012$3,604 +0.4%$22,577 -6.6%
    2011$3,589 -1.3%$24,166
    2010$3,637 +4.2%$24,166
    2009$3,491 +3.5%$24,166 -4.7%
    2008$3,373 +0.6%$25,359
    2007$3,352 -0.7%$25,359
    2006$3,375 -8.8%$25,359 +3.6%
    2005$3,700 -6.5%$24,476
    2004$3,959 +2.2%$24,476
    2003$3,873 +16.6%$24,476 +32.4%
    2002$3,321 +3.8%$18,482
    2001$3,200 +61.8%$18,482
    2000$1,978 -16.8%$18,482 +50.3%
    1999$2,378 $12,297
    Find assessor info on the county website

    Neighborhood: River North

    Nearby schools

    GreatSchools rating
    Schools provided by the listing agent
    • Elementary: Ogden Elementary
    • Middle: Ogden Elementary
    • High: Wells Community Academy Senior H
    • District: 299

    Source: MRED as distributed by MLS GRID. This data may not be complete. We recommend contacting the local school district to confirm school assignments for this home.

    Get a cash offer in 3 minutes
    Find out how much your home could sell for in as little as 3 minutes with a no-obligation cash offer.
    Estimated market value
    $333,000
    Get a cash offer in 3 minutes
    Find out how much your home could sell for in as little as 3 minutes with a no-obligation cash offer.
    Estimated market value
    $333,000