Skip main navigation
Pending
  • $387,000

    70 W Main St, Eureka, UT 84628

    2beds
    1,637sqft
    : 
    $2,309/mo
    Get pre-qualified
    Single Family Residence
    Built in 1898
    0.28 Acres Lot
    $374,200 Zestimate®
    $236/sqft
    $-- HOA

    What's special

    Intricate trim throughoutThoughtfully restoredBeautiful surrounding viewsFull of historic charmInviting front porchDining roomModernized kitchen
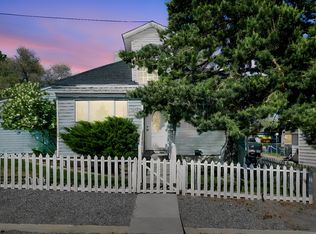
    Thoughtfully restored and full of historic charm, this delightful home on Main Street is ready for its next chapter. Step inside to appreciate the warmth and character of the original wood floors and intricate trim throughout. The home features two bedrooms, two updated bathrooms, living room, family room, office, dining room and modernized kitchen. The updated plumbing, electrical, sewer line, instant water heater, water softener, HVAC system and roof bring tremendous peace of mind! The exterior of the home is just as charming . The decorative cornices, spindles and stained glass windows all add to the home's timeless appeal. Relax on the inviting front porch and take in the beautiful surrounding views. Situated on a spacious .28-acre lot, there's plenty of room for parking and adding a garage/workshop. Conveniently located near the Sand Dunes and Saratoga Springs, this is a wonderful opportunity to own a piece of Eureka history with room to grow. Come celebrate Eureka's Tintic Silver Jubilee this Saturday and tour this home in person from 9am to noon. *Pancake breakfast from 7-9 am, parade at 10:00 am, historical auction at Tintic Mining Museum at 11am, car show, inflatables, corn hole tournament and more! *Measurements taken from County records; buyer advised to verify. The property includes three parcels: XE00-5185, XE00-5187, and XE00-5188.
    9 days
    |
    299
    |
    24
    |

    Zillow last checked:

    Listing updated:

    Listed by:

    Kathy Campbell 801-434-5100,

    Coldwell Banker Realty (Provo-Orem-Sundance)

    Source: UtahRealEstate.com,MLS#: 2178774MLS Logo

      Facts & features

      Interior

      Bedrooms & bathrooms
      • Bedrooms: 2
      • Bathrooms: 2
      • Full bathrooms: 2
      • Main level bedrooms: 1
      Rooms
      • Room types: Den/Office, Updated Kitchen
      Heating
      • Forced Air, Central
      Cooling
      • Central Air, Ceiling Fan(s)
      Appliances
      • Included: Dryer, Microwave, Range Hood, Refrigerator, Washer, Water Softener Owned, Disposal, Free-Standing Range, Instant Hot Water
      • Laundry: Electric Dryer Hookup
      Features
      • Vaulted Ceiling(s), Granite Counters
      • Flooring: Carpet, Hardwood, Tile
      • Windows: Blinds, Bay Window(s), Stained Glass Windows
      • Number of fireplaces: 1
      Interior area
      • Total structure area: 1,637
      • Total interior livable area: 1,637 sqft
      • Finished area above ground: 1,637
      Video & virtual tour

      Property

      Parking
      • Total spaces: 8
      • Parking features: Open
      • Uncovered spaces: 8
      Features
      • Levels: Two
      • Stories: 2
      • Patio & porch: Porch, Open Porch
      • Has view: Yes
      • View description: Mountain(s)
      Lot
      • Size: 0.28 Acres
      • Features: Corner Lot
      • Topography: Terrain
      • Residential vegetation: Mature Trees
      Details
      • Parcel number: EX005187
      • Zoning: RES
      • Zoning description: Single-Family, Commercial

      Construction

      Type & style
      • Home type: SingleFamily
      • Property subtype: Single Family Residence
      Materials
      • Asphalt, Other
      • Roof: Asphalt
      Condition
      • Blt./Standing
      • New construction: No
      • Year built: 1898
      • Major remodel year: 2022

      Utilities & green energy

      • Water: Culinary
      • Utilities for property: Natural Gas Connected, Electricity Connected, Sewer Connected, Water Connected

      Community & HOA

      Community
      • Features: Sidewalks
      HOA
      • Has HOA: No
      Location
      • Region: Eureka

      Financial & listing details

      • Price per square foot: $236/sqft
      • Tax assessed value: $272,835
      • Annual tax amount: $1,381
      • Date on market: 8/14/2026
      • Listing terms: Cash,Conventional,FHA,VA Loan,USDA Loan
      • Inclusions: Ceiling Fan, Dryer, Microwave, Range, Range Hood, Refrigerator, Washer, Water Softener: Own
      • Acres allowed for irrigation: 0
      • Electric utility on property: Yes
      • Road surface type: Paved

        Estimated market value

        $374,200

        $355,000 - $393,000

        $1,640/mo

        Price history

        DateEventPrice
        8/20/2026Pending sale$387,000$236/sqft
        Source: UtahRealEstate.com #2178774 Report a problem
        8/14/2026Listed for sale$387,000-13.8%$236/sqft
        Source: UtahRealEstate.com #2178774 Report a problem
        9/1/2025Listing removed$449,000$274/sqft
        Source: UtahRealEstate.com #2069826 Report a problem
        6/19/2025Price change$449,000-4.3%$274/sqft
        Source: UtahRealEstate.com #2069826 Report a problem
        3/12/2025Listed for sale$469,000$286/sqft
        Source: UtahRealEstate.com #2069826 Report a problem

        Public tax history

        YearProperty taxesTax assessment
        2025$1,381 -4.4%$150,059 +2.1%
        2024$1,445 -8.5%$146,937 -1.3%
        2023$1,579 +118%$148,931 +114.7%
        2022$724 +55.5%$69,357 +88.7%
        2021$466 +10.5%$36,764 +18.2%
        2020$421 -5%$31,098
        2019$443 -0.5%$31,098 -2.9%
        2018$446 -3%$32,033 -45.3%
        2017$459 +23.1%$58,541 +134.6%
        2016$373 +19.4%$24,949 -33.5%
        2013$313 $37,493
        2010-- $37,493
        Find assessor info on the county website

        Monthly payment

        Est. payment

        Payment breakdown

        Explore the cost of this home by adjusting the details. Changes won't be saved.
        All calculations are estimates and provided by Zillow, Inc. for informational purposes only. Actual amounts may vary.
        HOA fees may include property taxes on listings classified as Co-Ops. Contact the listing agent and/or owner for fee details.
        See how much you could borrow to make a competitive offer.

        Climate risks

        Neighborhood: 84628

        Getting around

        5 / 100
        Car-Dependent
        7 / 100
        Somewhat Bikeable

        Nearby schools

        GreatSchools rating
        Schools provided by the listing agent
        • Elementary: Eureka
        • Middle: Tintic
        • High: Tintic
        • District: Tintic

        Source: UtahRealEstate.com. This data may not be complete. We recommend contacting the local school district to confirm school assignments for this home.

        A local agent can set up tours, give advice and negotiate with sellers.

        Browse local experts

        Similar homes