Emerald Hills beauty! Charming updated home on a very private large lot is the epitome of tranquility! New professional landscaping greets you as you walk towards this home with fresh paint and new rain gutters. The living room is breathtaking with soaring open beam ceilings, built-in entertainment area and a charming wood stove with river rock hearth. Light and bright updated kitchen with granite counters, recessed lighting and under-counter lights, stainless-steel appliances and huge skylight bringing in the sun. Adjacent dining room with sliders to the expansive deck in the quiet and serene back yard, surrounded by mature trees with a large jetted spa. The entire home has been freshly painted from top to bottom! Primary bedroom is an extra-large retreat with refinished hardwood floors, remodeled bath, and a large balcony rebuilt with distressed planking and peek-a-boo views. A spacious hall bath was also remodeled with tasteful materials. Downstairs off the garage is a large bonus room ideal for exercise, office, play room, or person-cave with French doors open to the huge side yard with raised garden beds and extra parking for recreational vehicles. Close to Emerald Lake recreation area. The setting of this home is too special to capture in words, do not miss it!
Sold for $2,050,000
Street View
Tax assessed value
$2,050,000
70 W Summit Dr, Redwood City, CA 94062
3beds
1,770sqft
Single Family Residence, Residential
Built in 1947
9,200 Square Feet Lot
$2,280,600 Zestimate®
$1,158/sqft
$5,723 Estimated rent
Home value
$2,280,600
$2.12M - $2.44M
$5,723/mo
Zestimate® history
Owner options
List your home for rent
$5,723/mo
Rent Zestimate®
Find your next renter with Zillow Rental Manager. Plus, with online applications, you can quickly screen prospective tenants – for free.
$5,723/mo
Rent Zestimate®
Refinance and save
$13,011/mo
Est. payment
Refinancing to a lower rate could help reduce your monthly payments and save thousands over the life of the loan.
$13,011/mo
Est. payment
Explore your selling options
Work with a Zillow partner agent
Leverage their expertise and Zillow's premium Showcase listings to get your home seen by more buyers.
Get startedList with your own agent
Get your home in front of millions of buyers by listing it on Zillow.
Learn how to do itSell it yourself
Take full control of how buyers see your home on Zillow by listing For Sale by Owner (FSBO).
List your homeWhat's special
Zillow last checked:
Listing updated:
Listed by:
Faris-Taylor Team 70011959 408-482-5286,
Intero Real Estate Services 408-342-3000
Bought with:
Jessica Heredia, 02177869
Represent Realty
Source: MLSListings Inc,MLS#: ML81970836
Facts & features
Interior
Bedrooms & bathrooms
- Bedrooms: 3
- Bathrooms: 2
- Full bathrooms: 2
Rooms
- Room types: Bonus Room, Laundry, Office
Bedroom
- Features: PrimarySuiteRetreat, WalkinCloset
Bathroom
- Features: Granite, ShoweroverTub1, StallShower, Tile, UpdatedBaths
Dining room
- Features: FormalDiningRoom
Family room
- Features: NoFamilyRoom
Kitchen
- Features: Countertop_Granite, ExhaustFan, Hookups_Gas, Hookups_IceMaker, Skylights
Heating
- Central Forced Air
Cooling
- Central Air
Appliances
- Included: Dishwasher, Exhaust Fan, Disposal, Range Hood, Microwave, Gas Oven/Range, Refrigerator, Washer/Dryer
- Laundry: Gas Dryer Hookup, In Utility Room
Features
- High Ceilings, One Or More Skylights, Open Beam Ceiling, Walk-In Closet(s)
- Flooring: Laminate
- Number of fireplaces: 1
- Fireplace features: Free Standing, Wood Burning Stove
Interior area
- Total structure area: 1,770
- Total interior livable area: 1,770 sqft
Property
Parking
- Total spaces: 2
- Parking features: Attached, Covered
- Attached garage spaces: 2
Features
- Stories: 1
- Patio & porch: Balcony/Patio, Deck
- Exterior features: Back Yard, Fenced, Drought Tolerant Plants
- Fencing: Wood
Lot
- Size: 9,200 Square Feet
- Features: Sloped Down
Details
- Parcel number: 057111430
- Zoning: R10006
- Special conditions: Standard
Construction
Type & style
- Home type: SingleFamily
- Property subtype: Single Family Residence, Residential
Materials
- Foundation: Concrete Perimeter
- Roof: Composition
Condition
- New construction: No
- Year built: 1947
Utilities & green energy
- Gas: NaturalGas, PublicUtilities
- Sewer: Public Sewer
- Water: Public
- Utilities for property: Natural Gas Available, Public Utilities, Water Public
Community & HOA
Location
- Region: Redwood City
Financial & listing details
- Price per square foot: $1,158/sqft
- Tax assessed value: $2,050,000
- Annual tax amount: $24,475
- Date on market: 6/24/2024
- Listing agreement: ExclusiveRightToSell
- Listing terms: CashorConventionalLoan
Price history
| Date | Event | Price |
|---|---|---|
| 7/8/2024 | Sold | $2,050,000+2.6%$1,158/sqft |
Source:  MLSListings Inc #ML81970836 Report a problem MLSListings Inc #ML81970836 Report a problem | ||
| 7/3/2024 | Pending sale | $1,999,000$1,129/sqft |
Source: MLSListings Inc #ML81970836 Report a problem | ||
| 7/2/2024 | Contingent | $1,999,000$1,129/sqft |
Source: MLSListings Inc #ML81970836 Report a problem | ||
| 6/24/2024 | Listed for sale | $1,999,000+82.7%$1,129/sqft |
Source: MLSListings Inc #ML81970836 Report a problem | ||
| 8/13/2014 | Sold | $1,094,000+0.5%$618/sqft |
Source: Public Record Report a problem | ||
| 7/18/2014 | Pending sale | $1,089,000$615/sqft |
Source: Coldwell Banker Residential Brokerage - Redwood City - San Carlos #81422330 Report a problem | ||
| 7/13/2014 | Price change | $1,089,000-9.1%$615/sqft |
Source: Coldwell Banker Residential Brokerage - Redwood City - San Carlos #81422330 Report a problem | ||
| 6/23/2014 | Listed for sale | $1,198,000$677/sqft |
Source: Coldwell Banker Residential Brokerage - Redwood City - San Carlos #81422330 Report a problem | ||
Public tax history
| Year | Property taxes | Tax assessment |
|---|---|---|
| 2025 | $24,475 +51.8% | $2,050,000 +59% |
| 2024 | $16,123 +1.8% | $1,289,035 +2% |
| 2023 | $15,835 +4.8% | $1,263,761 +2% |
| 2022 | $15,103 +1.4% | $1,238,982 +2% |
| 2021 | $14,897 +1.7% | $1,214,689 +1% |
| 2020 | $14,644 +0.9% | $1,202,235 +2% |
| 2019 | $14,519 +3% | $1,178,663 +2% |
| 2018 | $14,102 +1.5% | $1,155,553 +2% |
| 2017 | $13,893 +2% | $1,132,896 +2% |
| 2016 | $13,626 +117.6% | $1,110,683 +1.5% |
| 2015 | $6,262 | $1,094,000 +136.1% |
| 2014 | $6,262 | $463,408 +0.5% |
| 2013 | -- | $461,315 +2% |
| 2012 | -- | $452,270 |
| 2011 | -- | $452,270 +2.8% |
| 2010 | -- | $440,090 -0.2% |
| 2009 | -- | $441,137 +2% |
| 2008 | -- | $432,488 +2% |
| 2007 | -- | $424,009 +2% |
| 2006 | -- | $415,696 |
| 2005 | -- | $415,696 +4% |
| 2004 | -- | $399,556 +1.9% |
| 2003 | -- | $392,234 +2% |
| 2002 | -- | $384,544 +2% |
| 2001 | -- | $377,005 +2% |
| 2000 | -- | $369,614 |
Find assessor info on the county website
Neighborhood: 94062
Nearby homes
- $2,361,0003 bd2 ba1.8k sqft68 W Summit Dr, Redwood City, CA 94062Off Market

- $--5,832 Square Feet608 Lakeview Way, Emerald Hills, CA 94062Off Market
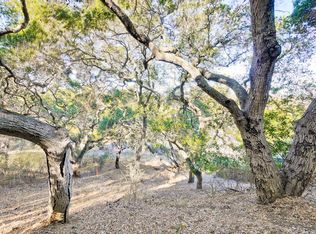
- $2,958,300-- bd-- ba-- sqft605 Handley Trl, Redwood City, CA 94062Off Market
- $2,233,2004 bd2 ba2.1k sqft66 W Summit Dr, Redwood City, CA 94062Off Market
- $2,616,4004 bd3 ba2.1k sqft59 W Summit Dr, Redwood City, CA 94062Off Market
- $397,9633 bd2 ba1.6k sqft607 Handley Trl, Redwood City, CA 94062Off Market
- $1,937,4002 bd1 ba1.6k sqft607 Handley Trl, Redwood City, CA 94062Off Market
- $2,080,8001 bd1 ba146 sqft586 Lakeview Way, Redwood City, CA 94062Off Market
Nearby schools
GreatSchools rating
- 7/10Clifford Elementary SchoolGrades: K-8Distance: 1 mi
- 8/10Woodside High SchoolGrades: 9-12Distance: 2.7 mi
Schools provided by the listing agent
- Elementary: CliffordElementary
- District: RedwoodCityElementary
Source: MLSListings Inc. This data may not be complete. We recommend contacting the local school district to confirm school assignments for this home.
Get a cash offer in 3 minutes
Find out how much your home could sell for in as little as 3 minutes with a no-obligation cash offer.
Estimated market value
$2,280,600
Get a cash offer in 3 minutes
Find out how much your home could sell for in as little as 3 minutes with a no-obligation cash offer.
Estimated market value
$2,280,600
- California
- San Mateo County
- Redwood City
- 94062
- 70 W Summit Dr
Nearby cities
Nearby neighborhoods
Nearby zip codes
Other Redwood City Topics
