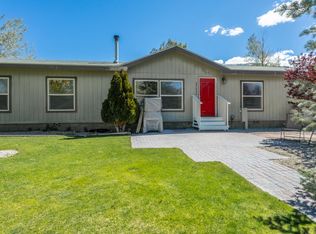
Welcome to country living in Benton! This well-maintained 3-bedroom, 2-bath home sits on nearly an acre and offers the perfect blend of comfort, functionality, and wide-open space. Inside, you'll find newer vinyl flooring and an updated kitchen featuring ample counter space and abundant cabinetry. The recently remodeled enclosed front porch showcases dual-pane windows, carpet, and beautiful wood trim, creating the perfect space to enjoy your morning coffee or gather with family and friends. Outside, the property is equestrian zoned and offers plenty of room for horses, livestock, gardens, or future projects. The fenced yard includes sprinklers, mature shade trees, a detached 2-car garage, two covered carports, and an insulated workshop, providing a total of four covered parking spaces. There is also ample room for RVs, horse trailers, utility trailers, recreational toys, and additional vehicles, making it ideal for those who need extra space for work or adventure. A large open area provides endless possibilities for gardening, orchards, or additional animal space. The roof is only a few years old, offering added peace of mind. Enjoy breathtaking mountain views while being conveniently located near Benton Hot Springs, Benton School, the local café, and market, with Bishop approximately 35 miles away. Don't miss this opportunity to own your own piece of Eastern Sierra country living!
For sale
$368,000
70 Walker Pl, Benton, CA 93512
3beds
1,440sqft
Manufactured Home, Single Family Residence
Built in 1979
0.94 Acres Lot
$356,800 Zestimate®
$256/sqft
$-- HOA
What's special
Mature shade treesInsulated workshopBeautiful wood trimNewer vinyl flooringTwo covered carportsBreathtaking mountain viewsDual-pane windows
- 58 days
- 393
- 17
Zillow last checked:
Listing updated:
Listed by:
Randi Pritchard 760-452-9979,
Eastern Sierra Realty
Source: MLBOR,MLS#: 260505 Originating MLS: Mammoth Lakes Board of REALTORS
Originating MLS: Mammoth Lakes Board of REALTORSFacts & features
Interior
Bedrooms & bathrooms
- Bedrooms: 3
- Bathrooms: 2
- Full bathrooms: 2
Heating
- Propane
Cooling
- Evaporative/Swamp
Appliances
- Included: Dryer, Gas Oven, Gas Range, Refrigerator, Washer, Propane Water Heater
- Laundry: Common Area, Main Level
Features
- Ceiling Fan(s)
- Flooring: Vinyl
- Windows: Double Pane Windows
- Basement: None
- Has fireplace: Yes
- Fireplace features: Wood Burning Stove, Outside
Interior area
- Total structure area: 1,440
- Total interior livable area: 1,440 sqft
Property
Parking
- Total spaces: 4
- Parking features: Carport, Detached, Four or more Spaces, Garage, RV Access/Parking
- Has garage: Yes
- Has carport: Yes
- Has uncovered spaces: Yes
Features
- Levels: One
- Stories: 1
- Patio & porch: Enclosed, Open, Patio, Porch
- Exterior features: Dirt Driveway, Sprinkler/Irrigation, Landscaping
- Fencing: Wood
- Has view: Yes
Lot
- Size: 0.94 Acres
- Features: Fruit Trees, Garden, Lawn, Sprinkler System, Trees, Views
Details
- Additional structures: Garage(s)
- Parcel number: 025030036000
- Zoning description: One Family Residential (INYO COUNTY)
- Horses can be raised: Yes
- Horse amenities: Horses Allowed
Construction
Type & style
- Home type: MobileManufactured
- Architectural style: Manufactured Home
- Property subtype: Manufactured Home, Single Family Residence
Materials
- Roof: Composition
Condition
- Year built: 1979
Utilities & green energy
- Sewer: Septic Tank
- Utilities for property: Propane
Community & HOA
Community
- Security: Smoke Detector(s)
- Subdivision: Benton
HOA
- Amenities included: None
Location
- Region: Benton
Financial & listing details
- Price per square foot: $256/sqft
- Tax assessed value: $130,326
- Annual tax amount: $1,347
- Date on market: 7/27/2026
- Listing agreement: Exclusive Right To Sell
- Listing terms: Cash,Conventional
- Road surface type: Paved
Estimated market value
$356,800
$339,000 - $375,000
Not available
Price history
| Date | Event | Price |
|---|---|---|
| 7/27/2026 | Listed for sale | $368,000+15%$256/sqft |
Source: Inyo County/Bishop MLS #2313330 Report a problem | ||
| 4/10/2025 | Sold | $320,000-5.6%$222/sqft |
Source:  MLBOR #250110 Report a problem MLBOR #250110 Report a problem | ||
| 3/12/2025 | Pending sale | $339,000$235/sqft |
Source: Inyo County/Bishop MLS #2312890 Report a problem | ||
| 3/12/2025 | Contingent | $339,000$235/sqft |
Source: MLBOR #250110 Report a problem | ||
| 3/1/2025 | Listed for sale | $339,000-2.9%$235/sqft |
Source: MLBOR #250110 Report a problem | ||
| 9/30/2024 | Listing removed | $349,000$242/sqft |
Source: Inyo County/Bishop MLS #2312654 Report a problem | ||
| 5/30/2024 | Listed for sale | $349,000+191.1%$242/sqft |
Source: MLBOR #240308 Report a problem | ||
| 10/16/2013 | Listing removed | $119,900$83/sqft |
Source: Mammoth Realty Group #2308191 Report a problem | ||
| 7/18/2013 | Price change | $119,900-4%$83/sqft |
Source: Mammoth Realty Group #2308191 Report a problem | ||
| 6/14/2013 | Price change | $124,900-10.7%$87/sqft |
Source: Mammoth Realty Group #2308191 Report a problem | ||
| 4/10/2013 | Listed for sale | $139,900-12.5%$97/sqft |
Source: Mammoth Realty Group #2308191 Report a problem | ||
| 1/9/2013 | Listing removed | $159,900$111/sqft |
Source: Coldwell Banker LeeAnn Rasmuson & Associates, Inc. #2307890 Report a problem | ||
| 7/4/2012 | Listed for sale | $159,900+77.7%$111/sqft |
Source: Coldwell Banker LeeAnn Rasmuson & Associates #2307890 Report a problem | ||
| 2/13/2003 | Sold | $90,000$63/sqft |
Source: Public Record Report a problem | ||
Public tax history
| Year | Property taxes | Tax assessment |
|---|---|---|
| 2025 | $1,347 +0.5% | $130,326 +2% |
| 2024 | $1,340 +2% | $127,772 +2% |
| 2023 | $1,314 +2% | $125,268 +2% |
| 2022 | $1,288 +2% | $122,813 +2% |
| 2021 | $1,262 +0.9% | $120,405 +1% |
| 2020 | $1,251 +2.2% | $119,171 +2% |
| 2019 | $1,224 +2% | $116,835 +2% |
| 2018 | $1,200 +2% | $114,545 +2% |
| 2017 | $1,176 +2% | $112,300 +2% |
| 2016 | $1,153 -0.3% | $110,099 +1.5% |
| 2015 | $1,156 -2.6% | $108,446 +2% |
| 2014 | $1,187 -99% | $106,322 +0.5% |
| 2013 | $123,194 +10081.8% | $105,843 +2% |
| 2012 | $1,210 +1.8% | $103,768 +2% |
| 2011 | $1,188 | $101,734 +0.8% |
| 2010 | -- | $100,975 -0.2% |
| 2009 | -- | $101,216 |
Find assessor info on the county website