Step back in time and experience the timeless elegance of this spacious 2,722 sq. ft. Victorian offering 10 rooms, 5 bedrooms, and 1.5 baths. Rich in original character and architectural detail, this classic home showcases beautiful hardwood floors, impressive natural woodwork, pocket doors, built-ins, decorative moldings, and stunning stained-glass accents that capture the craftsmanship of a bygone era. A welcoming foyer leads to the formal living room, formal dining room with pantry, spacious eat-in kitchen, comfortable family room, half bath, and convenient first-floor laundry. The living room features a fireplace that has been sealed but offers the potential to be restored, while the kitchen includes a flue for a wood stove for those who appreciate the warmth and ambiance of wood heat. The second floor offers five bedrooms and a full bath, with several layout possibilities to create a spacious primary suite. Above, the walk-up attic-offering several finished rooms along with additional expansion space (not included in the home's square footage)-provides endless possibilities for a home office, studio, recreation room, or additional living space. Additional amenities include natural gas heat, thermopane windows, and a roof that is approximately 15 years old. Victorian homes of this size and character are becoming increasingly difficult to find. A rare opportunity to own a true piece of architectural history.
Accepting backups
Price cut: $19.9K (9/28)
$305,000
70 Walnut Street, Winchester, CT 06098
4beds
2,722sqft
Single Family Residence
Built in 1890
5,662 Square Feet Lot
$-- Zestimate®
$112/sqft
$-- HOA
What's special
- 88 days
- 1,772
- 136
Zillow last checked:
Listing updated:
Listed by:
David Sartirana (860)806-0225,
Northwest CT Realty 860-379-7245
Source: Smart MLS,MLS#: 24189288
Facts & features
Interior
Bedrooms & bathrooms
- Bedrooms: 4
- Bathrooms: 2
- Full bathrooms: 1
- 1/2 bathrooms: 1
Primary bedroom
- Level: Upper
- Area: 182 Square Feet
- Dimensions: 13 x 14
Bedroom
- Level: Upper
- Area: 120 Square Feet
- Dimensions: 10 x 12
Bedroom
- Level: Upper
- Area: 192 Square Feet
- Dimensions: 16 x 12
Bedroom
- Level: Upper
- Area: 225 Square Feet
- Dimensions: 15 x 15
Dining room
- Level: Main
- Area: 168 Square Feet
- Dimensions: 12 x 14
Family room
- Level: Main
- Area: 272 Square Feet
- Dimensions: 16 x 17
Kitchen
- Level: Main
- Area: 228 Square Feet
- Dimensions: 19 x 12
Living room
- Level: Main
- Area: 256 Square Feet
- Dimensions: 16 x 16
Office
- Level: Upper
- Area: 132 Square Feet
- Dimensions: 11 x 12
Other
- Level: Main
- Area: 88 Square Feet
- Dimensions: 8 x 11
Heating
- Hot Water, Natural Gas
Cooling
- None
Appliances
- Included: Oven/Range, Refrigerator, Dishwasher, Washer, Dryer, Water Heater
- Laundry: Main Level
Features
- Basement: Full
- Attic: Partially Finished,Walk-up
- Number of fireplaces: 2
Interior area
- Total structure area: 2,722
- Total interior livable area: 2,722 sqft
- Finished area above ground: 2,722
Property
Parking
- Total spaces: 2
- Parking features: Off Street
Lot
- Size: 5,662 Square Feet
- Features: Level
Details
- Parcel number: 928078
- Zoning: R-3
Construction
Type & style
- Home type: SingleFamily
- Architectural style: Victorian
- Property subtype: Single Family Residence
Materials
- Vinyl Siding
- Foundation: Stone
- Roof: Asphalt
Condition
- New construction: No
- Year built: 1890
Utilities & green energy
- Sewer: Public Sewer
- Water: Public
- Utilities for property: Cable Available
Community & HOA
Community
- Features: Golf, Lake, Library, Medical Facilities, Park, Playground, Shopping/Mall, Tennis Court(s)
- Subdivision: Winsted
HOA
- Has HOA: No
Location
- Region: Winsted
Financial & listing details
- Price per square foot: $112/sqft
- Tax assessed value: $186,200
- Annual tax amount: $5,586
- Date on market: 7/6/2026
Estimated market value
Not available
Estimated sales range
Not available
Not available
Price history
| Date | Event | Price |
|---|---|---|
| 9/28/2026 | Price change | $305,000-6.1%$112/sqft |
Source:  Smart MLS #24189288 Report a problem Smart MLS #24189288 Report a problem | ||
| 9/14/2026 | Price change | $324,900-4.2%$119/sqft |
Source: Smart MLS #24189288 Report a problem | ||
| 9/3/2026 | Price change | $339,000-3.1%$125/sqft |
Source: Smart MLS #24189288 Report a problem | ||
| 8/4/2026 | Price change | $349,900-5.4%$129/sqft |
Source: Smart MLS #24189288 Report a problem | ||
| 7/26/2026 | Listed for sale | $369,900+138.6%$136/sqft |
Source: Smart MLS #24189288 Report a problem | ||
| 10/31/2001 | Sold | $155,000+17%$57/sqft |
Source: Smart MLS #L100717 Report a problem | ||
| 7/7/1995 | Sold | $132,500$49/sqft |
Source: Public Record Report a problem | ||
Public tax history
| Year | Property taxes | Tax assessment |
|---|---|---|
| 2025 | $5,431 +10.5% | $186,200 |
| 2024 | $4,914 | $186,200 |
| 2023 | $4,914 +6.8% | $186,200 +35.7% |
| 2022 | $4,602 | $137,200 |
| 2021 | $4,602 | $137,200 |
| 2020 | $4,602 | $137,200 |
| 2019 | $4,602 | $137,200 |
| 2018 | $4,602 +6% | $137,200 +6% |
| 2017 | $4,341 | $129,430 |
| 2016 | $4,341 +2.6% | $129,430 |
| 2015 | $4,232 +2.5% | $129,430 |
| 2014 | $4,130 +2.3% | $129,430 |
| 2013 | $4,038 -9.2% | $129,430 -26% |
| 2012 | $4,447 | $174,860 |
| 2011 | $4,447 | $174,860 |
| 2010 | $4,447 +3.1% | $174,860 |
| 2009 | $4,314 | $174,860 |
| 2008 | $4,314 +4.8% | $174,860 +45.6% |
| 2007 | $4,117 +2.8% | $120,120 |
| 2006 | $4,005 +1.1% | $120,120 |
| 2005 | $3,962 +9.5% | $120,120 |
| 2003 | $3,618 | $120,120 |
Find assessor info on the county website
Monthly payment
Est. payment
Payment breakdown
Explore the cost of this home by adjusting the details. Changes won't be saved.Climate risks
Neighborhood: 06098
Similar homes
- $325,0004 bd3 ba2.2k sqft48 Center Street, Winchester, CT 06098For Sale

 MLS ID #24199882, Amanda Balaski, Northwest CT Realty. Smart MLS
 - $260,0003 bd2 ba1.6k sqft118 Meadow Street, Winchester, CT 06098For Sale
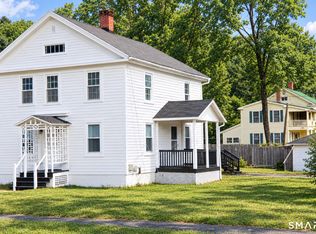 MLS ID #24204964, Ashley Henry, The Washington Agency. Smart MLS
 - $365,0003 bd2 ba1.8k sqft132 East Lake Street, Winchester, CT 06098For Sale
 MLS ID #24184417, Bryan Palladino, Showcase Realty, Inc.. Smart MLS
 - $389,9004 bd2 ba1.9k sqft122 Standard Avenue, Winchester, CT 06098For Sale
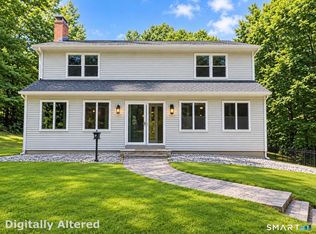 MLS ID #24196702, Amanda Balaski, Northwest CT Realty. Smart MLS
 - $425,0003 bd2 ba1.9k sqft120 Moore Avenue, Winchester, CT 06098For SaleMLS ID #24198146, Liza C. Reiss, Elyse Harney Real Estate. Smart MLS
- $435,0003 bd2 ba1.4k sqft130 Riverton Road, Winchester, CT 06098For SaleMLS ID #24204002, Kelly S. Ryan, William Raveis Real Estate. Smart MLS
- $395,0003 bd2 ba1.9k sqft720 Main Street, Winchester, CT 06098For SaleMLS ID #24190347, Arlene Gonzalez, The Gonzalez Property Group. Smart MLS
- $325,0003 bd2 ba1.9k sqft292 Branch Road, Thomaston, CT 06787For SaleMLS ID #24209698, Martha Chouinard, Showcase Realty, Inc.. Smart MLS
- $315,0004 bd1 ba1.5k sqft14 Valley View Road, Norfolk, CT 06058For SaleMLS ID #24207942, Eliza Little, Betsy Little Real Estate LLC. Smart MLS
- $315,0003 bd2 ba1.8k sqft172 Red Mountain Avenue, Torrington, CT 06790For SaleMLS ID #24204825, Pedro Echevarria, KW Legacy Partners. Smart MLS
- $385,3004 bd3 ba2.1k sqft34 Bridle Circle, Torrington, CT 06790For SaleMLS ID #24202104, Stanley Romsaint, BHGRE Gaetano Marra Homes. Smart MLS
- $349,0003 bd3 ba1.5k sqft163 Trotters Way, Torrington, CT 06790For SaleMLS ID #24165115, Melissa Janco, Sullivan Real Estate Inc. Smart MLS
- $399,0004 bd3 ba2.8k sqft282 Allison Drive, Torrington, CT 06790For SaleMLS ID #24203490, Brett Longobucco, Coldwell Banker Realty. Smart MLS
- $454,9004 bd2 ba2.5k sqft1517 Torringford Street, Torrington, CT 06790For SaleMLS ID #24184806, Anthony Gioia, The Washington Agency. Smart MLS
- $328,9003 bd2 ba2k sqft85 Thompson Drive, Torrington, CT 06790For SaleMLS ID #24196233, Marshall Cohen, Cohen Agency. Smart MLS
- $325,0006 bd2 ba1.7k sqft804 Walnut Hill Road, Thomaston, CT 06787For SaleMLS ID #24206484, James Kaniewski, Town & Country Real Estate. Smart MLS
- $299,9992 bd1 ba1.6k sqft115 Beechwood Avenue, Torrington, CT 06790For SaleMLS ID #24209503, Osvaldo S. Santos Jr, Keller Williams Realty. Smart MLS
- $320,0003 bd1 ba1.7k sqft287 West Main Street, North Canaan, CT 06018For SaleMLS ID #24172528, Suzie Larson, Turning Point Realty, LLC. Smart MLS
