This beautifully updated all brick home in highly sought-after Highland House Acres, offers over 2500 sq ft of living space. Step into an inviting ceramic foyer that opens to a huge light & airy Family Room showcasing a brick wall fireplace with insert & blower. The open floorplan Main Level features soaring vaulted ceilings & LVP flooring in Living Room, Dining Room & hall. A four window bay fills the space w/natural light. Stylish updated kitchen boasts granite countertops, stainless appliances, tile flooring, built in pantry & an instant hot water dispenser. The Hall Bathroom has been updated w/a tall vanity and new tub with tile. The vaulted Primary Bedroom Suite is sized for a king (bring your big furniture). Also offers two double closets. The Primary Bath offers ceramic flooring and a jetted tub. The two additional Bedrooms are large & one will accommodate a king sized bed easily. Lower Level has a large storage/utility area w/a half bath for convenience. New roof 8/2025. New carpet (2025) in Family Rm & all 3 Bedrooms and interior has been freshly painted. House has a patio & an extra deep two car garage. Prime location! Near shopping, dining, entertainment & highways. This home is truly move in ready! Pride of ownership shows! Showings begin Sunday August 17th.
Closed
Listed by: Berkshire Hathaway HomeServices Select Properties • Ryan Kerlick • 314-910-7801
Bought with: Coldwell Banker Realty - Gundaker
Price Unknown
70 Wampler Dr, Arnold, MO 63010
3beds
2,597sqft
Single Family Residence
Built in 1994
9,147 Square Feet Lot
$340,400 Zestimate®
$--/sqft
$2,547 Estimated rent
Home value
$340,400
$300,000 - $385,000
$2,547/mo
Zestimate® history
Owner options
List your home for rent
$2,547/mo
Rent Zestimate®
Find your next renter with Zillow Rental Manager. Plus, with online applications, you can quickly screen prospective tenants – for free.
$2,547/mo
Rent Zestimate®
Refinance and save
$300/mo
Est. payment
Refinancing to a lower rate could help reduce your monthly payments and save thousands over the life of the loan.
$300/mo
Est. payment
Explore your selling options
Work with a Zillow partner agent
Leverage their expertise and Zillow's premium Showcase listings to get your home seen by more buyers.
Get startedList with your own agent
Get your home in front of millions of buyers by listing it on Zillow.
Learn how to do itSell it yourself
Take full control of how buyers see your home on Zillow by listing For Sale by Owner (FSBO).
List your homeWhat's special
Granite countertopsAll brick homeOpen floorplanTwo double closetsStylish updated kitchenVaulted primary bedroom suiteJetted tub
Zillow last checked:
Listing updated:
Listed by:
Ryan Kerlick 314-910-7801,
Berkshire Hathaway HomeServices Select Properties,
Karen E Spalding 314-852-5363,
Berkshire Hathaway HomeServices Select Properties
Bought with:
Stephanie A Nelson, 2005008654
Coldwell Banker Realty - Gundaker
Source: MARIS,MLS#: 25044269 Originating MLS: St. Louis Association of REALTORS
Originating MLS: St. Louis Association of REALTORSFacts & features
Interior
Bedrooms & bathrooms
- Bedrooms: 3
- Bathrooms: 3
- Full bathrooms: 2
- 1/2 bathrooms: 1
- Main level bathrooms: 2
- Main level bedrooms: 3
Primary bedroom
- Features: Floor Covering: Carpeting
- Level: Main
- Area: 238
- Dimensions: 17x14
Bedroom 2
- Features: Floor Covering: Carpeting
- Level: Main
- Area: 154
- Dimensions: 14x11
Bedroom 3
- Features: Floor Covering: Carpeting
- Level: Main
- Area: 132
- Dimensions: 12x11
Dining room
- Features: Floor Covering: Luxury Vinyl Plank
- Level: Main
- Area: 168
- Dimensions: 14x12
Family room
- Features: Floor Covering: Carpeting
- Level: Lower
- Area: 435
- Dimensions: 29x15
Kitchen
- Features: Floor Covering: Ceramic Tile
- Level: Main
- Area: 156
- Dimensions: 13x12
Living room
- Features: Floor Covering: Luxury Vinyl Plank
- Level: Main
- Area: 360
- Dimensions: 20x18
Heating
- Forced Air, Natural Gas
Cooling
- Central Air, Electric
Appliances
- Included: Stainless Steel Appliance(s), Dishwasher, Microwave, Free-Standing Gas Range
- Laundry: In Basement, Electric Dryer Hookup, Washer Hookup
Features
- Bookcases, Breakfast Bar, Built-in Features, Crown Molding, Dining/Living Room Combo, Eat-in Kitchen, Entrance Foyer, Granite Counters, High Ceilings, High Speed Internet, Open Floorplan, Pantry, Shower, Soaking Tub, Solid Surface Countertop(s), Storage, Vaulted Ceiling(s)
- Flooring: Carpet, Ceramic Tile
- Doors: Atrium Door(s), Panel Door(s)
- Windows: Aluminum Frames, Bay Window(s), Blinds, Window Coverings, Window Treatments
- Has basement: Yes
- Number of fireplaces: 1
- Fireplace features: Blower Fan, Circulating, Masonry, Wood Burning
Interior area
- Total structure area: 2,597
- Total interior livable area: 2,597 sqft
- Finished area above ground: 1,596
- Finished area below ground: 1,001
Property
Parking
- Total spaces: 2
- Parking features: Additional Parking, Attached, Basement, Covered, Garage, Garage Door Opener, Garage Faces Front
- Attached garage spaces: 2
Features
- Levels: One
- Patio & porch: Covered, Front Porch, Patio
- Exterior features: Lighting, No Step Entry, Private Entrance
Lot
- Size: 9,147 Square Feet
- Features: Back Yard, Front Yard, Gentle Sloping, Landscaped, Level, Some Trees
Details
- Parcel number: 027.036.04002007.70
- Special conditions: Standard
Construction
Type & style
- Home type: SingleFamily
- Architectural style: Raised Ranch,Traditional
- Property subtype: Single Family Residence
Materials
- Brick
- Roof: Architectural Shingle
Condition
- Updated/Remodeled
- New construction: No
- Year built: 1994
Details
- Warranty included: Yes
Utilities & green energy
- Electric: Ameren
- Sewer: Public Sewer
- Water: Public
- Utilities for property: Cable Available, Electricity Connected, Natural Gas Connected, Sewer Connected, Water Connected
Green energy
- Energy efficient items: HVAC
Community & HOA
Community
- Security: Smoke Detector(s)
- Subdivision: Highland House Acres
HOA
- Has HOA: Yes
- Amenities included: None
- Services included: Maintenance Parking/Roads, Common Area Maintenance, Snow Removal
- HOA fee: $300 annually
- HOA name: Highland House Acres
Location
- Region: Arnold
Financial & listing details
- Tax assessed value: $202,000
- Annual tax amount: $2,519
- Date on market: 8/16/2025
- Cumulative days on market: 3 days
- Listing terms: Cash,Conventional,FHA,VA Loan
- Ownership: Private
- Electric utility on property: Yes
- Road surface type: Concrete
Price history
| Date | Event | Price |
|---|---|---|
| 9/19/2025 | Sold | -- |
Source:  MARIS #25044269 Report a problem MARIS #25044269 Report a problem | ||
| 8/19/2025 | Pending sale | $325,000$125/sqft |
Source: MARIS #25044269 Report a problem | ||
| 8/16/2025 | Listed for sale | $325,000$125/sqft |
Source: MARIS #25044269 Report a problem | ||
Public tax history
| Year | Property taxes | Tax assessment |
|---|---|---|
| 2025 | $2,654 +5.4% | $38,400 +8.8% |
| 2024 | $2,519 +0.6% | $35,300 |
| 2023 | $2,504 +0.1% | $35,300 |
| 2022 | $2,502 -0.1% | $35,300 |
| 2021 | $2,504 +5.9% | $35,300 +11.7% |
| 2020 | $2,365 -0.3% | $31,600 |
| 2019 | $2,372 | $31,600 |
| 2018 | $2,372 +4% | $31,600 |
| 2017 | $2,280 | $31,600 +7.5% |
| 2016 | $2,280 +15.8% | $29,400 |
| 2015 | $1,968 | $29,400 |
| 2013 | $1,968 | $29,400 +8.5% |
| 2005 | -- | $27,100 +5% |
| 2004 | -- | $25,800 |
| 2003 | -- | $25,800 |
| 2002 | -- | $25,800 |
| 2001 | -- | $25,800 |
Find assessor info on the county website
Neighborhood: 63010
Nearby homes
- $327,900-- bd2 ba1.6k sqft69 Wampler Dr, Arnold, MO 63010Off Market
- $367,8004 bd2 ba1.5k sqft71 Wampler Dr, Arnold, MO 63010Off Market
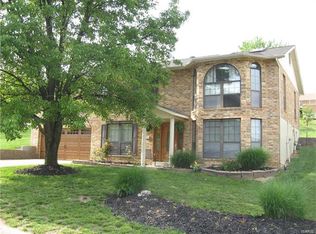
- $342,2003 bd3 ba2k sqft41 Wampler Dr, Arnold, MO 63010Off Market
- $340,600-- bd2 ba1.9k sqft68 Wampler Dr, Arnold, MO 63010Off Market
- $353,8004 bd3 ba1.9k sqft42 Wampler Dr, Arnold, MO 63010Off Market
- $332,900-- bd2 ba1.8k sqft40 Wampler Dr, Arnold, MO 63010Off Market
- $343,000-- bd2 ba1.9k sqft43 Wampler Dr, Arnold, MO 63010Off Market
- $--4 bd3 ba1.8k sqft2 Wampler Dr, Arnold, MO 63010Sold
Nearby schools
GreatSchools rating
- 7/10Richard Simpson Elementary SchoolGrades: K-5Distance: 0.4 mi
- 8/10Seckman Middle SchoolGrades: 6-8Distance: 1.6 mi
- 7/10Seckman Sr. High SchoolGrades: 9-12Distance: 1.6 mi
Schools provided by the listing agent
- Elementary: Richard Simpson Elem.
- Middle: Seckman Middle
- High: Seckman Sr. High
Source: MARIS. This data may not be complete. We recommend contacting the local school district to confirm school assignments for this home.
Get a cash offer in 3 minutes
Find out how much your home could sell for in as little as 3 minutes with a no-obligation cash offer.
Estimated market value
$340,400
Get a cash offer in 3 minutes
Find out how much your home could sell for in as little as 3 minutes with a no-obligation cash offer.
Estimated market value
$340,400
- Missouri
- Jefferson County
- Arnold
- 63010
- 70 Wampler Dr
