Skip main navigation
Sold for $315,000
  • $315,000

    70 Warfield St, Milford, CT 06461

    3beds
    1,316sqft
    SingleFamily
    Built in 1940
    6,098 Square Feet Lot
    $315,900 Zestimate®
    $239/sqft
    $3,301 Estimated rent

    Home value

    $315,900

    $284,000 - $347,000

    $3,301/mo

    Zestimate® history
    Loading
    Loading...

    Owner options

    List your home for rent

    $3,301/mo

    Rent Zestimate®

    Find your next renter with Zillow Rental Manager. Plus, with online applications, you can quickly screen prospective tenants – for free.

    Learn more

    $3,301/mo

    Rent Zestimate®

    Refinance and save

    $2,262/mo

    Est. payment

    Refinancing to a lower rate could help reduce your monthly payments and save thousands over the life of the loan.

    See today's rates

    $2,262/mo

    Est. payment

    Explore your selling options

    Work with a Zillow partner agent

    Leverage their expertise and Zillow's premium Showcase listings to get your home seen by more buyers.

    Get started

    List with your own agent

    Get your home in front of millions of buyers by listing it on Zillow.

    Learn how to do it

    Sell it yourself

    Take full control of how buyers see your home on Zillow by listing For Sale by Owner (FSBO).

    List your home

    What's special

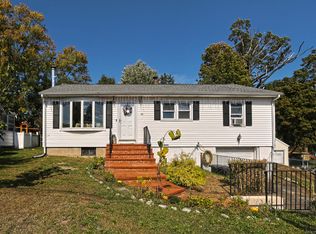
    Better than New Construction! House is ready for occupancy. Perched up on this level lot this classic New England cape offers more than any other home you may be viewing. Walking into the open concept living area you will have the feeling of home as you enter the door. Immediately noticing that you can see the back of the home where your brand new kitchen is located. Hardwood floor stretches across every room. Behind the freshly painted walls there is new plumbing and electrical to compliment the brand new roof and vinyl siding. Walking up your staircase you will be greeted by the second full bathroom, but don't let that distract you from the extremely large second floor bedrooms with higher ceilings than most capes. The basement of this home has potential to be finished to create additional living space. Plenty of storage in the two car garage. This home is a must see and like all of our fully renovated homes, it will not last! See Home Upgrade sheet for the complete list of upgrades!

    Facts & features

    Interior

    Bedrooms & bathrooms
    • Bedrooms: 3
    • Bathrooms: 2
    • Full bathrooms: 2
    Heating
    • Forced air, Gas
    Cooling
    • Central
    Appliances
    • Included: Dishwasher, Microwave, Range / Oven, Refrigerator
    Features
    • Basement: Unfinished
    • Attic: Storage
    Interior area
    • Total interior livable area: 1,316 sqft

    Property

    Parking
    • Parking features: Garage - Detached
    Features
    • Exterior features: Other
    • Fencing: Full
    • Waterfront features: Not Applicable
    Lot
    • Size: 6,098 sqft
    • Features: Level
    Details
    • Parcel number: MILFM23B343AL6
    • Zoning: R

    Construction

    Type & style
    • Home type: SingleFamily
    • Architectural style: CAPE COD
    Materials
    • Roof: Asphalt
    Condition
    • New construction: No
    • Year built: 1940

    Utilities & green energy

    • Sewer: Public Sewer
    • Water: Public Water Connected

    Community & neighborhood

    Community
    • Community features: Fitness Center
    Location
    • Region: Milford

    HOA & financial

    Other financial information
    • Total actual rent: 299000

    Other

    Other facts
    • Sewer: Public Sewer
    • Heating: Forced Air, Natural Gas
    • Appliances: Dishwasher, Refrigerator, Microwave, Oven/Range
    • Roof: Asphalt
    • GarageYN: true
    • Zoning: R
    • AssociationYN: 0
    • HeatingYN: true
    • CoolingYN: true
    • Basement: Full
    • RoomsTotal: 6
    • CommunityFeatures: Tennis Court(s), Golf, Fitness Center, Medical Facilities, Shopping/Mall, Library, Private School(s)
    • ConstructionMaterials: Frame, Aluminum Siding
    • LotFeatures: Level
    • Cooling: Central Air
    • ParkingFeatures: Detached Garage
    • Fencing: Full
    • ArchitecturalStyle: CAPE COD
    • Attic: Storage
    • YearBuiltSource: Public Records
    • FoundationDetails: Concrete
    • WaterSource: Public Water Connected
    • WaterfrontFeatures: Not Applicable
    • TotalActualRent: 299000.00
    • CoListAgentEmail: ASJ@ASJRealty.com
    • CoListAgentFullName: Alan D Stewart Jr
    • MlsStatus: Show

    Price history

    DateEventPrice
    6/11/2026Sold$315,000+5.4%$239/sqft
    Source: Public Record Report a problem
    12/6/2019Sold$299,000$227/sqft
    Source: Smart MLS #170247196 Report a problem
    11/7/2019Pending sale$299,000$227/sqft
    Source: YellowBrick Real Estate LLC #170247196 Report a problem
    10/29/2019Listed for sale$299,000+6.8%$227/sqft
    Source: YellowBrick Real Estate LLC #170247196 Report a problem
    9/27/2019Listing removed$279,900$213/sqft
    Source: Keller Williams Realty Prtnrs. #170220812 Report a problem
    8/1/2019Listed for sale$279,900+179.9%$213/sqft
    Source: Keller Williams Trumbull #170220812 Report a problem
    7/19/2019Sold$100,000-33.3%$76/sqft
    Source: Agent Provided Report a problem
    6/21/2019Listed for sale$149,900$114/sqft
    Source: Coldwell Banker Res Brokerage #170209030 Report a problem

    Public tax history

    YearProperty taxesTax assessment
    2025$6,509 +1.4%$220,280
    2024$6,419 +7.3%$220,280
    2023$5,985 +2%$220,280
    2022$5,870 +21.7%$220,280 +26.3%
    2021$4,822 -0.1%$174,380
    2020$4,827 +44.4%$174,380 +44.6%
    2019$3,342 -0.1%$120,600
    2018$3,345 -0.2%$120,600
    2017$3,351 -12.9%$120,600 -12.7%
    2016$3,846 -0.2%$138,160
    2015$3,852 +2.4%$138,160
    2014$3,761 +3.6%$138,160
    2013$3,631 +2.7%$138,160
    2012$3,537 +2.8%$138,160 +16%
    2011$3,440 +1.6%$119,088
    2010$3,387 +3.4%$119,088
    2009$3,275 -2.6%$119,088
    2008$3,362 +4.1%$119,088 +17.1%
    2007$3,231 +19.1%$101,684 +20.7%
    2005$2,712 +10.2%$84,280
    2003$2,461 +8.7%$84,280
    2001$2,264 $84,280

    Find assessor info on the county website

    Neighborhood: 06461

    Nearby schools

    GreatSchools rating
    Schools provided by the listing agent
    • Elementary: J. F. Kennedy
    • Middle: West Shore
    • High: Jonathan Law

    Source: The MLS. This data may not be complete. We recommend contacting the local school district to confirm school assignments for this home.

    Get pre-qualified for a loan
    At Zillow Home Loans, we can pre-qualify you in as little as 5 minutes with no impact to your credit score.

    An equal housing lender. NMLS #10287.

    Sell for more on Zillow
    Get a Zillow Showcase℠ listing at no additional cost and you could sell for .
    $315,900
    2% more
    +$6,318
    With Zillow Showcase(estimated)
    $322,218