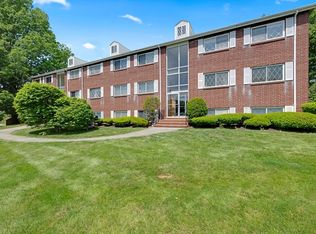
Summer is here and the pool is open!! Welcome home to true one level living! Bright, welcoming, and move-in ready—this first-floor condo offers the perfect blend of comfort and convenience. Inside, you’ll find a sunlit living room with wood floors and an easy flow from the eat in kitchen to the living area, creating a comfortable setting for everyday living or casual gatherings. The kitchen features stainless steel appliances, coriander countertops, lots of storage and slider that opens to a private patio, offering a peaceful spot for outdoor dining or relaxing. Two well-sized bedrooms provide great closet space and natural light, while the full bath is clean and classic. Enjoy low-maintenance condo living with IN BUILDING LAUNDRY, heat and hot water INCLUDED in your HOA fee along with amenities like a private inground pool and tennis court, all just moments from Andover’s charming downtown filled with shops, cafés, parks, and commuter options. DON'T MISS IT!!
Under contract
Price cut: $5K (7/9)
$339,000
70 Washington Park Dr #6, Andover, MA 01810
2beds
835sqft
:
Get pre-qualified$2,860/mo
Condominium
Built in 1965
-- sqft lot
$339,000 Zestimate®
$406/sqft
$635/mo HOA
What's special
Tennis courtPrivate inground poolIn building laundryTrue one level livingPool is openPrivate patioGreat closet space
- 135 days |
- 483 |
- 12 |
Zillow last checked:
Listing updated:
Listed by:
Lisa White 978-935-3800,
Lamacchia Realty, Inc. 603-791-4992
Source: MLS PIN,MLS#: 73482474
Facts & features
Interior
Bedrooms & bathrooms
- Bedrooms: 2
- Bathrooms: 1
- Full bathrooms: 1
Primary bedroom
- Features: Ceiling Fan(s), Closet, Flooring - Laminate
- Level: First
- Area: 150
- Dimensions: 10 x 15
Bedroom 2
- Features: Closet, Flooring - Laminate
- Level: First
- Area: 132
- Dimensions: 12 x 11
Bathroom 1
- Features: Bathroom - Full, Bathroom - With Tub & Shower, Flooring - Stone/Ceramic Tile
- Level: First
- Area: 56
- Dimensions: 7 x 8
Kitchen
- Features: Flooring - Stone/Ceramic Tile, Dining Area, Countertops - Stone/Granite/Solid, Exterior Access, Slider, Stainless Steel Appliances
- Level: Main,First
- Area: 132
- Dimensions: 12 x 11
Living room
- Features: Flooring - Laminate, Window(s) - Bay/Bow/Box, Cable Hookup, Open Floorplan
- Level: First
- Area: 187
- Dimensions: 17 x 11
Heating
- Baseboard, Natural Gas
Cooling
- Wall Unit(s)
Appliances
- Included: Range, Dishwasher, Microwave, Refrigerator
- Laundry: In Building
Features
- Flooring: Tile, Wood Laminate
- Doors: Insulated Doors
- Has basement: No
- Has fireplace: No
Interior area
- Total structure area: 835
- Total interior livable area: 835 sqft
- Finished area above ground: 835
Video & virtual tour
Property
Parking
- Total spaces: 1
- Parking features: Off Street, Assigned, Paved
- Uncovered spaces: 1
Features
- Entry location: Unit Placement(Ground,Garden)
- Patio & porch: Patio
- Exterior features: Patio
- Pool features: Association, In Ground
Details
- Parcel number: M:00037 B:00006 L:00K06,1837286
- Zoning: APT
Construction
Type & style
- Home type: Condo
- Property subtype: Condominium
- Attached to another structure: Yes
Condition
- Year built: 1965
Utilities & green energy
- Electric: 60 Amps/Less
- Sewer: Public Sewer
- Water: Public
- Utilities for property: for Electric Range
Green energy
- Energy efficient items: Thermostat
Community & HOA
Community
- Features: Public Transportation, Shopping, Pool, Tennis Court(s), Medical Facility, Highway Access, House of Worship, Private School, Public School
HOA
- Amenities included: Hot Water, Pool, Laundry, Tennis Court(s)
- Services included: Heat, Water, Sewer, Insurance, Maintenance Structure, Road Maintenance, Maintenance Grounds, Snow Removal, Trash, Reserve Funds
- HOA fee: $635 monthly
Location
- Region: Andover
Financial & listing details
- Price per square foot: $406/sqft
- Tax assessed value: $331,400
- Annual tax amount: $4,139
- Date on market: 3/10/2026
Estimated market value
$339,000
$322,000 - $356,000
$2,474/mo
Price history
| Date | Event | Price |
|---|---|---|
| 7/14/2026 | Contingent | $339,000$406/sqft |
Source: MLS PIN #73482474 Report a problem | ||
| 7/9/2026 | Price change | $339,000-1.5%$406/sqft |
Source: MLS PIN #73482474 Report a problem | ||
| 5/28/2026 | Price change | $344,000+1.5%$412/sqft |
Source: MLS PIN #73482474 Report a problem | ||
| 5/6/2026 | Price change | $339,000-1.7%$406/sqft |
Source: MLS PIN #73482474 Report a problem | ||
| 3/30/2026 | Price change | $345,000-1.4%$413/sqft |
Source: MLS PIN #73482474 Report a problem | ||
| 3/4/2026 | Listed for sale | $349,999+7.7%$419/sqft |
Source: MLS PIN #73482474 Report a problem | ||
| 8/7/2023 | Sold | $325,000+8.7%$389/sqft |
Source: MLS PIN #73113375 Report a problem | ||
| 6/3/2023 | Contingent | $299,000$358/sqft |
Source: MLS PIN #73113375 Report a problem | ||
| 6/1/2023 | Price change | $299,000-14.6%$358/sqft |
Source: MLS PIN #73113375 Report a problem | ||
| 5/18/2023 | Listed for sale | $350,000+37.3%$419/sqft |
Source: MLS PIN #73113375 Report a problem | ||
| 11/6/2020 | Sold | $255,000+6.7%$305/sqft |
Source: Public Record Report a problem | ||
| 9/21/2020 | Listed for sale | $239,000+44.8%$286/sqft |
Source: Coldwell Banker Realty - Andover #72730113 Report a problem | ||
| 9/30/2016 | Sold | $165,000+107.5%$198/sqft |
Source: Public Record Report a problem | ||
| 6/17/1994 | Sold | $79,500$95/sqft |
Source: Public Record Report a problem | ||
Public tax history
| Year | Property taxes | Tax assessment |
|---|---|---|
| 2025 | $3,162 | $245,500 |
| 2024 | $3,162 +4.2% | $245,500 +10.5% |
| 2023 | $3,034 | $222,100 |
| 2022 | $3,034 -0.6% | $222,100 +11.3% |
| 2021 | $3,052 +9.9% | $199,600 +7.8% |
| 2020 | $2,778 +13.2% | $185,100 +15.2% |
| 2019 | $2,454 +8.1% | $160,700 +10.7% |
| 2018 | $2,271 +13% | $145,200 +9.7% |
| 2017 | $2,010 +5.6% | $132,400 +3.1% |
| 2016 | $1,903 -13.7% | $128,400 -12.8% |
| 2015 | $2,205 +7.5% | $147,300 +8.9% |
| 2014 | $2,052 +4.6% | $135,200 |
| 2013 | $1,962 -2.7% | $135,200 -5.1% |
| 2012 | $2,016 +0.2% | $142,500 |
| 2011 | $2,012 -4.5% | $142,500 -10.8% |
| 2010 | $2,106 +2.9% | $159,700 -5.1% |
| 2009 | $2,047 -5.1% | $168,300 -8.7% |
| 2008 | $2,156 +133.6% | $184,400 +124.9% |
| 2007 | $923 | $82,000 |
Find assessor info on the county website
Monthly payment
Est. payment
Payment breakdown
Explore the cost of this home by adjusting the details. Changes won't be saved.Climate risks
Neighborhood: 01810
Nearby schools
GreatSchools rating
- 8/10West Elementary SchoolGrades: K-5Distance: 1.3 mi
- 8/10Andover West Middle SchoolGrades: 6-8Distance: 0.6 mi
- 10/10Andover High SchoolGrades: 9-12Distance: 0.8 mi
- $350,0002 bd1 ba835 sqft70 Washington Park Dr #1, Andover, MA 01810Sold

- $349,9002 bd1 ba825 sqft70-70B Washington Park Dr #7, Andover, MA 01810Sold
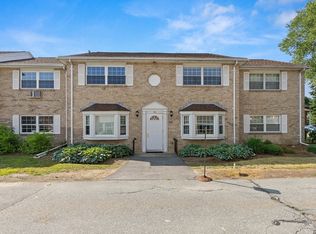
- $--2 bd1 ba700 sqft70C Washington Park Dr APT 9, Andover, MA 01810Off Market
- $305,0001 bd1 ba675 sqft80-80C Washington Park Dr #9, Andover, MA 01810Sold
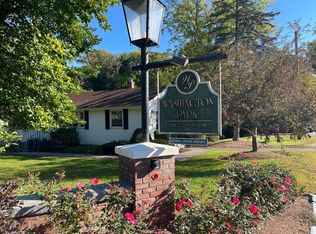
- $210,000-- bd1 ba400 sqft70-70A Washington Park Dr #2, Andover, MA 01810Sold
- $315,0002 bd2 ba1.3k sqft247 N Main St UNIT 2, Andover, MA 01810Sold
- $310,0002 bd2 ba1.3k sqft247 N Main St UNIT 4, Andover, MA 01810Sold
- $354,9002 bd1 ba815 sqft80-80 Washington Park Dr #A, Andover, MA 01810For Sale
A local agent can set up tours, give advice and negotiate with sellers.
Similar homes
- $349,9002 bd1 ba795 sqftWashington Park, Andover, MA 01810For Sale
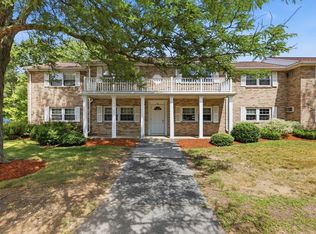 MLS ID #73542169, Mike Hatem, LAER Realty Partners. MLS PIN
 - $319,9002 bd1 ba830 sqftColonial Drive, Andover, MA 01810For Sale
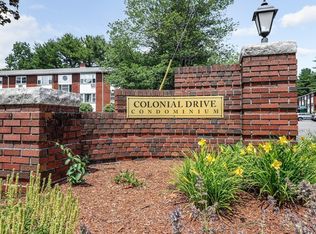 MLS ID #73543345, Kelli Gilbride, Foundation Brokerage Group. MLS PIN
 - $313,0002 bd1 ba912 sqftEvergreen Preserve, Lowell, MA 01854For Sale
 MLS ID #73538042, Laura Madison, LPT Realty, LLC. MLS PIN
 - $299,0002 bd1 ba850 sqftHeritage Green Condominium, North Andover, MA 01845For Sale
 MLS ID #73532488, Joann Impallaria, RE/MAX Prof Associates. MLS PIN
 - $309,9002 bd2 ba872 sqft54 Gates St APT 2, Lowell, MA 01851For SaleMLS ID #73554078, Daniel Tan, Urban Real Estate. MLS PIN
- $240,0002 bd1 ba708 sqftHazelwood Condominiums, Dracut, MA 01826For SaleMLS ID #73553173, Noelle Medugno, Lamacchia Realty, Inc.. MLS PIN
- $346,9002 bd1 ba965 sqft30 Ocean St APT 6, Lynn, MA 01902For SaleMLS ID #73553079, Katie DiVirgilio, RE/MAX 360. MLS PIN
- $279,9002 bd2 ba940 sqftWater's Edge Condominium, Lawrence, MA 01841For SaleMLS ID #73548642, Olivares Molina TEAM, Realty One Group Nest. MLS PIN
- $359,0002 bd2 ba1k sqftNorthside Condominiums, Haverhill, MA 01830For SaleMLS ID #73544988, The Lush Group, Compass. MLS PIN
- $329,9002 bd1 ba800 sqftPlaza Place Condominium, Billerica, MA 01821For SaleMLS ID #73529150, Paul Dunton, RE/MAX Triumph Realty. MLS PIN
- $329,9001 bd1 ba768 sqft300 Lynn Shore Dr APT 203, Lynn, MA 01902For SaleMLS ID #73512407, Jenny Marmolejos, United Brokers. MLS PIN
- $299,0002 bd2 ba972 sqftColonial Village Condominiums, Methuen, MA 01844For SaleMLS ID #73489746, Kelly Dimbat, Lamacchia Realty, Inc.. MLS PIN
- $409,0002 bd1 ba1k sqftPheasant Hunt Condominiums, Tewksbury, MA 01876For SaleMLS ID #73532785, Piantidosi Group, Coldwell Banker Realty - Andovers/Readings Regional. MLS PIN
- $374,9002 bd1 ba900 sqftBlair House Condominium, Stoneham, MA 02180For SaleMLS ID #73546603, Enis Shehu, Cameron Real Estate Group - Framingham. MLS PIN
- $319,0002 bd1 ba900 sqftBirchwood Pointe Condominiums, Amesbury, MA 01913For SaleMLS ID #73546202, Team Curtin - Tim & Jody, Leading Edge Real Estate. MLS PIN
- $299,0002 bd1 ba668 sqft70 Mudge Street Condominum, Lynn, MA 01902For SaleMLS ID #73525560, Kimberly Kearns-Nardone, Kearns Nardone Realty LLC. MLS PIN
- $274,0002 bd1 ba845 sqftGrand Manor Condominiums, Lowell, MA 01850For SaleMLS ID #73540445, Marisa Bastos, eXp Realty LLC. MLS PIN
- $380,0002 bd1 ba782 sqftAvon House, Reading, MA 01867For SaleMLS ID #73499459, Real Estate Advisors Group, Coldwell Banker Realty - Belmont. MLS PIN
- $299,9002 bd1 ba757 sqft16 Appleton Park APT B2, Ipswich, MA 01938For SaleMLS ID #73545438, Mark Pitzi, Coldwell Banker Realty - Beverly. MLS PIN
- $317,0002 bd1 ba718 sqft15 Staples Ave APT 12, Everett, MA 02149For SaleMLS ID #73537645, Sarah Strangie, Keller Williams Realty Boston-Metro | Back Bay. MLS PIN
