Skip main navigation
Closed
  • $435,000

    70 Water Front Dr, Creal Springs, IL 62922

    3beds
    2,304sqft
    Single Family Residence
    Built in 1972
    -- sqft lot
    $584,900 Zestimate®
    $189/sqft
    $2,241 Estimated rent

    Home value

    $584,900

    $521,000 - $678,000

    $2,241/mo

    Zestimate® history
    Loading
    Loading...

    Owner options

    List your home for rent

    $2,241/mo

    Rent Zestimate®

    Find your next renter with Zillow Rental Manager. Plus, with online applications, you can quickly screen prospective tenants – for free.

    Learn more

    $2,241/mo

    Rent Zestimate®

    Refinance and save

    $2,825/mo

    Est. payment

    Refinancing to a lower rate could help reduce your monthly payments and save thousands over the life of the loan.

    See today's rates

    $2,825/mo

    Est. payment

    Explore your selling options

    Work with a Zillow partner agent

    Leverage their expertise and Zillow's premium Showcase listings to get your home seen by more buyers.

    Get started

    List with your own agent

    Get your home in front of millions of buyers by listing it on Zillow.

    Learn how to do it

    Sell it yourself

    Take full control of how buyers see your home on Zillow by listing For Sale by Owner (FSBO).

    List your home

    What's special

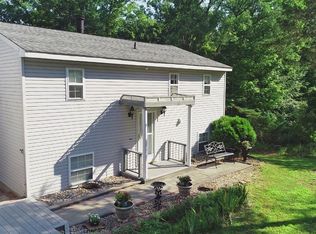
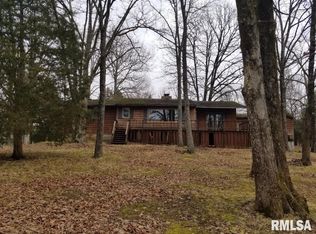
    Waterfront home located on 2 waterfront lots providing your own private point. Remodeled home with great lake views from kitchen, living room plus sun deck. Inviting fireplace for cooler nights. Lower level featured large family room with a 4th sleeping area. Enjoy your screened in patio with ceiling fans. A landscaped truck path leads you to the fire pit area, covered dock with/lift, swim dock, lake pump and private point with gorgeous views. Landscaping has flower beds and lighting. Let's not forget your shed with electric, paved circle and guest parking. Great lake home to entertain family and friends. House is very well maintained.

    Zillow last checked:

    Listing updated:

    Listed by:

    Nancy Cranston 618-889-1699,

    C21 HOUSE OF REALTY, INC. L

    Bought with:

    MARY JO GILMORE

    C21 HOUSE OF REALTY, INC. L

    Source: MRED as distributed by MLS GRID,MLS#: EB452928MLS Logo

    Facts & features

    Interior

    Bedrooms & bathrooms
    • Bedrooms: 3
    • Bathrooms: 3
    • Full bathrooms: 3
    Rooms
    • Room types: Screened Porch
    Primary bedroom
    • Features: Flooring (Luxury Vinyl), Bathroom (Full)
    • Level: Main
    • Area: 143 Square Feet
    • Dimensions: 11x13
    Bedroom 2
    • Features: Flooring (Luxury Vinyl)
    • Level: Main
    • Area: 143 Square Feet
    • Dimensions: 11x13
    Bedroom 3
    • Features: Flooring (Luxury Vinyl)
    • Level: Lower
    • Area: 99 Square Feet
    • Dimensions: 9x11
    Other
    • Features: Flooring (Luxury Vinyl)
    • Level: Lower
    • Area: 180 Square Feet
    • Dimensions: 9x20
    Family room
    • Features: Flooring (Luxury Vinyl)
    • Level: Lower
    • Area: 378 Square Feet
    • Dimensions: 18x21
    Kitchen
    • Features: Kitchen (Eating Area-Table Space), Flooring (Luxury Vinyl)
    • Level: Main
    • Area: 182 Square Feet
    • Dimensions: 13x14
    Laundry
    • Features: Flooring (Other)
    • Level: Lower
    • Area: 54 Square Feet
    • Dimensions: 6x9
    Living room
    • Features: Flooring (Luxury Vinyl)
    • Level: Main
    • Area: 336 Square Feet
    • Dimensions: 16x21
    Recreation room
    • Features: Flooring (Luxury Vinyl)
    • Level: Lower
    • Area: 143 Square Feet
    • Dimensions: 11x13
    Heating
    • Heat Pump, Wall Furnace, Geothermal
    Cooling
    • Central Air
    Appliances
    • Included: Dishwasher, Disposal, Dryer, Range Hood, Microwave, Range, Refrigerator, Washer
    Features
    • Solid Surface Counter, Wet Bar
    • Doors: Solid Surface Counter
    • Windows: Window Treatments, Solid Surface Counter
    • Basement: Finished,Egress Window,Full,Walk-Out Access
    • Number of fireplaces: 1
    • Fireplace features: Wood Burning, Living Room
    Interior area
    • Total interior livable area: 2,304 sqft
    • Finished area below ground: 1,152

    Property

    Parking
    • Parking features: No Garage, Carport, Attached, Guest
    • Has attached garage: Yes
    Accessibility
    • Accessibility features: Solid Surface Counter
    Features
    • Patio & porch: Deck, Patio, Screened
    • On waterfront: Yes
    • Waterfront features: Waterfront
    • Body of water: LAKE OF EGYPT
    Lot
    • Features: Other
    Details
    • Additional structures: Boat Dock
    • Parcel number: 0205105016

    Construction

    Type & style
    • Home type: SingleFamily
    • Architectural style: Other
    • Property subtype: Single Family Residence
    Materials
    • Frame, Solid Surface Counter
    Condition
    • New construction: No
    • Year built: 1972

    Utilities & green energy

    • Sewer: Public Sewer
    • Water: Public
    • Utilities for property: Cable Available

    Community & HOA

    Community
    • Subdivision: Pharoahs Garden
    HOA
    • HOA fee: $90 monthly
    Location
    • Region: Creal Springs

    Financial & listing details

    • Price per square foot: $189/sqft
    • Tax assessed value: $281,418
    • Annual tax amount: $3,714
    • Date on market: 2/2/2026
    • Listing terms: Cash

    Price history

    DateEventPrice
    5/14/2024Sold$435,000+2.6%$189/sqft
    Source: MRED as distributed by MLS GRID #EB452928 Report a problem
    4/11/2024Contingent$424,000$184/sqft
    Source: RMLS Alliance as distributed by MLS GRID #EB452928 Report a problem
    4/9/2024Listed for sale$424,000+97.2%$184/sqft
    Source: RMLS Alliance as distributed by MLS GRID #EB452928 Report a problem
    5/6/2020Sold$215,000-6.1%$93/sqft
    Source: Public Record Report a problem
    3/13/2020Pending sale$228,850$99/sqft
    Source: CENTURY 21 House of Realty, Inc. #429439 Report a problem
    9/11/2019Price change$228,850-2.6%$99/sqft
    Source: CENTURY 21 House of Realty, Inc. #429439 Report a problem
    8/27/2019Price change$234,900-1.7%$102/sqft
    Source: CENTURY 21 House of Realty, Inc. #429439 Report a problem
    7/31/2019Price change$238,900-2.4%$104/sqft
    Source: CENTURY 21 House of Realty, Inc. #429439 Report a problem
    6/14/2019Price change$244,900-2%$106/sqft
    Source: Realty Central, Inc. #423974 Report a problem
    5/24/2019Price change$249,900-2.4%$108/sqft
    Source: Realty Central, Inc. #423974 Report a problem
    4/25/2019Price change$256,000-0.8%$111/sqft
    Source: Realty Central, Inc. #423974 Report a problem
    3/14/2019Price change$258,000-0.4%$112/sqft
    Source: Realty Central, Inc. #423974 Report a problem
    10/15/2018Listed for sale$259,000-7.7%$112/sqft
    Source: Realty Central, Inc. #423974 Report a problem
    8/30/2017Sold$280,500+41%$122/sqft
    Source: Public Record Report a problem
    6/29/2017Listed for sale$199,000$86/sqft
    Source: C21 House of Realty L #414315 Report a problem

    Public tax history

    YearProperty taxesTax assessment
    2024$5,762 +2.8%$93,806 +8.6%
    2023$5,605 +50.9%$86,346 +49%
    2022$3,714 -5.9%$57,937
    2021$3,949 -0.1%$57,937
    2020$3,951 -17.1%$57,937 -15%
    2019$4,765 +5.4%$68,161 +6.3%
    2018$4,521 +879.2%$64,098
    2017$462 -93%$64,098 -28.6%
    2016$6,622 +0.7%$89,765
    2015$6,575 +18.8%$89,765 +16.7%
    2014$5,537 -1.9%$76,941
    2013$5,644 +3.1%$76,941 -4%
    2012$5,475 +4.9%$80,147 +5.5%
    2009$5,219 $75,968
    Find assessor info on the county website

    Neighborhood: 62922

    Nearby schools

    GreatSchools rating
    Schools provided by the listing agent
    • Elementary: Goreville
    • Middle: Goreville
    • High: Goreville

    Source: MRED as distributed by MLS GRID. This data may not be complete. We recommend contacting the local school district to confirm school assignments for this home.

    Get pre-qualified for a loan
    At Zillow Home Loans, we can pre-qualify you in as little as 5 minutes with no impact to your credit score.

    An equal housing lender. NMLS #10287.