Beautifully Updated Home with Custom Features, Smart Design & Built-In Seasonal Lighting! This stunning, move-in ready home offers the perfect blend of space, style, and thoughtful upgrades ideal for comfortable living and effortless entertaining. From the moment you enter, you’ll be greeted by a wide foyer that leads to a main level bedroom, full bath, and home office. The expansive living room features cathedral ceilings and a gas fireplace that flows into the large custom kitchen. The kitchen includes a huge center island, upgraded cabinets with slide-outs, and brand new stainless appliances, a gas stove, refrigerator, and dishwasher—plus a bright breakfast area with plenty of room for a full-sized table. Step outside into your private backyard retreat featuring a custom built deck, pergola, built in gas lines for a grill and firepit, tons of electrical outlets, an outdoor TV setup, and a storage shed. Deck is wired with a circuit for a hot tub. Professional, built-in seasonal lighting system that beautifully highlights the home for every holiday or occasion. Inside, every room has been designed with comfort and modern living in mind. Enjoy TV height outlets in every room, perfect for mounting TVs. The spacious main level primary suite includes an ensuite bath and a walk-in closet with a custom organizer system. Downstairs, fully finished basement features a second primary suite, oversized family/media room, bar/kitchen area, full bathroom, workshop space, and storage. Additional features include: New flooring throughout the main level, Built-in water softener system, Wired network jacks throughout the home, In-ground irrigation system,
Garage with built-in storage solutions. This is more than just a house—it’s a home that’s been meticulously upgraded for comfort, convenience, and style. Schedule your private showing today!
Sold for $399,900
$399,900
70 Waterford Blvd, Fairborn, OH 45324
3beds
3,248sqft
Single Family Residence
Built in 2016
9,060 Square Feet Lot
$412,900 Zestimate®
$123/sqft
$2,685 Estimated rent
Home value
$412,900
$367,000 - $467,000
$2,685/mo
Zestimate® history
Owner options
List your home for rent
$2,685/mo
Rent Zestimate®
Find your next renter with Zillow Rental Manager. Plus, with online applications, you can quickly screen prospective tenants – for free.
$2,685/mo
Rent Zestimate®
Refinance and save
$3,040/mo
Est. payment
Refinancing to a lower rate could help reduce your monthly payments and save thousands over the life of the loan.
$3,040/mo
Est. payment
Explore your selling options
Work with a Zillow partner agent
Leverage their expertise and Zillow's premium Showcase listings to get your home seen by more buyers.
Get startedList with your own agent
Get your home in front of millions of buyers by listing it on Zillow.
Learn how to do itSell it yourself
Take full control of how buyers see your home on Zillow by listing For Sale by Owner (FSBO).
List your homeWhat's special
Gas fireplaceBright breakfast areaFully finished basementCustom built deckMain level primary suiteTons of electrical outletsCathedral ceilings
Zillow last checked:
Listing updated:
Listed by:
Mandi J Rider (937)520-9200,
Agora Realty Group
Bought with:
Darla M Zimmerlin, 2010001636
Coldwell Banker Heritage
Source: DABR MLS,MLS#: 944308 Originating MLS: Dayton Area Board of REALTORS
Originating MLS: Dayton Area Board of REALTORSFacts & features
Interior
Bedrooms & bathrooms
- Bedrooms: 3
- Bathrooms: 3
- Full bathrooms: 3
- Main level bathrooms: 2
Primary bedroom
- Level: Main
- Dimensions: 16 x 13
Primary bedroom
- Level: Basement
- Dimensions: 20 x 12
Bedroom
- Level: Main
- Dimensions: 11 x 10
Breakfast room nook
- Level: Main
- Dimensions: 12 x 11
Entry foyer
- Level: Main
- Dimensions: 16 x 7
Family room
- Level: Basement
- Dimensions: 26 x 23
Kitchen
- Level: Main
- Dimensions: 21 x 10
Kitchen
- Level: Basement
- Dimensions: 13 x 10
Living room
- Level: Main
- Dimensions: 21 x 14
Office
- Level: Main
- Dimensions: 13 x 9
Other
- Level: Basement
- Dimensions: 20 x 19
Other
- Level: Basement
- Dimensions: 13 x 5
Utility room
- Level: Main
- Dimensions: 6 x 4
Heating
- Natural Gas
Cooling
- Central Air
Appliances
- Included: Dishwasher, Disposal, Microwave, Range, Refrigerator, Gas Water Heater
Features
- Wet Bar, Ceiling Fan(s), Cathedral Ceiling(s), High Speed Internet, Kitchen Island, Kitchen/Family Room Combo, Solid Surface Counters, Bar, Walk-In Closet(s)
- Windows: Double Hung
- Basement: Full,Finished
- Has fireplace: Yes
- Fireplace features: Gas
Interior area
- Total structure area: 3,248
- Total interior livable area: 3,248 sqft
Property
Parking
- Total spaces: 2
- Parking features: Attached, Garage, Two Car Garage, Garage Door Opener, Storage
- Attached garage spaces: 2
Features
- Levels: One
- Stories: 1
- Patio & porch: Deck
- Exterior features: Deck, Fence, Storage
Lot
- Size: 9,060 Square Feet
- Dimensions: 0.208
Details
- Additional structures: Shed(s)
- Parcel number: A02000100530021700
- Zoning: Residential
- Zoning description: Residential
Construction
Type & style
- Home type: SingleFamily
- Property subtype: Single Family Residence
Materials
- Stone, Vinyl Siding
Condition
- Year built: 2016
Utilities & green energy
- Water: Public
- Utilities for property: Natural Gas Available, Sewer Available, Water Available, Cable Available
Community & HOA
Community
- Security: Smoke Detector(s)
- Subdivision: Waterford Lndg Sec 5
HOA
- Has HOA: Yes
- HOA fee: $380 annually
- HOA name: Towne Properties
- HOA phone: 937-222-2550
Location
- Region: Fairborn
Financial & listing details
- Price per square foot: $123/sqft
- Tax assessed value: $317,640
- Annual tax amount: $4,282
- Date on market: 9/24/2025
- Listing terms: Conventional,FHA,VA Loan
Price history
| Date | Event | Price |
|---|---|---|
| 11/19/2025 | Sold | $399,900$123/sqft |
Source:  DABR MLS #944308 Report a problem DABR MLS #944308 Report a problem | ||
| 10/25/2025 | Pending sale | $399,900$123/sqft |
Source: DABR MLS #944308 Report a problem | ||
| 10/13/2025 | Price change | $399,900-2.4%$123/sqft |
Source: DABR MLS #944308 Report a problem | ||
| 10/11/2025 | Price change | $409,900-1.2%$126/sqft |
Source: DABR MLS #944308 Report a problem | ||
| 10/5/2025 | Price change | $415,000-1.2%$128/sqft |
Source: DABR MLS #944308 Report a problem | ||
| 9/24/2025 | Listed for sale | $420,000+45.9%$129/sqft |
Source: DABR MLS #944308 Report a problem | ||
| 1/23/2017 | Sold | $287,800+701.7%$89/sqft |
Source: Public Record Report a problem | ||
| 10/18/2016 | Sold | $35,900$11/sqft |
Source: Public Record Report a problem | ||
Public tax history
| Year | Property taxes | Tax assessment |
|---|---|---|
| 2025 | $4,282 +0% | $111,180 |
| 2024 | $4,282 -2.4% | $111,180 |
| 2023 | $4,387 -9.5% | $111,180 +30.4% |
| 2022 | $4,850 -1.5% | $85,250 |
| 2021 | $4,921 -0.5% | $85,250 |
| 2020 | $4,946 +15.8% | $85,250 +15.7% |
| 2019 | $4,270 -1% | $73,670 |
| 2018 | $4,315 +2.2% | $73,670 |
| 2017 | $4,221 +5755.6% | $73,670 +5889.4% |
| 2016 | $72 | $1,230 |
| 2015 | -- | -- |
Find assessor info on the county website
Neighborhood: 45324
Nearby homes
- $328,8003 bd3 ba2k sqft181 Rapids Dr, Fairborn, OH 45424Off Market
- $407,0004 bd3 ba2.8k sqft64 Waterford Blvd, Fairborn, OH 45324Off Market
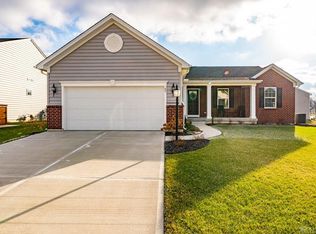
- $331,8003 bd2 ba1.5k sqft197 Rapids Dr, Fairborn, OH 45324Off Market

- $537,1004 bd2 ba2.4k sqft76 Waterford Blvd, Fairborn, OH 45324Off Market
- $324,1003 bd2 ba1.6k sqft189 Rapids Dr, Fairborn, OH 45324Off Market
- $325,9003 bd3 ba1.8k sqft58 Waterford Blvd, Fairborn, OH 45324Off Market
- $315,0003 bd3 ba1.6k sqft194 Rivulet Dr, Fairborn, OH 45324Sold
- $367,8004 bd2 ba2.1k sqft67 Waterford Blvd, Fairborn, OH 45324Off Market
Nearby schools
GreatSchools rating
- 7/10Fairborn Intermediate SchoolGrades: 2-5Distance: 1.6 mi
- 5/10Baker Middle SchoolGrades: 6-8Distance: 2.7 mi
- 5/10Fairborn High SchoolGrades: 9-12Distance: 1.6 mi
Schools provided by the listing agent
- District: Fairborn
Source: DABR MLS. This data may not be complete. We recommend contacting the local school district to confirm school assignments for this home.
Get a cash offer in 3 minutes
Find out how much your home could sell for in as little as 3 minutes with a no-obligation cash offer.
Estimated market value
$412,900
Get a cash offer in 3 minutes
Find out how much your home could sell for in as little as 3 minutes with a no-obligation cash offer.
Estimated market value
$412,900
- Ohio
- Greene County
- Fairborn
- 45324
- 70 Waterford Blvd
Nearby cities
Nearby zip codes
Other Fairborn Topics
