Skip main navigation
Off market
  • $2,206,400

    70 Waterside Lane, West Hartford, CT 06107

    5beds
    5,501sqft
    Single Family Residence
    Built in 1952
    1.27 Acres Lot
    $2,206,400 Zestimate®
    $401/sqft
    $6,179 Estimated rent

    Home value

    $2,206,400

    $2.01M - $2.47M

    $6,179/mo

    Zestimate® history
    Loading
    Loading...

    Owner options

    List your home for rent

    $6,179/mo

    Rent Zestimate®

    Find your next renter with Zillow Rental Manager. Plus, with online applications, you can quickly screen prospective tenants – for free.

    Learn more

    $6,179/mo

    Rent Zestimate®

    Refinance and save

    $14,249/mo

    Est. payment

    Refinancing to a lower rate could help reduce your monthly payments and save thousands over the life of the loan.

    See today's rates

    $14,249/mo

    Est. payment

    Explore your selling options

    Work with a Zillow partner agent

    Leverage their expertise and Zillow's premium Showcase listings to get your home seen by more buyers.

    Get started

    List with your own agent

    Get your home in front of millions of buyers by listing it on Zillow.

    Learn how to do it

    Sell it yourself

    Take full control of how buyers see your home on Zillow by listing For Sale by Owner (FSBO).

    List your home

    What's special

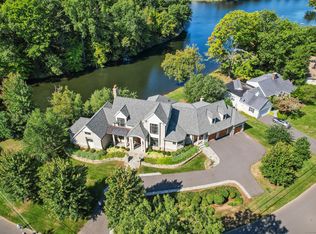
    This waterfront custom-built home with over an acre of land is a rare find in the Woodridge Lake Association community of West Hartford. This one-of-a-kind home is set back from the road and is perfectly situated to allow for water views from every window, facing Woodridge Lake in front and Wood Pond in the back. Offering direct access to the water, this property has a large yard suitable for outdoor entertaining at its finest. The professionally landscaped yard with a split rail fence and mature trees welcomes you to the property. You will love your front porch which provides gorgeous sunset views over the lake and a quiet spot to unwind in the evening. Inside you will immediately feel the appeal of the comfortable open floor plan offering livable luxury. The gracious foyer will lead you to the open kitchen, dining, and family room. You will be "WOWED!" The wall of windows overlooking the water provides the home with beautiful light & spectacular year-round views. The large kitchen includes everything you need for day-to-day living and fabulous entertaining; a large island with heated granite, high-end appliances, stainless steel, exposed stone, and a separate bar area with a beverage chiller. The kitchen is open to the inviting family room which offers built-ins, vaulted ceilings, gorgeous custom moldings, surround sound, a perfect spot for a large flat screen, plenty of space for everyone, and water views. ~Please see Additional Public Remarks/Information for more details~ The family room flows seamlessly to the open dining room which can easily accommodate your large table and sideboard and has beautiful doors leading out to your Trex deck. The deck has plenty of space for lounging, grilling, eating al fresco, or simply enjoying the views. With a retractable awning and a separate balcony area, this deck has room for everyone. Back inside, the peaceful primary suite is conveniently located on the main level and includes a huge walk-in closet, a primary bathroom with double vanity and makeup area, and direct access to the deck for your morning coffee. The primary suite offers a tranquil escape from the everyday. The nearby living room with large windows and an oversized wood-burning fireplace offers a quiet spot to watch the sunset. Just off the living room is the private office with gorgeous built-ins and a nearby separate entrance. This part of the home is where you will also find your gracious guest room and full bath. Upstairs you will find 3 spacious bedrooms, each offering a unique roofline, water views through beautiful windows, and excellent closet space large enough to make a secret hideout or reading room. You will also find your laundry room on the second level. The floor plan on the second level affords the possibility of future expansion or a primary suite without changing any rooflines or building an addition. The walkout lower level is huge! With full-size windows and a pretty door, this room has abundant natural light and can be used as a recreational area or additional living space. The lower level is big enough for your ping pong or pool table, a hang-out space, an office/homework/craft/game zone, and a kitchenette. The lower level also has a workout room, a wine cellar, a fireplace, and a half bath. This part of the home could easily be used as a teen, au pair, or in-law suite. You will find a private beach at the end of Waterside Lane with swimming, fishing, ice skating, a picnic area, and more. The Association sponsors fun events throughout the year for members only. If you want to feel as though you are on vacation every day, look no further than 70 Waterside Lane. Launch your SUP or kayak from your private dock, and enjoy the beautiful natural surroundings, all with easy access to WH Center, Blue Back Square, Hartford, NYC, & Boston, this property is simply superb. Stop by once and fall in love forever.

    This property is off market, which means it's not currently listed for sale or rent on Zillow. This may be different from what's available on other websites or public sources.

    Zillow last checked:

    Listing updated:

    Listed by:

    Marshall + OstopTeam at William Raveis Real Estate,

    Elizabeth Daly-Standish 860-471-5070,

    William Raveis Real Estate 860-521-4311

    Bought with:

    Jennifer M. Albanesi, RES.0449856

    Berkshire Hathaway NE Prop.

    Source: Smart MLS,MLS#: 170532917MLS Logo

    Facts & features

    Interior

    Bedrooms & bathrooms
    • Bedrooms: 5
    • Bathrooms: 4
    • Full bathrooms: 3
    • 1/2 bathrooms: 1
    Rooms
    • Room types: Exercise Room, Laundry, Wine Cellar, Workshop
    Primary bedroom
    • Features: Balcony/Deck, French Doors, Walk-In Closet(s), Wall/Wall Carpet
    • Level: Main
    • Area: 468.64 Square Feet
    • Dimensions: 21.11 x 22.2
    Bedroom
    • Features: Bookcases
    • Level: Main
    • Area: 167.79 Square Feet
    • Dimensions: 14.1 x 11.9
    Bedroom
    • Features: Built-in Features, Ceiling Fan(s), Vaulted Ceiling(s), Wall/Wall Carpet
    • Level: Upper
    • Area: 237.66 Square Feet
    • Dimensions: 21.22 x 11.2
    Bedroom
    • Features: Ceiling Fan(s), Skylight, Wall/Wall Carpet
    • Level: Upper
    • Area: 274.74 Square Feet
    • Dimensions: 24.1 x 11.4
    Bedroom
    • Features: Ceiling Fan(s), Walk-In Closet(s), Wall/Wall Carpet
    • Level: Upper
    • Area: 240.03 Square Feet
    • Dimensions: 18.9 x 12.7
    Primary bathroom
    • Features: Double-Sink
    • Level: Main
    Bathroom
    • Level: Main
    • Area: 89.76 Square Feet
    • Dimensions: 6.6 x 13.6
    Bathroom
    • Level: Upper
    Dining room
    • Features: Hardwood Floor, Skylight, Sliders, Vaulted Ceiling(s)
    • Level: Main
    • Area: 313.23 Square Feet
    • Dimensions: 19.7 x 15.9
    Family room
    • Features: Built-in Features, Combination Liv/Din Rm, Hardwood Floor, Remodeled, Skylight, Vaulted Ceiling(s)
    • Level: Main
    • Area: 476.84 Square Feet
    • Dimensions: 26.2 x 18.2
    Kitchen
    • Features: Breakfast Bar, Built-in Features, Granite Counters, Hardwood Floor, Pantry, Wet Bar
    • Level: Main
    • Area: 430.9 Square Feet
    • Dimensions: 31 x 13.9
    Living room
    • Features: Bay/Bow Window, Fireplace, Hardwood Floor
    • Level: Main
    • Area: 260.55 Square Feet
    • Dimensions: 19.3 x 13.5
    Office
    • Features: Bookcases, Built-in Features, Hardwood Floor
    • Level: Main
    • Area: 163.56 Square Feet
    • Dimensions: 14.1 x 11.6
    Other
    • Features: Fireplace
    • Level: Lower
    • Area: 342.63 Square Feet
    • Dimensions: 24.3 x 14.1
    Rec play room
    • Features: Bookcases, Fireplace, French Doors, Wall/Wall Carpet
    • Level: Lower
    • Area: 699.54 Square Feet
    • Dimensions: 39.3 x 17.8
    Heating
    • Forced Air, Zoned, Oil
    Cooling
    • Central Air, Whole House Fan, Zoned
    Appliances
    • Included: Gas Cooktop, Gas Range, Microwave, Range Hood, Refrigerator, Freezer, Ice Maker, Dishwasher, Disposal, Wine Cooler, Water Heater
    • Laundry: Upper Level
    Features
    • Sound System, Open Floorplan, Entrance Foyer
    • Windows: Thermopane Windows
    • Basement: Full,Partially Finished,Heated,Walk-Out Access,Liveable Space,Sump Pump
    • Attic: Storage
    • Number of fireplaces: 2
    Interior area
    • Total structure area: 5,501
    • Total interior livable area: 5,501 sqft
    • Finished area above ground: 4,441
    • Finished area below ground: 1,060

    Property

    Parking
    • Total spaces: 3
    • Parking features: Attached, Paved, Garage Door Opener, Private, Asphalt
    • Attached garage spaces: 3
    • Has uncovered spaces: Yes
    Features
    • Patio & porch: Deck, Porch
    • Exterior features: Awning(s), Garden, Rain Gutters, Lighting, Underground Sprinkler
    • Fencing: Fenced
    • Has view: Yes
    • View description: Water
    • Has water view: Yes
    • Water view: Water
    • Waterfront features: Waterfront, Pond, Lake, Association Optional
    Lot
    • Size: 1.27 Acres
    • Features: Subdivided, Cleared, Level, Landscaped
    Details
    • Parcel number: 1910727
    • Zoning: R-10
    • Other equipment: Generator

    Construction

    Type & style
    • Home type: SingleFamily
    • Architectural style: Cape Cod
    • Property subtype: Single Family Residence
    Materials
    • Clapboard, Wood Siding
    • Foundation: Concrete Perimeter
    • Roof: Asphalt
    Condition
    • New construction: No
    • Year built: 1952

    Utilities & green energy

    • Sewer: Public Sewer
    • Water: Public
    Green energy
    • Energy efficient items: Windows

    Community & HOA

    Community
    • Features: Golf, Lake, Private Rec Facilities, Private School(s), Pool, Public Rec Facilities, Shopping/Mall, Tennis Court(s)
    • Security: Security System
    HOA
    • Has HOA: Yes
    • Amenities included: Park, Lake/Beach Access
    • HOA fee: $950 annually
    Location
    • Region: West Hartford

    Financial & listing details

    • Price per square foot: $401/sqft
    • Tax assessed value: $802,480
    • Annual tax amount: $32,837
    • Date on market: 7/1/2023

    Price history

    DateEventPrice
    6/30/2023Sold$1,600,000-8.6%$291/sqft
    Source: Smart MLS #170532917 Report a problem
    6/27/2023Listed for sale$1,750,000$318/sqft
    Source: William Raveis Real Estate, Mortgage & Insurance #170532917 Report a problem
    6/27/2023Contingent$1,750,000$318/sqft
    Source: Smart MLS #170532917 Report a problem
    5/19/2023Pending sale$1,750,000$318/sqft
    Source: William Raveis Real Estate, Mortgage & Insurance #170532917 Report a problem
    4/4/2023Price change$1,750,000-11.6%$318/sqft
    Source: Smart MLS #170532917 Report a problem
    2/20/2023Price change$1,980,000-12.8%$360/sqft
    Source: Smart MLS #170532917 Report a problem
    10/30/2022Listed for sale$2,270,000+89.2%$413/sqft
    Source: Smart MLS #170532917 Report a problem
    9/18/2015Sold$1,200,000-12.1%$218/sqft
    Source: Smart MLS #G10076673 Report a problem
    6/30/2006Sold$1,365,000+333.3%$248/sqft
    Source: Smart MLS #G413276 Report a problem
    6/26/1995Sold$315,000$57/sqft
    Source: Public Record Report a problem

    Public tax history

    YearProperty taxesTax assessment
    2025$35,935 +5.7%$802,480
    2024$33,985 +3.5%$802,480
    2023$32,837 +0.6%$802,480
    2022$32,645 -0.9%$802,480 +3.3%
    2021$32,954 +1.5%$776,860
    2020$32,473 $776,860
    2019$32,473 +2%$776,860
    2018$31,851 -0.1%$776,860
    2017$31,882 +3.5%$776,860 -3.4%
    2015$30,805 +2.5%$804,090
    2014$30,049 +3.1%$804,090 +0.1%
    2013$29,153 +1.5%$803,110
    2012$28,711 -10.6%$803,110 -1.4%
    2011$32,120 +2.8%$814,400
    2010$31,257 +2.2%$814,400
    2009$30,573 +1.2%$814,400
    2008$30,206 +29%$814,400 +34.3%
    2007$23,421 +21.6%$606,288 +25%
    2006$19,256 -9.9%$485,030
    2005$21,375 +4.6%$485,030
    2004$20,429 +11.9%$485,030 +0%
    2003$18,260 +5.5%$485,000 0%
    2001$17,311 +34.2%$485,030 +13%
    1998$12,896 $429,160
    Find assessor info on the county website

    Neighborhood: 06107

    Nearby schools

    GreatSchools rating
    Schools provided by the listing agent
    • Elementary: Wolcott
    • Middle: Sedgwick
    • High: Conard

    Source: Smart MLS. This data may not be complete. We recommend contacting the local school district to confirm school assignments for this home.

    Sell for more on Zillow
    Get a Zillow Showcase℠ listing at no additional cost and you could sell for .
    $2,206,400
    2% more
    +$44,128
    With Zillow Showcase(estimated)
    $2,250,528