AUCTION DATE - WEDNESDAY, SEPTEMBER 24, 2025, AT 4 PM. LISTED PRICE IS AN OPENING BID ONLY AND IS NOT INDICATIVE OF THE FINAL SALE PRICE. REAL ESTATE: 1½ sty. stone/vinyl townhouse w/2647 SF finished area, eat-in kitchen w/raised panel cabinets, appliances & dining area, spacious living/family rm. w/gas log assembly fireplace, 3 bdrms. (1st floor primary bdrm. w/walk-in closet), 2½ baths, 2nd floor loft area, 1st floor laundry w/hookup, finished bsmt. w/L-shaped rec. rm. & additional bonus/storage rm., public gas heat, central AC, central vac, slide door to rear covered porch, insulated/tilt windows, raised panel doors, vaulted ceilings, attached 1 car garage all on level corner lot w/public water & sewer. NOTE: Property must be sold to settle estate! House in need of some cosmetics. Well built house in great area. Convenient location, minutes to Honey Brook, East Earl & Morgantown. Easy access to Rts. 322, 10 & 23. Terms 10% down, balance 60 days or before. Personal inspection by appointment or open house Sat., September 13 & 20 from 1 to 4 PM.
Sold for $310,000
$310,000
70 Waynebrook Dr, Honey Brook, PA 19344
3beds
2,647sqft
Single Family Residence
Built in 2005
-- sqft lot
$316,300 Zestimate®
$117/sqft
$2,707 Estimated rent
Home value
$316,300
$297,000 - $335,000
$2,707/mo
Zestimate® history
Owner options
List your home for rent
$2,707/mo
Rent Zestimate®
Find your next renter with Zillow Rental Manager. Plus, with online applications, you can quickly screen prospective tenants – for free.
$2,707/mo
Rent Zestimate®
Refinance and save
$2,004/mo
Est. payment
Refinancing to a lower rate could help reduce your monthly payments and save thousands over the life of the loan.
$2,004/mo
Est. payment
Explore your selling options
Work with a Zillow partner agent
Leverage their expertise and Zillow's premium Showcase listings to get your home seen by more buyers.
Get startedList with your own agent
Get your home in front of millions of buyers by listing it on Zillow.
Learn how to do itSell it yourself
Take full control of how buyers see your home on Zillow by listing For Sale by Owner (FSBO).
List your homeWhat's special
Gas log assembly fireplaceFinished bsmtEat-in kitchenLevel corner lotVaulted ceilingsWalk-in closetRaised panel doors
Zillow last checked:
Listing updated:
Listed by:
Curvin Horning 717-606-2226,
Kingsway Realty - Ephrata
Bought with:
NON MEMBER, 0225194075
Non Subscribing Office
Source: Bright MLS,MLS#: PACT2109244
Facts & features
Interior
Bedrooms & bathrooms
- Bedrooms: 3
- Bathrooms: 3
- Full bathrooms: 2
- 1/2 bathrooms: 1
- Main level bathrooms: 2
- Main level bedrooms: 1
Rooms
- Room types: Living Room, Bedroom 2, Bedroom 3, Kitchen, Bedroom 1, Recreation Room
Bedroom 1
- Level: Main
- Area: 238 Square Feet
- Dimensions: 17 x 14
Bedroom 2
- Level: Upper
- Area: 238 Square Feet
- Dimensions: 17 x 14
Bedroom 3
- Level: Upper
- Area: 154 Square Feet
- Dimensions: 14 x 11
Kitchen
- Level: Main
- Area: 276 Square Feet
- Dimensions: 23 x 12
Living room
- Level: Main
- Area: 315 Square Feet
- Dimensions: 21 x 15
Recreation room
- Level: Lower
- Area: 728 Square Feet
- Dimensions: 28 x 26
Heating
- Forced Air, Natural Gas
Cooling
- Central Air, Electric
Appliances
- Included: Gas Water Heater
- Laundry: Main Level
Features
- Basement: Finished
- Number of fireplaces: 1
Interior area
- Total structure area: 2,647
- Total interior livable area: 2,647 sqft
- Finished area above ground: 1,920
- Finished area below ground: 727
Property
Parking
- Total spaces: 2
- Parking features: Garage Faces Front, Attached, Driveway
- Attached garage spaces: 1
- Uncovered spaces: 1
Accessibility
- Accessibility features: None
Features
- Levels: One and One Half
- Stories: 1.5
- Pool features: None
Lot
- Dimensions: 6098.4 SF = 0.14 Acres
Details
- Additional structures: Above Grade, Below Grade
- Parcel number: 1201 0083
- Zoning: NEIGHBORHOOD RESD
- Special conditions: Auction
Construction
Type & style
- Home type: SingleFamily
- Architectural style: Carriage House
- Property subtype: Single Family Residence
- Attached to another structure: Yes
Materials
- Stone, Vinyl Siding
- Foundation: Concrete Perimeter
- Roof: Shingle
Condition
- New construction: No
- Year built: 2005
Utilities & green energy
- Sewer: Public Sewer
- Water: Public
Community & HOA
Community
- Subdivision: None Available
HOA
- Has HOA: No
Location
- Region: Honey Brook
- Municipality: HONEYBROOK BORO
Financial & listing details
- Price per square foot: $117/sqft
- Tax assessed value: $132,960
- Annual tax amount: $5,565
- Date on market: 9/10/2025
- Listing agreement: Exclusive Right To Sell
- Ownership: Other
Price history
| Date | Event | Price |
|---|---|---|
| 11/23/2025 | Sold | $310,000+24%$117/sqft |
Source:  Bright MLS #PACT2109244 Report a problem Bright MLS #PACT2109244 Report a problem | ||
| 10/9/2019 | Sold | $250,000-2%$94/sqft |
Source: Agent Provided Report a problem | ||
| 7/18/2019 | Listed for sale | $255,000+2.4%$96/sqft |
Source: Redfin Corporation #PACT484406 Report a problem | ||
| 1/4/2017 | Listing removed | $249,000$94/sqft |
Source: RE/MAX ACTION ASSOCIATES #6866754 Report a problem | ||
| 12/27/2016 | Pending sale | $249,000$94/sqft |
Source: RE/MAX ACTION ASSOCIATES #6866754 Report a problem | ||
| 9/27/2016 | Listed for sale | $249,000+3.8%$94/sqft |
Source: RE/MAX Action Associates #6866754 Report a problem | ||
| 11/23/2009 | Sold | $240,000-2%$91/sqft |
Source: Public Record Report a problem | ||
| 7/25/2009 | Price change | $245,000-3.9%$93/sqft |
Source: Bryan Brainard #5521970 Report a problem | ||
| 6/22/2009 | Price change | $255,000-1.9%$96/sqft |
Source: Bryan Brainard #5521970 Report a problem | ||
| 5/15/2009 | Price change | $260,000-1.9%$98/sqft |
Source: Bryan Brainard #5521970 Report a problem | ||
| 4/30/2009 | Listed for sale | $265,000+4%$100/sqft |
Source: Keller Williams Realty #5521970 Report a problem | ||
| 1/26/2006 | Sold | $254,900$96/sqft |
Source: Public Record Report a problem | ||
Public tax history
| Year | Property taxes | Tax assessment |
|---|---|---|
| 2025 | $5,644 +2.2% | $132,960 |
| 2024 | $5,522 +1.4% | $132,960 |
| 2023 | $5,444 +5.3% | $132,960 |
| 2022 | $5,168 +1.6% | $132,960 |
| 2021 | $5,087 +219.6% | $132,960 |
| 2020 | $1,591 -66.6% | $132,960 |
| 2019 | $4,759 +0.6% | $132,960 |
| 2018 | $4,733 +9899% | $132,960 |
| 2017 | $47 -98.6% | $132,960 |
| 2016 | $3,442 | $132,960 |
| 2015 | $3,442 | $132,960 |
| 2014 | $3,442 | $132,960 |
| 2013 | -- | $132,960 |
| 2012 | -- | $132,960 |
| 2011 | -- | $132,960 -19% |
| 2010 | -- | $164,130 |
| 2009 | -- | $164,130 |
| 2008 | -- | $164,130 |
| 2007 | -- | $164,130 +797.9% |
| 2006 | -- | $18,280 |
Find assessor info on the county website
Neighborhood: 19344
Nearby homes
- $387,2003 bd3 ba2.2k sqft80 Waynebrook Dr, Honey Brook, PA 19344Off Market
- $391,6003 bd3 ba2.2k sqft60 Waynebrook Dr, Honey Brook, PA 19344Off Market

- $412,3003 bd3 ba3k sqft55 Waynebrook Dr, Honey Brook, PA 19344Off Market
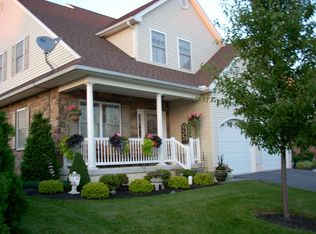
- $390,7003 bd3 ba2.1k sqft50 Waynebrook Dr, Honey Brook, PA 19344Off Market

- $425,0003 bd3 ba2.1k sqft120 Waynebrook Dr, Honey Brook, PA 19344Off Market
- $402,1003 bd3 ba2.1k sqft100 Waynebrook Dr, Honey Brook, PA 19344Off Market
- $395,2003 bd2 ba2.1k sqft130 Waynebrook Dr, Honey Brook, PA 19344Off Market
- $411,8004 bd3 ba2.9k sqft65 Waynebrook Dr, Honey Brook, PA 19344Off Market
Nearby schools
GreatSchools rating
- 6/10Honey Brook Elementary CenterGrades: K-4Distance: 0.4 mi
- 7/10Twin Valley Middle SchoolGrades: 5-8Distance: 5.5 mi
- 6/10Twin Valley High SchoolGrades: 9-12Distance: 5.6 mi
Schools provided by the listing agent
- District: Twin Valley
Source: Bright MLS. This data may not be complete. We recommend contacting the local school district to confirm school assignments for this home.
Get a cash offer in 3 minutes
Find out how much your home could sell for in as little as 3 minutes with a no-obligation cash offer.
Estimated market value
$316,300
Get a cash offer in 3 minutes
Find out how much your home could sell for in as little as 3 minutes with a no-obligation cash offer.
Estimated market value
$316,300
- Pennsylvania
- Chester County
- Honey Brook
- 19344
- 70 Waynebrook Dr
Nearby cities
Nearby zip codes
Other Honey Brook Topics
