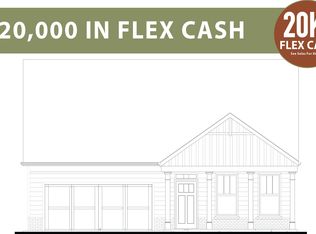
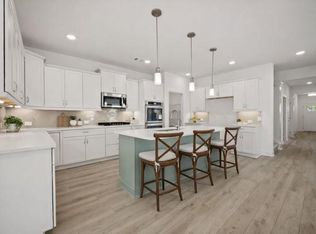
Windsong Properties, winner of the 2022 Guildmaster Award from GuildQuality for exceptional customer satisfaction in the residential construction industry, Presents Phase II of Echols Farm, Paulding County's premiere 55+ Gated community. HOME TO BE BUILT - CHOOSE YOUR FINISHES! The HARRISON ranch floorplan has everything you want and need, from the welcoming front porch and foyer, through the well thought out kitchen with skylights for lots of natural light and opening to the vaulted Dining area and Great Room. Continue into the large, naturally lighted Owner's Suite and Owner's Bath that includes walk in shower with bench seat. On the second floor is a bonus room and full bathroom - perfect for a TV room or even a guest bedroom. The private side patio allows privacy for outdoor enjoyment. Just SOME of the Standard Features are - Stepfree access and wide doorways, levered door handles, windows w/screens and casing trim, 5" base moulding, pendant lights, garbage disposal, ceiling fans, LVP flooring, painted and trimmed garage, insulated garage door w/openers. HOA maintains landscape plus irrigation! Community walking paths showcase a scenic pond and overlook, a central garden and an outdoor dining area with firepit. The exclusive 55+ community clubhouse includes a spacious club room, kitchen, library, lounge, fitness room and veranda. Experience how inspired design, thoughtful architecture, enriching amenities and vibrant people in our 55+ Active Adult communities can enhance your lifestyle. For more information and to tour the community, please visit us at Echols Farm. SEE SALES FOR CURRENT PRICING. DUE TO MARKET CONDITIONS, PRICING SUBJECT TO FREQUENT CHANGES.
Closed
$463,622
70 Weathervane Way, Hiram, GA 30141
3beds
2,502sqft
Single Family Residence, Residential
Built in 2023
7,840 Square Feet Lot
$465,600 Zestimate®
$185/sqft
$2,301 Estimated rent
Home value
$465,600
$442,000 - $489,000
$2,301/mo
Zestimate® history
Owner options
List your home for rent
$2,301/mo
Rent Zestimate®
Find your next renter with Zillow Rental Manager. Plus, with online applications, you can quickly screen prospective tenants – for free.
$2,301/mo
Rent Zestimate®
Refinance and save
$3,089/mo
Est. payment
Refinancing to a lower rate could help reduce your monthly payments and save thousands over the life of the loan.
$3,089/mo
Est. payment
Explore your selling options
Work with a Zillow partner agent
Leverage their expertise and Zillow's premium Showcase listings to get your home seen by more buyers.
Get startedList with your own agent
Get your home in front of millions of buyers by listing it on Zillow.
Learn how to do itSell it yourself
Take full control of how buyers see your home on Zillow by listing For Sale by Owner (FSBO).
List your homeWhat's special
Bonus roomThoughtful architecturePendant lightsPrivate side patioLvp flooringOutdoor dining areaCentral garden
Zillow last checked:
Listing updated:
Listed by:
CARLA A FORD,
Loren Realty, LLC.
Bought with:
Karley Wilson, 412717
Bolst, Inc.
Source: FMLS GA,MLS#: 7184315
Facts & features
Interior
Bedrooms & bathrooms
- Bedrooms: 3
- Bathrooms: 3
- Full bathrooms: 3
- Main level bathrooms: 2
- Main level bedrooms: 3
Rooms
- Room types: Bonus Room
Primary bedroom
- Features: Master on Main, Oversized Master
- Level: Master on Main, Oversized Master
Bedroom
- Features: Master on Main, Oversized Master
Primary bathroom
- Features: Double Vanity, Shower Only, Vaulted Ceiling(s)
Dining room
- Features: Open Concept, Seats 12+
Kitchen
- Features: Cabinets White, Kitchen Island, Pantry Walk-In, Solid Surface Counters, View to Family Room
Heating
- Central, Natural Gas
Cooling
- Ceiling Fan(s), Central Air, Zoned
Appliances
- Included: Dishwasher, Disposal, Gas Range, Microwave
- Laundry: Laundry Room, Main Level
Features
- Crown Molding, Double Vanity, Entrance Foyer, High Ceilings 9 ft Main, High Speed Internet, Walk-In Closet(s)
- Flooring: Carpet, Ceramic Tile, Laminate
- Windows: Double Pane Windows, Insulated Windows
- Basement: None
- Number of fireplaces: 1
- Fireplace features: Factory Built, Gas Log, Great Room
- Common walls with other units/homes: No Common Walls
Interior area
- Total structure area: 2,502
- Total interior livable area: 2,502 sqft
- Finished area above ground: 2,502
Property
Parking
- Total spaces: 2
- Parking features: Garage, Garage Door Opener, Garage Faces Front, Kitchen Level, Level Driveway
- Garage spaces: 2
- Has uncovered spaces: Yes
Accessibility
- Accessibility features: Accessible Doors, Accessible Entrance, Accessible Hallway(s)
Features
- Levels: One and One Half
- Stories: 1
- Patio & porch: Covered, Patio
- Exterior features: Courtyard, Rain Gutters, No Dock
- Pool features: None
- Spa features: None
- Fencing: Back Yard
- Has view: Yes
- View description: Rural
- Waterfront features: None
- Body of water: None
Lot
- Size: 7,840 Square Feet
- Dimensions: 54x147x43x135
- Features: Back Yard, Front Yard, Landscaped, Level, Sprinklers In Front, Sprinklers In Rear
Details
- Additional structures: None
- Parcel number: 012195
- Other equipment: Irrigation Equipment
- Horse amenities: None
Construction
Type & style
- Home type: SingleFamily
- Architectural style: Craftsman,Traditional
- Property subtype: Single Family Residence, Residential
Materials
- Brick Front, Brick Veneer, HardiPlank Type
- Foundation: Slab
- Roof: Composition,Ridge Vents,Shingle
Condition
- To Be Built
- New construction: Yes
- Year built: 2023
Details
- Builder name: Windsong Properties
- Warranty included: Yes
Utilities & green energy
- Electric: 110 Volts, 220 Volts
- Sewer: Public Sewer
- Water: Public
- Utilities for property: Cable Available, Electricity Available, Natural Gas Available, Phone Available, Sewer Available, Underground Utilities, Water Available
Green energy
- Energy efficient items: None
- Energy generation: None
Community & HOA
Community
- Features: Catering Kitchen, Clubhouse, Fitness Center, Gated, Homeowners Assoc, Lake, Meeting Room, Near Shopping, Sidewalks, Street Lights
- Security: Carbon Monoxide Detector(s), Smoke Detector(s)
- Senior community: Yes
- Subdivision: Echols Farm
HOA
- Has HOA: Yes
- Services included: Maintenance Grounds, Reserve Fund, Termite, Trash
- HOA fee: $285 monthly
Location
- Region: Hiram
Financial & listing details
- Price per square foot: $185/sqft
- Tax assessed value: $445,200
- Annual tax amount: $500
- Date on market: 3/3/2023
- Cumulative days on market: 140 days
- Listing terms: Cash,Conventional,FHA,VA Loan
- Electric utility on property: Yes
- Road surface type: Asphalt
Price history
| Date | Event | Price |
|---|---|---|
| 12/21/2023 | Sold | $463,622-7.1%$185/sqft |
Source:  FMLS GA #7184315 Report a problem FMLS GA #7184315 Report a problem | ||
| 8/10/2023 | Pending sale | $499,000$199/sqft |
Source: FMLS GA #7184315 Report a problem | ||
| 3/4/2023 | Listed for sale | $499,000$199/sqft |
Source: FMLS GA #7184315 Report a problem | ||
Public tax history
| Year | Property taxes | Tax assessment |
|---|---|---|
| 2025 | $1,203 -6.6% | $178,080 +1.6% |
| 2024 | $1,289 | $175,320 |
Find assessor info on the county website
Neighborhood: 30141
Nearby homes
- $527,5892 bd2 ba2.6k sqft82 Weathervane Way, Hiram, GA 30141Sold
- $592,0003 bd3 ba2.3k sqft159 English Barn Way, Hiram, GA 30141Off Market
- $459,1002 bd2 ba1.7k sqft90 Weathervane Way, Hiram, GA 30141Off Market
- $499,6703 bd2 ba2.2k sqft34 English Barn Way, Hiram, GA 30141Sold
- $449,9103 bd2 ba2k sqft76 English Barn Way, Hiram, GA 30141Sold
- $498,2553 bd3 ba1.9k sqft119 English Barn Way, Hiram, GA 30141Sold
- $529,0353 bd2 ba2k sqft43 English Barn Way, Hiram, GA 30141Sold
- $519,0003 bd2 ba2.1k sqft302 Harvest Trl, Hiram, GA 30141Sold
Nearby schools
GreatSchools rating
- 4/10Hiram Elementary SchoolGrades: PK-5Distance: 2.4 mi
- 5/10P B Ritch Middle SchoolGrades: 6-8Distance: 2.4 mi
- 3/10East Paulding High SchoolGrades: 9-12Distance: 2.5 mi
Schools provided by the listing agent
- Elementary: Burnt Hickory
- Middle: East Paulding
- High: East Paulding
Source: FMLS GA. This data may not be complete. We recommend contacting the local school district to confirm school assignments for this home.
Get a cash offer in 3 minutes
Find out how much your home could sell for in as little as 3 minutes with a no-obligation cash offer.
Estimated market value
$465,600
Get a cash offer in 3 minutes
Find out how much your home could sell for in as little as 3 minutes with a no-obligation cash offer.
Estimated market value
$465,600
- Georgia
- Paulding County
- Hiram
- 30141
- 70 Weathervane Way
