Your DREAM HOME awaits....Sitting on 1.2 acres in the much desired neighborhood of Weissinger Estates. This unicorn features it all! It's two, two, two homes in one. That's right you have a gorgeous custom ranch home all on one level and then a totally finished walkout basement that has everything needed for another complete home.
On the main level you will immediately feel at home when you are greeted with a view of the great room with fireplace. Welcome your guests in your cozy living room/sitting area directly off entry. Stunning dining room is sure to host many memorable dinners with family and friends. Your primary bedroom and en suite primary bath is tucked away on it's own private section of the home. Ready to be ''wow'ed?'' Check out the TWO walk-in closets in primary an the custom double vanity arrangement. Not that laundry is ever fun....but with the spacious laundry room on main level you won't mind it nearly as much. Kitchen has beautiful white cabinetry and a breakfast room adjoining it. Now to the other side of the house where you will find two bedrooms with a jack and jill bathroom. Throughout the home seller has updated fixtures and fans. The amazing screened in florida room is directly off breakfast room so you can enjoy coffee/tea/wine at every hour of the day. You will be looking out over the expansive yard that has been professionally treated on a regular basis and is fully fenced for privacy. Sellers added landscaping that will please everyone and a cozy fire pit. Added to landscaping was a handsome magnolia tree, 4 zelkovas and 4 maples. Oversized deck will accommodate more seating for your enjoyment and has been built with extra storage below deck.
Ready for living area number TWO? Nice open den greets you downstairs. And let's not forget the incredible amount of storage in this home. Wait till you see all the closets and open storage rooms. Two full baths in lower level along with a FULL kitchen basically never used and wonderful appliances and cabinets. Also a room currently used as an office that could be used for many other room options. Added bonus features....new roof, new soffits, new water heater, 4 new storm doors, fresh paint in kitchen and more. Words alone cannot describe all the features this property hosts. Must see to appreciate. Schedule now to be the first to see!
Sold for $550,000
$550,000
70 Weissinger Ct, Shelbyville, KY 40065
4beds
4,356sqft
Single Family Residence
Built in 1999
1.21 Acres Lot
$616,500 Zestimate®
$126/sqft
$3,780 Estimated rent
Home value
$616,500
$586,000 - $653,000
$3,780/mo
Zestimate® history
Owner options
List your home for rent
$3,780/mo
Rent Zestimate®
Find your next renter with Zillow Rental Manager. Plus, with online applications, you can quickly screen prospective tenants – for free.
$3,780/mo
Rent Zestimate®
Refinance and save
$3,494/mo
Est. payment
Refinancing to a lower rate could help reduce your monthly payments and save thousands over the life of the loan.
$3,494/mo
Est. payment
Explore your selling options
Work with a Zillow partner agent
Leverage their expertise and Zillow's premium Showcase listings to get your home seen by more buyers.
Get startedList with your own agent
Get your home in front of millions of buyers by listing it on Zillow.
Learn how to do itSell it yourself
Take full control of how buyers see your home on Zillow by listing For Sale by Owner (FSBO).
List your homeWhat's special
Updated fixturesCozy fire pitExtra storageCustom double vanity arrangementWonderful appliancesFresh paintComplete home
Zillow last checked:
Listing updated:
Listed by:
Cheryl Poore 502-220-3350,
Weichert Realtors-H. Barry Smith Co.
Bought with:
Jacob Gurney, 217672
Parkside Realty
Source: Metro Search Inc. LLC DBA Apex MLS,MLS#: 1657848
Facts & features
Interior
Bedrooms & bathrooms
- Bedrooms: 4
- Bathrooms: 5
- Full bathrooms: 4
- 1/2 bathrooms: 1
Primary bedroom
- Level: First
Bedroom
- Level: First
Bedroom
- Level: First
Bedroom
- Level: Basement
Primary bathroom
- Level: First
Full bathroom
- Level: First
Half bathroom
- Level: First
Full bathroom
- Level: Basement
Full bathroom
- Level: Basement
Breakfast room
- Level: First
Den
- Level: Basement
Dining room
- Level: First
Great room
- Level: First
Kitchen
- Level: First
Kitchen
- Level: Basement
Laundry
- Level: First
Living room
- Level: First
Office
- Level: Basement
Study
- Level: Basement
Heating
- Electric, Natural Gas
Cooling
- Central Air
Features
- Basement: Finished,Exterior Entry,Walkout Finished
- Number of fireplaces: 1
Interior area
- Total structure area: 2,190
- Total interior livable area: 4,356 sqft
- Finished area above ground: 2,190
- Finished area below ground: 2,166
Property
Parking
- Total spaces: 3
- Parking features: Attached, Entry Side, See Remarks, Driveway
- Attached garage spaces: 3
- Has uncovered spaces: Yes
Features
- Stories: 1
- Patio & porch: Screened Porch, Deck, Patio, Porch
- Fencing: Privacy,Full,Wood
Lot
- Size: 1.21 Acres
- Features: See Remarks, Cleared, Level
Details
- Parcel number: 05201037
Construction
Type & style
- Home type: SingleFamily
- Architectural style: Ranch
- Property subtype: Single Family Residence
Materials
- Brick
- Foundation: Concrete Perimeter
- Roof: Shingle
Condition
- Year built: 1999
Utilities & green energy
- Sewer: Septic Tank
- Water: Public
- Utilities for property: Electricity Connected, Natural Gas Connected
Community & HOA
Community
- Subdivision: Weissinger Estate
HOA
- Has HOA: Yes
- HOA fee: $125 annually
Location
- Region: Shelbyville
Financial & listing details
- Price per square foot: $126/sqft
- Tax assessed value: $375,000
- Annual tax amount: $4,286
- Date on market: 4/11/2024
- Electric utility on property: Yes
Price history
| Date | Event | Price |
|---|---|---|
| 5/24/2024 | Sold | $550,000+0%$126/sqft |
Source:  Metro Search Inc. LLC DBA Apex MLS #1657848 Report a problem Metro Search Inc. LLC DBA Apex MLS #1657848 Report a problem | ||
| 4/15/2024 | Pending sale | $549,900$126/sqft |
Source: Metro Search Inc. LLC DBA Apex MLS #1657848 Report a problem | ||
| 4/11/2024 | Listed for sale | $549,900+57.1%$126/sqft |
Source: Metro Search Inc. LLC DBA Apex MLS #1657848 Report a problem | ||
| 11/13/2017 | Sold | $350,000-2.8%$80/sqft |
Source: Metro Search Inc. LLC DBA Apex MLS #1472287 Report a problem | ||
| 10/3/2017 | Pending sale | $359,900$83/sqft |
Source: RE/MAX PERFORMANCE REALTY #1472287 Report a problem | ||
| 7/24/2017 | Price change | $359,900-5.3%$83/sqft |
Source: RE/MAX Performance Realty #1472287 Report a problem | ||
| 4/12/2017 | Listed for sale | $379,900+5.6%$87/sqft |
Source: RE/MAX Performance Realty #1472287 Report a problem | ||
| 11/30/2016 | Listing removed | $359,900$83/sqft |
Source: RE/MAX Performance Realty #1436151 Report a problem | ||
| 8/9/2016 | Price change | $359,900-2.7%$83/sqft |
Source: RE/MAX Performance Realty #1436151 Report a problem | ||
| 7/25/2016 | Price change | $369,900-2.6%$85/sqft |
Source: RE/MAX Performance Realty #1436151 Report a problem | ||
| 6/7/2016 | Price change | $379,900-5%$87/sqft |
Source: RE/MAX Performance Realty #1436151 Report a problem | ||
| 9/23/2015 | Price change | $399,900-4.7%$92/sqft |
Source: RE/MAX Performance Realty #1429995 Report a problem | ||
| 9/15/2015 | Listed for sale | $419,500+67.8%$96/sqft |
Source: RE/MAX Performance Realty #1429995 Report a problem | ||
| 4/17/2006 | Sold | $250,000$57/sqft |
Source: Public Record Report a problem | ||
Public tax history
| Year | Property taxes | Tax assessment |
|---|---|---|
| 2024 | $4,286 +22.4% | $375,000 |
| 2023 | $3,500 -12.6% | $375,000 |
| 2022 | $4,006 -2.7% | $375,000 |
| 2021 | $4,119 -14.3% | $375,000 +7.1% |
| 2020 | $4,804 | $350,000 |
| 2019 | $4,804 +0.7% | $350,000 |
| 2018 | $4,770 | $350,000 +6.1% |
| 2017 | $4,770 +78.9% | $330,000 |
| 2016 | $2,666 | $330,000 +34.7% |
| 2015 | $2,666 | $245,000 |
| 2014 | $2,666 | $245,000 |
| 2013 | $2,666 | $245,000 |
| 2012 | -- | $245,000 |
| 2011 | -- | $245,000 -2% |
| 2010 | -- | $250,000 |
Find assessor info on the county website
Neighborhood: 40065
Nearby homes
- $503,1003 bd2 ba2.3k sqft68 Weissinger Ct, Shelbyville, KY 40065Off Market
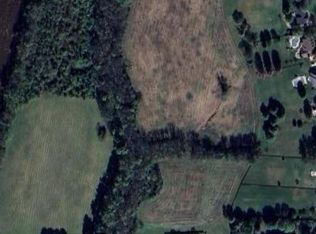
- $550,00022 Acres72 Weissinger Ct, Shelbyville, KY 40065Lot/Land
- $514,800-- bd-- ba2k sqft64 Weissinger Ct, Shelbyville, KY 40065Off Market
- $521,500-- bd-- ba2.8k sqft69 Weissinger Ct, Shelbyville, KY 40065Off Market
- $505,800-- bd-- ba2.4k sqft67 Weissinger Ct, Shelbyville, KY 40065Off Market
- $620,600-- bd-- ba2.7k sqft71 Weissinger Ct, Shelbyville, KY 40065Off Market
- $554,2004 bd3 ba2.1k sqft101 Plantation Dr, Shelbyville, KY 40065Off Market
- $656,0005 bd5 ba4.5k sqft74 Weissinger Ct, Shelbyville, KY 40065Off Market
Nearby schools
GreatSchools rating
- 4/10Clear Creek Elementary SchoolGrades: K-5Distance: 2.2 mi
- 3/10Shelby County West Middle SchoolGrades: 6-8Distance: 4.7 mi
- 3/10Shelby County High SchoolGrades: 9-12Distance: 3.7 mi


Get pre-qualified for a loan
At Zillow Home Loans, we can pre-qualify you in as little as 5 minutes with no impact to your credit score.An equal housing lender. NMLS #10287.
Sell for more on Zillow
Get a Zillow Showcase℠ listing at no additional cost and you could sell for .
$616,500
2% more
+$12,330
With Zillow Showcase(estimated)
$628,830
- Kentucky
- Shelby County
- Shelbyville
- 40065
- 70 Weissinger Ct
Nearby cities
Nearby zip codes
Other Shelbyville Topics
