Skip main navigation
Off market
  • $346,900

    70 Wellsley Dr, Covington, GA 30014

    4beds
    2,200sqft
    SingleFamily
    Built in 2017
    1 Acres Lot
    $346,900 Zestimate®
    $158/sqft
    $2,244 Estimated rent

    Home value

    $346,900

    $330,000 - $364,000

    $2,244/mo

    Zestimate® history
    Loading
    Loading...

    Owner options

    List your home for rent

    $2,244/mo

    Rent Zestimate®

    Find your next renter with Zillow Rental Manager. Plus, with online applications, you can quickly screen prospective tenants – for free.

    Learn more

    $2,244/mo

    Rent Zestimate®

    Refinance and save

    $2,103/mo

    Est. payment

    Refinancing to a lower rate could help reduce your monthly payments and save thousands over the life of the loan.

    See today's rates

    $2,103/mo

    Est. payment

    Explore your selling options

    Work with a Zillow partner agent

    Leverage their expertise and Zillow's premium Showcase listings to get your home seen by more buyers.

    Get started

    List with your own agent

    Get your home in front of millions of buyers by listing it on Zillow.

    Learn how to do it

    Sell it yourself

    Take full control of how buyers see your home on Zillow by listing For Sale by Owner (FSBO).

    List your home

    What's special

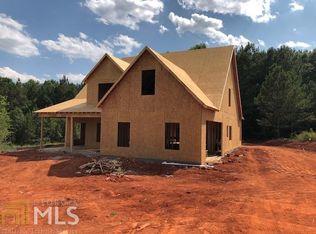
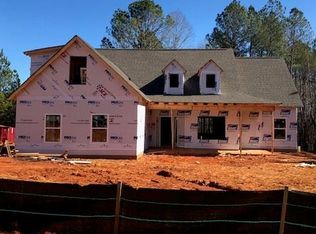
    Welcome to Home Sweet Home! You will be impressed!! Located in a small quiet acreage community surrounded by countyside, far enough out to feel the peace but 10 minutes to town. Relax on your front porch or the covered rear porch. This beautiful siding and stone ranch is like new. Offering a Formal Dining Room, Eat in kitchen with granite tops, stainless steel appliances, 4 bedrooms, 2 bath (4th is Bonus Room with walk in closet). The owners suite is complemented by a sitting room, tray ceiling, dual vanitys, tile shower plus garden tub & walk in closet. Volume ceilings and beautiful engineered floors galore, excellent paint colors and finishes. The eat in kitchen is open to the fireside family room. Private guest bedrooms with a shared bath. 1 acre lot and Move in Ready.In the sought after Mansfield Elementary. Seller has turned off Internet but service is available and excellent per seller, Seller used Verizon for cell.

    This property is off market, which means it's not currently listed for sale or rent on Zillow. This may be different from what's available on other websites or public sources.

    Facts & features

    Interior

    Bedrooms & bathrooms
    • Bedrooms: 4
    • Bathrooms: 2
    • Full bathrooms: 2
    • Main level bathrooms: 2
    • Main level bedrooms: 3
    Heating
    • Forced air, Heat pump, Electric
    Cooling
    • Central
    Appliances
    • Included: Dishwasher, Microwave, Range / Oven
    Features
    • Double Vanity, Walk-In Closet(s), High Ceilings, Separate Shower, Garden Tub, Cable TV Connections, Entrance Foyer, Hardwood Floors, Carpet, Tray Ceiling(s), Laminate Flooring
    • Flooring: Hardwood, Laminate
    • Basement: Crawl Space
    • Has fireplace: Yes
    • Fireplace features: Family Room
    Interior area
    • Structure area source: Owner/Seller
    • Total interior livable area: 2,200 sqft

    Property

    Parking
    • Total spaces: 2
    • Parking features: Garage - Attached
    • Details: Attached, 2 Car, Auto Garage Door
    Features
    • Exterior features: Stone, Cement / Concrete
    Lot
    • Size: 1 Acres
    • Features: Level, Cul-de-Sac, Wooded, Private Backyard
    Details
    • Additional structures: Garage(s)
    • Parcel number: 0106A00000014000

    Construction

    Type & style
    • Home type: SingleFamily
    • Architectural style: Ranch
    Materials
    • Foundation: Slab
    • Roof: Asphalt
    Condition
    • Year built: 2017

    Utilities & green energy

    • Sewer: Septic Tank
    • Water: Public Water
    Green energy
    • Energy efficient items: Double Pane/Thermo, Insulation-ceiling, Insulation-floor, Water Heater-electric

    Community & neighborhood

    Location
    • Region: Covington

    Other

    Other facts
    • Sewer: Septic Tank
    • Appliances: Dishwasher, Range/Oven, Ice Maker, Electric Water Heater, Cooktop - Separate, Microwave - Built In
    • FireplaceYN: true
    • Heating: Electric, Heat Pump, Central
    • ArchitecturalStyle: Ranch
    • GarageYN: true
    • HeatingYN: true
    • Flooring: Laminate, Hardwood
    • CoolingYN: true
    • FireplacesTotal: 1
    • ConstructionMaterials: Stone, Concrete
    • FireplaceFeatures: Family Room
    • Cooling: Heat Pump, Central Air, Ceiling Fan(s)
    • LotFeatures: Level, Cul-de-Sac, Wooded, Private Backyard
    • InteriorFeatures: Double Vanity, Walk-In Closet(s), High Ceilings, Separate Shower, Garden Tub, Cable TV Connections, Entrance Foyer, Hardwood Floors, Carpet, Tray Ceiling(s), Laminate Flooring
    • Basement: Crawl Space
    • MainLevelBathrooms: 2
    • ParkingFeatures: Attached, Garage, 2 Car, Side/Rear Entrance, Auto Garage Door
    • OtherParking: Attached, 2 Car, Auto Garage Door
    • OtherStructures: Garage(s)
    • StructureType: House
    • MainLevelBedrooms: 3
    • AssociationAmenities: Street Lights, Underground Utilities
    • CommunityFeatures: Street Lights
    • FarmLandAreaSource: Public Record
    • GreenEnergyEfficient: Double Pane/Thermo, Insulation-ceiling, Insulation-floor, Water Heater-electric
    • LotDimensionsSource: Public Records
    • WaterSource: Public Water
    • BuildingAreaSource: Owner/Seller
    • LivingAreaSource: Owner/Seller
    • BeastPropertySubType: Single Family Detached
    • MlsStatus: Under Contract

    Price history

    DateEventPrice
    9/2/2020Sold$243,000$110/sqft
    Source: GAMLS #8797801 Report a problem
    8/1/2020Pending sale$243,000$110/sqft
    Source: Southern Landmark Realty, LLC #8797801 Report a problem
    6/10/2020Price change$243,000-0.8%$110/sqft
    Source: Southern Landmark Realty, LLC #8797801 Report a problem
    6/4/2020Listed for sale$245,000+14%$111/sqft
    Source: Southern Landmark Realty, LLC #8797801 Report a problem
    4/13/2018Sold$215,000-3.4%$98/sqft
    Source: GAMLS #8299774 Report a problem
    3/13/2018Pending sale$222,500$101/sqft
    Source: Legend Realty Group LLC #8299774 Report a problem
    2/26/2018Price change$222,500+4.7%$101/sqft
    Source: Legend Realty Group LLC #8299774 Report a problem
    12/16/2017Listed for sale$212,500+962.5%$97/sqft
    Source: Legend Realty Group LLC #8299774 Report a problem
    3/16/2017Sold$20,000$9/sqft
    Source: Public Record Report a problem

    Public tax history

    YearProperty taxesTax assessment
    2025$3,363 +4.2%$138,200 +5.9%
    2024$3,227 +5.9%$130,480 +7.7%
    2023$3,047 +1.5%$121,160 +15.9%
    2022$3,001 +8.6%$104,520 +13%
    2021$2,762 -4.3%$92,480 +7.2%
    2020$2,886 +7.4%$86,280 +8%
    2019$2,686 +1.9%$79,920 +8.5%
    2018$2,637 +801.7%$73,680 +1264.4%
    2017$292 +57.7%$5,400
    2016$185 $5,400
    2015$185 +0.3%$5,400
    2014$185 $5,400
    2013-- $5,400
    2012-- $5,400
    2011-- $5,400 -25%
    2010-- $7,200 -70%
    2009-- $24,000

    Find assessor info on the county website

    Neighborhood: 30014

    Nearby schools

    GreatSchools rating
    Schools provided by the listing agent
    • Elementary: Mansfield
    • Middle: Indian Creek
    • High: Alcovy

    Source: The MLS. This data may not be complete. We recommend contacting the local school district to confirm school assignments for this home.

    Get a cash offer in 3 minutes
    Find out how much your home could sell for in as little as 3 minutes with a no-obligation cash offer.
    Estimated market value
    $346,900
    Get a cash offer in 3 minutes
    Find out how much your home could sell for in as little as 3 minutes with a no-obligation cash offer.
    Estimated market value
    $346,900