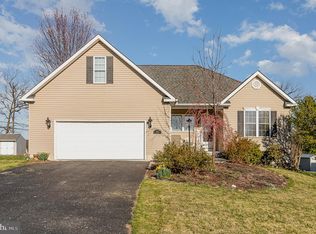
Welcome to this charming ranch-style home that offers a perfect blend of comfort and functionality. This house features a two-car garage for ample parking and storage. The inviting front yard sets the tone with well-manicured landscaping, giving the property excellent curb appeal. As you step inside, you'll find a spacious and light-filled living room with new flooring that seamlessly flows throughout the entire home. The open-concept design leads you to the beautifully updated kitchen, complete with modern cabinetry, granite countertops, and stainless steel appliances. The large coffee bar provides additional storage and counter surface, making this kitchen / dining area ideal for casual dining or entertaining. The home offers three generously sized bedrooms, each with large windows that let in plenty of natural light. The primary bedroom includes a private bathroom with a walk-in shower. The second full bathroom is conveniently located in the hallway, serving the additional two bedrooms and guests. A key highlight of this home is the new HVAC unit, ensuring year-round comfort, and the new tankless water heater, providing efficient hot water on demand. The unfinished basement offers ample space for storage and potential for future expansion, allowing you to create a home gym, workshop, or extra living area to suit your needs. Outside, the rear deck extends from the dining area, creating a perfect spot for outdoor gatherings, barbecues, or simply relaxing in the fresh air. The backyard is spacious and offers plenty of room for gardening, play, or a cozy fire pit. Overall, this ranch-style home combines modern amenities with classic design, making it an ideal choice for anyone looking for a comfortable and inviting place to call home. Centrally located. Under 30 minutes to Hanover, Gettysburg and Harrisburg.
Sold for $310,000
Street View
$310,000
70 Wendy Dr, York Springs, PA 17372
3beds
1,178sqft
Single Family Residence
Built in 2002
0.42 Acres Lot
$331,500 Zestimate®
$263/sqft
$1,685 Estimated rent
Home value
$331,500
$315,000 - $348,000
$1,685/mo
Zestimate® history
Owner options
List your home for rent
$1,685/mo
Rent Zestimate®
Find your next renter with Zillow Rental Manager. Plus, with online applications, you can quickly screen prospective tenants – for free.
$1,685/mo
Rent Zestimate®
Refinance and save
$1,967/mo
Est. payment
Refinancing to a lower rate could help reduce your monthly payments and save thousands over the life of the loan.
$1,967/mo
Est. payment
Explore your selling options
Work with a Zillow partner agent
Leverage their expertise and Zillow's premium Showcase listings to get your home seen by more buyers.
Get startedList with your own agent
Get your home in front of millions of buyers by listing it on Zillow.
Learn how to do itSell it yourself
Take full control of how buyers see your home on Zillow by listing For Sale by Owner (FSBO).
List your homeWhat's special
Ranch - style homeModern amenitiesCozy fire pitNatural lightAmple parkingCurb appealClassic design
Zillow last checked:
Listing updated:
Listed by:
Mark Hurley 443-865-1224,
Long & Foster Real Estate, Inc.
Bought with:
Jennifer Jenkins, 612957
Coldwell Banker Realty
Source: Bright MLS,MLS#: PAAD2012832
Facts & features
Interior
Bedrooms & bathrooms
- Bedrooms: 3
- Bathrooms: 2
- Full bathrooms: 2
- Main level bathrooms: 2
- Main level bedrooms: 3
Rooms
- Room types: Living Room, Dining Room, Primary Bedroom, Bedroom 2, Bedroom 3, Kitchen, Bathroom 1, Primary Bathroom
Basement
- Description: Percent Finished: 0.0
- Area: 858
Heating
- Heat Pump, Electric
Cooling
- Central Air, Electric
Appliances
- Included: Dishwasher, Microwave, Oven/Range - Electric, Water Heater, Tankless Water Heater
Features
- Ceiling Fan(s), Combination Kitchen/Dining, Entry Level Bedroom, Open Floorplan, Kitchen - Country, Primary Bath(s)
- Flooring: Luxury Vinyl, Carpet
- Doors: Sliding Glass
- Basement: Full
- Has fireplace: No
Interior area
- Total structure area: 2,036
- Total interior livable area: 1,178 sqft
- Finished area above ground: 1,178
- Finished area below ground: 0
Property
Parking
- Total spaces: 2
- Parking features: Garage Faces Front, Garage Door Opener, Asphalt, Attached, Driveway, On Street
- Attached garage spaces: 2
- Has uncovered spaces: Yes
Accessibility
- Accessibility features: None
Features
- Levels: Two
- Stories: 2
- Pool features: None
Lot
- Size: 0.42 Acres
- Features: Backs to Trees
Details
- Additional structures: Above Grade, Below Grade
- Parcel number: 22I040154000
- Zoning: RESIDENTIAL
- Special conditions: Standard
Construction
Type & style
- Home type: SingleFamily
- Architectural style: Ranch/Rambler
- Property subtype: Single Family Residence
Materials
- Vinyl Siding
- Foundation: Concrete Perimeter
- Roof: Architectural Shingle
Condition
- New construction: No
- Year built: 2002
Utilities & green energy
- Sewer: Public Sewer
- Water: Public
Community & HOA
Community
- Subdivision: None Available
HOA
- Has HOA: No
Location
- Region: York Springs
- Municipality: HUNTINGTON TWP
Financial & listing details
- Price per square foot: $263/sqft
- Tax assessed value: $189,100
- Annual tax amount: $3,267
- Date on market: 5/15/2024
- Listing agreement: Exclusive Right To Sell
- Listing terms: Contract,Conventional,FHA,VA Loan,USDA Loan
- Inclusions: Kitchen Table And Stools
- Exclusions: Freezer, Basement Refrigerator, Washer, Dryer
- Ownership: Fee Simple
Price history
| Date | Event | Price |
|---|---|---|
| 6/13/2024 | Sold | $310,000+3.7%$263/sqft |
Source:  Bright MLS #PAAD2012832 Report a problem Bright MLS #PAAD2012832 Report a problem | ||
| 5/17/2024 | Listing removed | -- |
Source:  Long & Foster Broker Feed #PAAD2012832 Report a problem Long & Foster Broker Feed #PAAD2012832 Report a problem | ||
| 5/15/2024 | Listed for sale | $299,000+59.1%$254/sqft |
Source: Long & Foster Broker Feed #PAAD2012832 Report a problem | ||
| 3/20/2019 | Sold | $187,900-2.6%$160/sqft |
Source: Public Record Report a problem | ||
| 2/12/2019 | Pending sale | $192,900$164/sqft |
Source: Berkshire Hathaway HomeServices Homesale Realty #1003422272 Report a problem | ||
| 10/1/2018 | Listed for sale | $192,900$164/sqft |
Source: Berkshire Hathaway HomeServices Homesale Realty #1003422272 Report a problem | ||
Public tax history
| Year | Property taxes | Tax assessment |
|---|---|---|
| 2025 | $3,605 +7.5% | $195,500 +3.4% |
| 2024 | $3,355 +2.7% | $189,100 |
| 2023 | $3,267 +7.8% | $189,100 |
| 2022 | $3,031 -3.8% | $189,100 |
| 2021 | $3,149 +2.7% | $189,100 |
| 2020 | $3,068 +287.2% | $189,100 |
| 2019 | $792 -72.9% | $189,100 |
| 2018 | $2,929 | $189,100 |
| 2017 | -- | $189,100 |
| 2016 | -- | $189,100 |
| 2015 | -- | $189,100 |
| 2014 | -- | $189,100 |
| 2013 | -- | -- |
| 2012 | -- | -- |
| 2011 | -- | -- |
| 2010 | -- | $55,810 |
| 2009 | -- | $55,810 |
| 2008 | -- | $55,810 |
| 2007 | -- | $55,810 |
| 2006 | -- | $55,810 +0% |
| 2005 | -- | $55,809 |
| 2004 | -- | $55,809 |
| 2003 | -- | $55,809 |
Find assessor info on the county website
Neighborhood: 17372
Nearby homes
- $336,4003 bd3 ba1.6k sqft60 Wendy Dr, York Springs, PA 17372Off Market
- $320,6003 bd2 ba1.3k sqft80 Wendy Dr, York Springs, PA 17372Off Market
- $335,0003 bd2 ba1.5k sqft50 Wendy Dr, York Springs, PA 17372Sold
- $308,8002 bd2 ba1.7k sqft75 Wendy Dr, York Springs, PA 17372Off Market
- $343,1003 bd2 ba1.3k sqft65 Wendy Dr, York Springs, PA 17372Off Market
- $346,2003 bd2 ba1.8k sqft11 Tracy Dr, York Springs, PA 17372Off Market
- $15,9003 bd2 ba1.9k sqft7270 Old Harrisburg Rd, York Springs, PA 17372Off Market
- $340,0003 bd2 ba1.2k sqft85 Wendy Dr, York Springs, PA 17372Sold
Nearby schools
GreatSchools rating
- 6/10Bermudian Springs Middle SchoolGrades: 5-8Distance: 2.1 mi
- 6/10Bermudian Springs High SchoolGrades: 9-12Distance: 2.1 mi
- 7/10Bermudian Springs Elementary SchoolGrades: K-4Distance: 2.1 mi
Schools provided by the listing agent
- District: Bermudian Springs
Source: Bright MLS. This data may not be complete. We recommend contacting the local school district to confirm school assignments for this home.


Get pre-qualified for a loan
At Zillow Home Loans, we can pre-qualify you in as little as 5 minutes with no impact to your credit score.An equal housing lender. NMLS #10287.
Sell for more on Zillow
Get a Zillow Showcase℠ listing at no additional cost and you could sell for .
$331,500
2% more
+$6,630
With Zillow Showcase(estimated)
$338,130
- Pennsylvania
- Adams County
- York Springs
- 17372
- 70 Wendy Dr
Nearby cities
Nearby zip codes
Other York Springs Topics
