Skip main navigation
Closed
  • $280,000

    70 Westfield Pl, Athens, OH 45701

    4beds
    3,316sqft
    Townhouse, Single Family Residence
    Built in 2004
    7,644 Square Feet Lot
    $280,200 Zestimate®
    $84/sqft
    $2,336 Estimated rent

    Home value

    $280,200

    Estimated sales range

    Not available

    $2,336/mo

    Zestimate® history
    Loading
    Loading...

    Owner options

    List your home for rent

    $2,336/mo

    Rent Zestimate®

    Find your next renter with Zillow Rental Manager. Plus, with online applications, you can quickly screen prospective tenants – for free.

    Learn more

    $2,336/mo

    Rent Zestimate®

    Refinance and save

    $2,170/mo

    Est. payment

    Refinancing to a lower rate could help reduce your monthly payments and save thousands over the life of the loan.

    See today's rates

    $2,170/mo

    Est. payment

    Explore your selling options

    Work with a Zillow partner agent

    Leverage their expertise and Zillow's premium Showcase listings to get your home seen by more buyers.

    Get started

    List with your own agent

    Get your home in front of millions of buyers by listing it on Zillow.

    Learn how to do it

    Sell it yourself

    Take full control of how buyers see your home on Zillow by listing For Sale by Owner (FSBO).

    List your home

    What's special

    Generous bedroomsUtility room
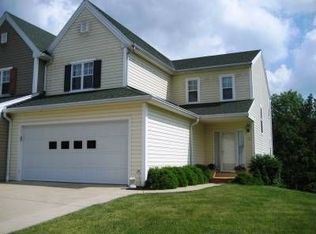
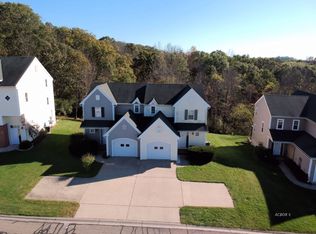
    Welcome home to this beautifully maintained 4-bedroom, 3-bath townhouse nestled in one of Athens’ most desirable neighborhoods! Conveniently located just off Route 50 and only minutes from Ohio University, this home offers the perfect blend of comfort, privacy, and convenience. Step inside to discover spacious living areas, generous bedrooms, and multiple walk-in closets providing exceptional storage throughout. The finished walkout basement adds incredible flexibility with additional living space, a utility room, and easy outdoor access — ideal for entertaining, guests, a home office, or recreation space. Enjoy peaceful mornings or relaxing evenings on the private deck overlooking a serene setting. The attached 2-car garage offers convenience and extra storage, while the location places you close to campus, shopping, dining. This move-in ready townhouse combines space, style, and location — making it an exceptional opportunity in Athens!

    Zillow last checked:

    Listing updated:

    Listed by:

    Amanda Cooper 304-494-9433 amanda@cbselectproperties.com,

    Coldwell Banker Select Properties

    Bought with:

    Amanda Cooper, 2018004745

    Coldwell Banker Select Properties

    Source: MLS Now,MLS#: 5209530MLS LogoOriginating MLS: Parkersburg Area Association of REALTORS

    Facts & features

    Interior

    Bedrooms & bathrooms
    • Bedrooms: 4
    • Bathrooms: 4
    • Full bathrooms: 3
    • 1/2 bathrooms: 1
    • Main level bathrooms: 1
    Primary bedroom
    • Description: Flooring: Carpet
    • Features: Walk-In Closet(s), Window Treatments
    • Level: Second
    • Dimensions: 21 x 13
    Bedroom
    • Description: Flooring: Carpet
    • Level: Second
    • Dimensions: 16 x 13
    Bedroom
    • Description: Flooring: Luxury Vinyl Tile
    • Features: Walk-In Closet(s), Window Treatments
    • Level: Lower
    • Dimensions: 16 x 13
    Bedroom
    • Description: Flooring: Carpet
    • Features: Window Treatments
    • Level: Second
    • Dimensions: 14 x 14
    Primary bathroom
    • Description: Tub shower combo water closet/double vanity,Flooring: Luxury Vinyl Tile
    • Level: Second
    • Dimensions: 12 x 12
    Bathroom
    • Description: Tub shower combo,Flooring: Luxury Vinyl Tile
    • Level: Second
    • Dimensions: 10 x 5
    Bathroom
    • Description: Stand up shower only,Flooring: Luxury Vinyl Tile
    • Level: Lower
    • Dimensions: 8 x 6
    Bathroom
    • Description: 1/2 bath
    • Level: First
    • Dimensions: 8 x 3
    Den
    • Description: Walk out to patio...Glass sliding doors,Flooring: Carpet
    • Level: Lower
    • Dimensions: 13 x 13
    Dining room
    • Description: Flooring: Luxury Vinyl Tile
    • Features: Chandelier, Window Treatments
    • Level: First
    • Dimensions: 13 x 11
    Kitchen
    • Description: Flooring: Luxury Vinyl Tile
    • Level: First
    • Dimensions: 12 x 12
    Laundry
    • Description: Utility Sink,Flooring: Luxury Vinyl Tile
    • Level: First
    • Dimensions: 9 x 6
    Living room
    • Description: Walkout to deck...glass sliding doors,Flooring: Luxury Vinyl Tile
    • Features: Window Treatments
    • Level: First
    • Dimensions: 14 x 14
    Other
    • Description: Garage 2 Car,Flooring: Concrete
    • Level: First
    • Dimensions: 22 x 19
    Utility room
    • Description: Flooring: Concrete
    • Level: Lower
    • Dimensions: 27 x 6
    Heating
    • Forced Air
    Cooling
    • Central Air, Ceiling Fan(s)
    Appliances
    • Included: Dishwasher, Microwave, Range, Refrigerator
    • Laundry: Main Level, Laundry Room
    Features
    • Ceiling Fan(s), Chandelier, Double Vanity, Entrance Foyer, Pantry, Smart Thermostat, Walk-In Closet(s)
    • Basement: Full,Finished,Storage Space,Walk-Out Access
    • Has fireplace: No
    Interior area
    • Total structure area: 3,316
    • Total interior livable area: 3,316 sqft
    • Finished area above ground: 2,596
    • Finished area below ground: 720

    Property

    Parking
    • Total spaces: 2
    • Parking features: Attached, Driveway, Garage Faces Front, Garage, Garage Door Opener
    • Attached garage spaces: 2
    Features
    • Levels: Two
    • Stories: 2
    • Patio & porch: Rear Porch, Covered, Deck, Front Porch, Patio
    Lot
    • Size: 7,644 Square Feet
    Details
    • Parcel number: A029190103500

    Construction

    Type & style
    • Home type: Townhouse
    • Property subtype: Townhouse, Single Family Residence
    • Attached to another structure: Yes
    Materials
    • Vinyl Siding
    • Roof: Asphalt,Fiberglass
    Condition
    • Year built: 2004

    Utilities & green energy

    • Sewer: Public Sewer
    • Water: Public

    Community & HOA

    Community
    • Security: Security System, Smoke Detector(s)
    • Subdivision: Westfield Place
    HOA
    • Has HOA: Yes
    • Services included: Maintenance Grounds
    • HOA fee: $390 annually
    • HOA name: Westfield Home Owners Assoc.
    Location
    • Region: Athens

    Financial & listing details

    • Price per square foot: $84/sqft
    • Tax assessed value: $256,090
    • Annual tax amount: $4,813
    • Date on market: 5/21/2026
    • Cumulative days on market: 39 days
    • Listing terms: Cash,Conventional,FHA,VA Loan

    Price history

    DateEventPrice
    6/30/2026Pending sale$290,000+3.6%$87/sqft
    Source: MLS Now #5209530 Report a problem
    6/29/2026Sold$280,000-3.4%$84/sqft
    Source: MLS Now #5209530 Report a problem
    5/21/2026Listed for sale$290,000+26.1%$87/sqft
    Source: MLS Now #5209530 Report a problem
    7/6/2021Sold$230,000-4.1%$69/sqft
    Source: Public Record Report a problem
    2/23/2021Price change$239,900-2.1%$72/sqft
    Source: Green & White Realty, LLC #2427775 Report a problem
    1/28/2021Listed for sale$245,000$74/sqft
    Source: Green & White Realty, LLC #2427775 Report a problem
    10/1/2020Listing removed$245,000$74/sqft
    Source: Owner Report a problem
    9/25/2020Price change$245,000+2.5%$74/sqft
    Source: Owner Report a problem
    8/29/2020Price change$239,001+0%$72/sqft
    Source: Owner Report a problem
    8/16/2020Price change$239,000-2.4%$72/sqft
    Source: Owner Report a problem
    7/22/2020Listed for sale$245,000+20.1%$74/sqft
    Source: Owner Report a problem
    7/31/2019Sold$204,000+2%$62/sqft
    Source: Public Record Report a problem
    6/2/2009Sold$200,000$60/sqft
    Source: Public Record Report a problem

    Public tax history

    YearProperty taxesTax assessment
    2025$4,813 +1%$89,630
    2024$4,767 +6.9%$89,630
    2023$4,458 +7.8%$89,630 +12.8%
    2022$4,136 -0.4%$79,450
    2021$4,154 +0.1%$79,450
    2020$4,150 -1.2%$79,450 -3%
    2019$4,202 +1.3%$81,890
    2018$4,147 -43.1%$81,890
    2017$7,293 +7.7%$81,890 +8.7%
    2016$6,773 -1.9%$75,330
    2015$6,903 $75,330
    2014$6,903 +0.2%$75,330 -2.5%
    2013$6,889 +1%$77,250
    2012$6,820 +1.5%$77,250
    2011$6,722 -1.6%$77,250
    2010$6,831 +86.8%$77,250
    2009$3,657 -54.6%$77,250
    2008$8,060 +105.4%$77,250 +3.7%
    2007$3,925 +3.4%$74,520
    2006$3,797 $74,520
    Find assessor info on the county website

    Neighborhood: 45701

    Nearby schools

    GreatSchools rating
    Schools provided by the listing agent
    • District: Athens CSD - 502

    Source: MLS Now. This data may not be complete. We recommend contacting the local school district to confirm school assignments for this home.

    Get pre-qualified for a loan
    At Zillow Home Loans, we can pre-qualify you in as little as 5 minutes with no impact to your credit score.

    An equal housing lender. NMLS #10287.