Enter into a home designed for comfort, connection and ease of living. This stunning 2,714sq.ft.single -family retreat with soaring ceilings and walls of windows that flood every room with natural light. The open, thoughtful floor plan features two spacious ensuite bedrooms on the main level, creating the perfect blend of privacy and convenience , while the upstairs third bedroom with a full bath offers flexibility for guests, family, or a quiet retreat.Built with every detail in mind, this home makes daily living effortless. Wide doorways, no thresholds, and a seamless flow ensure comfort for all and the ability to age gracefully in place. And when life brings the unexpected, a whole-home generator keeps everything running without interruption-providing peace of mind through every season.A large two-car garage and generous storage add everyday convenience. And as you come and go, the driveway rises to a high point that offers a glimpse of the ocean-reminding you that home here is more than walls and windows, it's a lifestyle.Convenient to Shining Sea Bikeway, Moraine Tract, Snug Harbor, Chapoquoit Yacht Club and beach, Pulpit Rock, and Little Island Beach Preserve .
Sold for $1,425,000
$1,425,000
70 Westmoreland Drive, West Falmouth, MA 02540
3beds
2,714sqft
Single Family Residence
Built in 2016
0.46 Acres Lot
$1,417,900 Zestimate®
$525/sqft
$5,667 Estimated rent
Home value
$1,417,900
$1.29M - $1.56M
$5,667/mo
Zestimate® history
Owner options
List your home for rent
$5,667/mo
Rent Zestimate®
Find your next renter with Zillow Rental Manager. Plus, with online applications, you can quickly screen prospective tenants – for free.
$5,667/mo
Rent Zestimate®
Refinance and save
$6,849/mo
Est. payment
Refinancing to a lower rate could help reduce your monthly payments and save thousands over the life of the loan.
$6,849/mo
Est. payment
Explore your selling options
Work with a Zillow partner agent
Leverage their expertise and Zillow's premium Showcase listings to get your home seen by more buyers.
Get startedList with your own agent
Get your home in front of millions of buyers by listing it on Zillow.
Learn how to do itSell it yourself
Take full control of how buyers see your home on Zillow by listing For Sale by Owner (FSBO).
List your homeWhat's special
Flexibility for guestsSpacious ensuite bedroomsWide doorwaysWalls of windowsSoaring ceilingsSeamless flowNatural light
Zillow last checked:
Listing updated:
Listed by:
Barbara Carroll-Horne 781-258-7316,
Gibson Sotheby's International Realty,
Kathy A Doyle 508-237-6286,
Gibson Sotheby's International Realty
Bought with:
Mark K Halloran, 9515560
Weichert, Realtors-Donahue Partners
Source: CCIMLS,MLS#: 22505041
Facts & features
Interior
Bedrooms & bathrooms
- Bedrooms: 3
- Bathrooms: 4
- Full bathrooms: 3
- 1/2 bathrooms: 1
- Main level bathrooms: 3
Primary bedroom
- Description: Flooring: Laminate
- Features: Walk-In Closet(s), Ceiling Fan(s)
- Level: First
Bedroom 2
- Description: Flooring: Laminate
- Features: Bedroom 2, Closet, Private Full Bath
Bedroom 3
- Description: Flooring: Laminate
- Features: Bedroom 3, Walk-In Closet(s), Ceiling Fan(s), Private Full Bath
Primary bathroom
- Features: Private Full Bath
Kitchen
- Description: Flooring: Laminate,Stove(s): Gas
- Features: Kitchen, Breakfast Bar, Built-in Features, Kitchen Island, Pantry
Living room
- Description: Fireplace(s): Gas,Flooring: Laminate
- Features: Living Room
Heating
- Hot Water
Cooling
- Central Air
Appliances
- Included: Dishwasher, Washer/Dryer Stacked, Gas Range, Microwave, Gas Water Heater
- Laundry: Laundry Room, First Floor
Features
- Pantry
- Flooring: Laminate
- Basement: Interior Entry,Full
- Number of fireplaces: 1
- Fireplace features: Gas
Interior area
- Total structure area: 2,714
- Total interior livable area: 2,714 sqft
Property
Parking
- Total spaces: 5
- Parking features: Garage - Attached, Open
- Attached garage spaces: 2
- Has uncovered spaces: Yes
Accessibility
- Accessibility features: Handicap Equipped
Features
- Stories: 2
- Patio & porch: Deck
Lot
- Size: 0.46 Acres
- Features: Bike Path, School, Medical Facility, Major Highway, House of Worship, Near Golf Course, Cape Cod Rail Trail, Shopping, Public Tennis, Marina, In Town Location, Horse Trail, Conservation Area, Cleared, Wooded
Details
- Parcel number: FALM 23 S:03 P:007 L:037
- Zoning: RB
- Special conditions: None
Construction
Type & style
- Home type: SingleFamily
- Architectural style: Cape Cod, Shingle
- Property subtype: Single Family Residence
Materials
- Shingle Siding
- Foundation: Poured
- Roof: Asphalt, Shingle, Pitched
Condition
- Updated/Remodeled, Actual
- New construction: No
- Year built: 2016
- Major remodel year: 2017
Utilities & green energy
- Sewer: Private Sewer
Community & HOA
Community
- Subdivision: Craggy Ridge
HOA
- Has HOA: Yes
- Amenities included: None
- HOA fee: $100 annually
Location
- Region: Falmouth
Financial & listing details
- Price per square foot: $525/sqft
- Tax assessed value: $1,145,100
- Annual tax amount: $6,722
- Date on market: 10/14/2025
- Cumulative days on market: 2 days
- Listing terms: Conventional
- Road surface type: Paved
Price history
| Date | Event | Price |
|---|---|---|
| 12/4/2025 | Sold | $1,425,000+3.6%$525/sqft |
Source:  CCIMLS #22505041 Report a problem CCIMLS #22505041 Report a problem | ||
| 10/16/2025 | Contingent | $1,375,000$507/sqft |
Source: MLS PIN #73444748 Report a problem | ||
| 10/16/2025 | Listed for sale | $1,375,000$507/sqft |
Source: MLS PIN #73444748 Report a problem | ||
| 10/16/2025 | Pending sale | $1,375,000$507/sqft |
Source: CCIMLS #22505041 Report a problem | ||
| 10/14/2025 | Listed for sale | $1,375,000$507/sqft |
Source: CCIMLS #22505041 Report a problem | ||
Public tax history
| Year | Property taxes | Tax assessment |
|---|---|---|
| 2025 | $6,722 +1.1% | $1,145,100 +8.2% |
| 2024 | $6,647 +1.1% | $1,058,400 +11.4% |
| 2023 | $6,575 +9.8% | $950,200 +27.7% |
| 2022 | $5,988 +3.7% | $743,900 +9.5% |
| 2021 | $5,776 +1.6% | $679,500 +2.7% |
| 2020 | $5,683 +2.1% | $661,600 +1.7% |
| 2019 | $5,567 +3% | $650,300 +3.5% |
| 2018 | $5,403 +38.4% | $628,300 +37.3% |
| 2017 | $3,904 +160.6% | $457,700 +155.7% |
| 2016 | $1,498 +2.2% | $179,000 |
| 2015 | $1,466 +0.5% | $179,000 |
| 2014 | $1,459 +1.4% | $179,000 |
| 2013 | $1,439 -22.4% | $179,000 -24.9% |
| 2012 | $1,854 -0.6% | $238,300 -8% |
| 2011 | $1,866 -5.6% | $259,100 -11.5% |
| 2010 | $1,977 +41.6% | $292,900 +67% |
| 2003 | $1,396 +39.2% | $175,400 +100.5% |
| 2000 | $1,003 | $87,500 |
Find assessor info on the county website
Neighborhood: 02540
Nearby homes
- $1,082,9003 bd3 ba2.3k sqft4 Ridgeview Dr, Falmouth, MA 02540Off Market
- $769,4002 bd3 ba1.3k sqft64 Westmoreland Dr, Falmouth, MA 02540Off Market
- $1,222,9004 bd3 ba2.9k sqft67 Westmoreland Dr, Falmouth, MA 02540Off Market
- $987,9004 bd2 ba1.7k sqft10 Ridgeview Dr, Falmouth, MA 02540Off Market
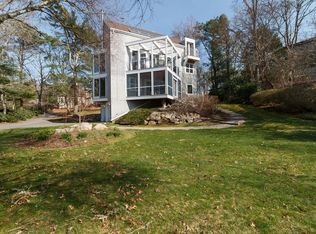
- $1,180,5004 bd3 ba2.9k sqft25 Brantwood Rd, Falmouth, MA 02540Off Market
- $1,219,6004 bd3 ba2.9k sqft25 Brantwood Dr, Falmouth, MA 02540Off Market
- $1,385,0004 bd4 ba2.9k sqft73 Westmoreland Dr, Falmouth, MA 02540For Sale
- $911,6003 bd2 ba1.9k sqft17 Brantwood Rd, Falmouth, MA 02540Off Market
Nearby schools
GreatSchools rating
- 7/10Morse Pond SchoolGrades: 5-6Distance: 3.5 mi
- 5/10Lawrence SchoolGrades: 7-8Distance: 3.6 mi
- 6/10Falmouth High SchoolGrades: 9-12Distance: 1.9 mi
Schools provided by the listing agent
- District: Falmouth
Source: CCIMLS. This data may not be complete. We recommend contacting the local school district to confirm school assignments for this home.
Get a cash offer in 3 minutes
Find out how much your home could sell for in as little as 3 minutes with a no-obligation cash offer.
Estimated market value
$1,417,900
Get a cash offer in 3 minutes
Find out how much your home could sell for in as little as 3 minutes with a no-obligation cash offer.
Estimated market value
$1,417,900
- Massachusetts
- Barnstable County
- Falmouth
- 02540
- 70 Westmoreland Drive
Nearby cities
Nearby neighborhoods
Nearby zip codes
Other Falmouth Topics
