Skip main navigation
Sold for $695,000
  • $695,000

    70 Wildwood Avenue, Madison, CT 06443

    3beds
    1,916sqft
    Single Family Residence
    Built in 1969
    0.59 Acres Lot
    $747,200 Zestimate®
    $363/sqft
    $4,640 Estimated rent

    Home value

    $747,200

    $710,000 - $785,000

    $4,640/mo

    Zestimate® history
    Loading
    Loading...

    Owner options

    List your home for rent

    $4,640/mo

    Rent Zestimate®

    Find your next renter with Zillow Rental Manager. Plus, with online applications, you can quickly screen prospective tenants – for free.

    Learn more

    $4,640/mo

    Rent Zestimate®

    Refinance and save

    $4,934/mo

    Est. payment

    Refinancing to a lower rate could help reduce your monthly payments and save thousands over the life of the loan.

    See today's rates

    $4,934/mo

    Est. payment

    Explore your selling options

    Work with a Zillow partner agent

    Leverage their expertise and Zillow's premium Showcase listings to get your home seen by more buyers.

    Get started

    List with your own agent

    Get your home in front of millions of buyers by listing it on Zillow.

    Learn how to do it

    Sell it yourself

    Take full control of how buyers see your home on Zillow by listing For Sale by Owner (FSBO).

    List your home

    What's special

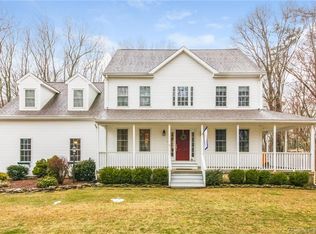
    Welcome to this warm and comfortable quintessential New England Cape Cod home in sought-after Madison, Connecticut. This stunning residence offers a perfect blend of classic New England character with modern amenities. Step inside to discover lustrous hardwood floors throughout and an expansive living room with a captivating, gas log fireplace, perfect for both elegant gatherings and quiet relaxation. The first floor offers a convenient, primary bedroom with an owner's suite with a full bath, while two large bedrooms upstairs share a charming Jack and Jill bathroom. With two full and two half baths, a formal dining room, and a full unfinished basement, this home offers ample space for everyone. Recent upgrades include wooden louver shades throughout and energy-efficient thermal pane windows, along with central air conditioning and propane heat. Enjoy the expansive backyard with a rear deck perfect for grilling and relaxing at the end of the day. Classic breezeway between the house and the oversized two-car attached garage with work area. It's a truly exceptional opportunity to own a home in a coveted location!

    Zillow last checked:

    Listing updated:

    Listed by:

    Tom Clancy (203)415-3888,

    William Pitt Sotheby's Int'l 203-245-6700

    Bought with:

    Paige E. Slocum, RES.0807081

    William Raveis Real Estate

    Source: Smart MLS,MLS#: 24157672MLS Logo

    Facts & features

    Interior

    Bedrooms & bathrooms
    • Bedrooms: 3
    • Bathrooms: 4
    • Full bathrooms: 2
    • 1/2 bathrooms: 2
    Primary bedroom
    • Features: Full Bath, Hardwood Floor
    • Level: Main
    Bedroom
    • Features: Walk-In Closet(s), Hardwood Floor
    • Level: Upper
    Bedroom
    • Features: Hardwood Floor
    • Level: Upper
    Dining room
    • Features: Hardwood Floor
    • Level: Main
    Kitchen
    • Features: Tile Floor
    • Level: Main
    Living room
    • Features: Bookcases, Built-in Features, Gas Log Fireplace, Hardwood Floor
    • Level: Main
    Heating
    • Forced Air, Propane
    Cooling
    • Central Air
    Appliances
    • Included: Oven/Range, Microwave, Refrigerator, Dishwasher, Washer, Dryer, Electric Water Heater, Water Heater
    • Laundry: Main Level
    Features
    • Wired for Data
    • Windows: Thermopane Windows
    • Basement: Full,Unfinished,Hatchway Access,Interior Entry,Concrete
    • Attic: Storage
    • Number of fireplaces: 1
    Interior area
    • Total structure area: 1,916
    • Total interior livable area: 1,916 sqft
    • Finished area above ground: 1,916

    Property

    Parking
    • Total spaces: 6
    • Parking features: Attached, Paved, Driveway, Private
    • Attached garage spaces: 2
    • Has uncovered spaces: Yes
    Accessibility
    • Accessibility features: Accessible Bath, Bath Grab Bars, Hard/Low Nap Floors
    Features
    • Patio & porch: Deck
    • Exterior features: Breezeway, Rain Gutters, Garden
    Lot
    • Size: 0.59 Acres
    • Features: Few Trees, Borders Open Space, Level, Cleared
    Details
    • Parcel number: 1157115
    • Zoning: RU-2

    Construction

    Type & style
    • Home type: SingleFamily
    • Architectural style: Cape Cod
    • Property subtype: Single Family Residence
    Materials
    • Vinyl Siding
    • Foundation: Concrete Perimeter
    • Roof: Asphalt
    Condition
    • New construction: No
    • Year built: 1969

    Utilities & green energy

    • Sewer: Septic Tank
    • Water: Public
    Green energy
    • Energy efficient items: Ridge Vents, Windows

    Community & neighborhood

    Security
    • Security features: Security System
    Community
    • Community features: Near Public Transport, Health Club, Library, Medical Facilities, Park
    Location
    • Region: Madison

    Price history

    DateEventPrice
    3/31/2026Sold$695,000-4.1%$363/sqft
    Source: Smart MLS #24157672 Report a problem
    3/23/2026Pending sale$725,000$378/sqft
    Source: Smart MLS #24157672 Report a problem
    3/7/2026Listed for sale$725,000+43.6%$378/sqft
    Source: Smart MLS #24157672 Report a problem
    6/15/2006Sold$505,000+23.2%$264/sqft
    Source: Smart MLS #M9093074 Report a problem
    5/11/2004Sold$410,000+73.7%$214/sqft
    Source: Smart MLS #N212903 Report a problem
    7/31/2002Sold$236,000$123/sqft
    Source: Public Record Report a problem

    Public tax history

    YearProperty taxesTax assessment
    2025$7,339 +2%$327,200
    2024$7,198 +5.1%$327,200 +43.2%
    2023$6,848 +1.9%$228,500
    2022$6,720 +1.9%$228,500
    2021$6,592 +4.1%$228,500
    2020$6,333 -2.2%$228,500
    2019$6,478 +4.6%$228,500 +3.5%
    2018$6,191 +2.7%$220,800
    2017$6,028 +3.1%$220,800
    2016$5,849 +2.8%$220,800
    2015$5,688 -37.6%$220,800 -39.1%
    2014$9,119 +23.4%$362,300
    2013$7,387 +3.1%$362,300
    2012$7,163 +2.4%$362,300
    2010$6,996 +3.7%$362,300
    2009$6,746 +4.4%$362,300
    2008$6,463 -0.2%$362,300 +30.7%
    2007$6,475 +4.8%$277,300
    2006$6,178 +7.4%$277,300 +2.3%
    2005$5,755 +13.7%$271,100 +2.4%
    2003$5,060 +53.3%$264,800 +110.7%
    2001$3,300 $125,650

    Find assessor info on the county website

    Neighborhood: 06443

    Nearby schools

    GreatSchools rating
    Schools provided by the listing agent
    • Elementary: Neck River
    • High: Daniel Hand

    Source: Smart MLS. This data may not be complete. We recommend contacting the local school district to confirm school assignments for this home.

    Get pre-qualified for a loan
    At Zillow Home Loans, we can pre-qualify you in as little as 5 minutes with no impact to your credit score.

    An equal housing lender. NMLS #10287.

    Sell for more on Zillow
    Get a Zillow Showcase℠ listing at no additional cost and you could sell for .
    $747,200
    2% more
    +$14,944
    With Zillow Showcase(estimated)
    $762,144