Beachside Bliss – Renovated, Move-In Ready & Loaded with Upgrades! Just three houses from the shimmering sands and beautiful beaches of Manasota Key, every day will feel like a vacation. This chic, ultra-charming 2BR/2BA with a versatile Florida Room perfect for extra guests, a home office, or simply relaxing after a day at the beach, is a rare find—a coastal retreat that's turn-key and perfectly poised as a vacation getaway, year-round residence, or income-generating short-term rental—packed with updates and designed for fun in the sun. Imagine sipping your morning coffee with a view of the Gulf, swaying in a hammock beneath a shady canopy of trees, and listening to the sounds of the waves lull you to sleep at night... This is it - you've found your slice of paradise! Step inside to a sunny, open-concept floor plan that lifts your spirits and flows seamlessly from the living area to the dining area, and on to a BRAND NEW quartz-topped chef’s kitchen featuring solid wood shaker cabinets, quartz countertops, stainless steel appliances (refrigerator, convection air-fry oven, smart microwave, dishwasher). NEWER Metal roof (2021) with brand-NEW gutters and downspouts. NEW Green HVAC system with hurricane-rated condenser on raised platform (qualifies for a tax credit), NEW Ductwork, NEW plumbing throughout: NEW hot water heater, NEW toilets, NEW vanities and sinks, NEW kitchen sink and fixtures. The interior oversized laundry/utility room with NEW sink and vanity features a NEW washer and dryer, and an abundance of extra bonus storage space, including NEW shelving. All-NEW electrical panel and circuits, disconnect and wiring to panel, NEW outlets/outlet covers, NEW light fixtures, NEW energy-efficient ceiling fans, NEW lighting indoors and outdoors, including motion-sensor porch light. NEW insulation, NEW interior walls/drywall finish, NEW interior paint on walls/ceilings, NEW interior floor and wall custom shaker trim and moulding throughout the entire home, NEW interior doors, NEW closet shelving, NEW exterior doors, NEW hardware on all interior and exterior doors, NEW shiplap accent wall in Florida Room, Flooring refreshed with professional cleaning, buffing, re-color grouting, and sealing. The Outdoors is an Oasis featuring multiple decks and patios, including a shaded front hammock patio, a carport, and a deck for sunset cocktails. NEW outdoor shower with hot/cold—rainforest and handheld, NEW outdoor spigots and hoses, NEW Exterior Painting of Entire Home and Trimwork, NEWLY painted Carport, Driveway, Back Deck, and Outdoor Shower Platform (with "heavy shield" driveway/concrete paint), NEW Zero-maintenance crushed shells, NEW Mailbox, NEW Hammock, New Berm Guard Carport. City water/sewer. Walk-to restaurants for fresh seafood, happy hour, and live music, along with quick access to boating, kayaking, or dolphin-spotting adventures. This home is perfectly positioned for a relaxed coastal lifestyle or strong short-term rental returns in a sought-after location. Unpack your swimsuit, hit the beach, and let this bungalow pay for itself! Don’t miss your chance to own your own piece of Manasota Key paradise! Whether you’re seeking a personal coastal haven, a turnkey vacation home, or an income-producing investment with prior rental history, this gem checks every box. Paradise is calling—this home is your ticket to the Florida lifestyle you deserve. Don’t wait—homes this close to the water, and this beautifully updated, are rare!
Sold for $840,000
$840,000
70 WILHELM DRIVE, ENGLEWOOD, FL 34223
2beds
1,344sqft
Single Family Residence
Built in 1962
4,250 Square Feet Lot
$826,600 Zestimate®
$625/sqft
$5,893 Estimated rent
Home value
$826,600
$744,000 - $926,000
$5,893/mo
Zestimate® history
Owner options
List your home for rent
$5,893/mo
Rent Zestimate®
Find your next renter with Zillow Rental Manager. Plus, with online applications, you can quickly screen prospective tenants – for free.
$5,893/mo
Rent Zestimate®
Refinance and save
$5,662/mo
Est. payment
Refinancing to a lower rate could help reduce your monthly payments and save thousands over the life of the loan.
$5,662/mo
Est. payment
Explore your selling options
Work with a Zillow partner agent
Leverage their expertise and Zillow's premium Showcase listings to get your home seen by more buyers.
Get startedList with your own agent
Get your home in front of millions of buyers by listing it on Zillow.
Learn how to do itSell it yourself
Take full control of how buyers see your home on Zillow by listing For Sale by Owner (FSBO).
List your homeWhat's special
New exterior paintingNew interior paintOpen-concept floor planNew outdoor showerMultiple decks and patiosNew mailboxNew shiplap accent wall
Zillow last checked:
Listing updated:
Listed by:
Kim Kruysman 941-698-0303,
PARADISE EXCLUSIVE INC 941-698-0303
Bought with:
Kristen Conti, PA, 0603113
PEACOCK PREMIER PROPERTIES LLC
Source: Stellar MLS,MLS#: D6142789 Originating MLS: Englewood
Originating MLS: Englewood
Facts & features
Interior
Bedrooms & bathrooms
- Bedrooms: 2
- Bathrooms: 2
- Full bathrooms: 2
Rooms
- Room types: Attic, Florida Room, Utility Room, Storage Rooms
Primary bedroom
- Features: Ceiling Fan(s), Built-in Closet
- Level: First
- Area: 120 Square Feet
- Dimensions: 10x12
Bedroom 2
- Features: Ceiling Fan(s), Built-in Closet
- Level: First
- Area: 132 Square Feet
- Dimensions: 12x11
Bathroom 1
- Level: First
- Area: 40 Square Feet
- Dimensions: 5x8
Bathroom 2
- Level: First
- Area: 21 Square Feet
- Dimensions: 3x7
Bonus room
- Features: Storage Closet
- Level: First
Dining room
- Level: First
- Area: 72 Square Feet
- Dimensions: 9x8
Kitchen
- Level: First
- Area: 81 Square Feet
- Dimensions: 9x9
Living room
- Level: First
- Area: 192 Square Feet
- Dimensions: 12x16
Utility room
- Level: First
- Area: 121 Square Feet
- Dimensions: 11x11
Heating
- Central
Cooling
- Central Air, Wall/Window Unit(s)
Appliances
- Included: Convection Oven, Dishwasher, Dryer, Electric Water Heater, Exhaust Fan, Microwave, Range, Refrigerator, Washer
- Laundry: Inside, Laundry Room
Features
- Ceiling Fan(s), Eating Space In Kitchen, Kitchen/Family Room Combo, Open Floorplan, Primary Bedroom Main Floor, Solid Wood Cabinets, Stone Counters, Thermostat
- Flooring: Ceramic Tile
- Doors: Outdoor Shower
- Has fireplace: No
Interior area
- Total structure area: 1,570
- Total interior livable area: 1,344 sqft
Property
Parking
- Total spaces: 1
- Parking features: Driveway
- Carport spaces: 1
- Has uncovered spaces: Yes
Features
- Levels: One
- Stories: 1
- Patio & porch: Deck, Front Porch
- Exterior features: Lighting, Outdoor Shower, Storage
- Has view: Yes
- View description: Water, Beach
- Has water view: Yes
- Water view: Water,Beach
- Waterfront features: Beach Access
Lot
- Size: 4,250 Square Feet
- Features: CoastalConstruction Control Line, Flood Insurance Required, FloodZone, In County, Near Marina, Street Dead-End
- Residential vegetation: Oak Trees, Trees/Landscaped
Details
- Parcel number: 411912478010
- Zoning: MSF5
- Special conditions: None
Construction
Type & style
- Home type: SingleFamily
- Architectural style: Bungalow,Ranch
- Property subtype: Single Family Residence
Materials
- Block, Stucco
- Foundation: Slab
- Roof: Metal
Condition
- New construction: No
- Year built: 1962
Utilities & green energy
- Sewer: Public Sewer
- Water: Public
- Utilities for property: BB/HS Internet Available, Cable Available, Electricity Connected, Public, Sewer Connected, Water Connected
Community & HOA
Community
- Pet fee: $0 monthly
- Subdivision: S J CHADWICKS
HOA
- Has HOA: No
Location
- Region: Englewood
Financial & listing details
- Price per square foot: $625/sqft
- Tax assessed value: $291,419
- Annual tax amount: $6,725
- Date on market: 6/20/2025
- Cumulative days on market: 79 days
- Listing terms: Cash,Conventional,FHA,VA Loan
- Ownership: Fee Simple
- Total actual rent: 0
- Electric utility on property: Yes
- Road surface type: Asphalt, Other
Price history
| Date | Event | Price |
|---|---|---|
| 9/26/2025 | Sold | $840,000-2.9%$625/sqft |
Source:  Stellar MLS #D6142789 Report a problem Stellar MLS #D6142789 Report a problem | ||
| 9/8/2025 | Pending sale | $864,900$644/sqft |
Source: Stellar MLS #D6142789 Report a problem | ||
| 9/5/2025 | Price change | $864,900-0.6%$644/sqft |
Source: Stellar MLS #D6142789 Report a problem | ||
| 6/20/2025 | Listed for sale | $869,900-12.6%$647/sqft |
Source: Stellar MLS #D6142789 Report a problem | ||
| 8/13/2024 | Listing removed | $995,000$740/sqft |
Source: Stellar MLS #D6137120 Report a problem | ||
| 7/1/2024 | Listed for sale | $995,000+192.6%$740/sqft |
Source: Stellar MLS #D6137120 Report a problem | ||
| 1/16/2009 | Sold | $340,000-20%$253/sqft |
Source: Public Record Report a problem | ||
| 5/14/2004 | Sold | $425,000$316/sqft |
Source: Public Record Report a problem | ||
Public tax history
| Year | Property taxes | Tax assessment |
|---|---|---|
| 2025 | $3,607 -48.5% | $206,281 -28.7% |
| 2024 | $7,006 +5.2% | $289,229 +10% |
| 2023 | $6,662 +19.7% | $262,935 +10% |
| 2022 | $5,565 +12.7% | $239,032 +10% |
| 2021 | $4,937 +4.8% | $217,302 +10% |
| 2020 | $4,712 +6.6% | $197,547 +10% |
| 2019 | $4,421 +10.6% | $179,588 +10% |
| 2018 | $3,995 | $163,262 -29.5% |
| 2017 | $3,995 +15.5% | $231,605 +71.7% |
| 2016 | $3,459 +6% | $134,927 +10% |
| 2015 | $3,261 +8.6% | $122,661 +10% |
| 2014 | $3,004 +21.7% | $111,510 +21% |
| 2013 | $2,468 -0.7% | $92,157 +10% |
| 2012 | $2,486 +66.5% | $83,779 |
| 2011 | $1,493 -52.5% | $83,779 -51.7% |
| 2010 | $3,143 -2.3% | $173,624 -8.7% |
| 2009 | $3,217 | $190,164 +0.4% |
| 2003 | -- | $189,443 +27% |
| 2002 | $2,804 | $149,145 |
Find assessor info on the county website
Neighborhood: 34223
Nearby homes
- $1,150,0002 bd2 ba1.1k sqft80 Wilhelm Dr, Englewood, FL 34223Sold

- $658,1003 bd2 ba1.5k sqft60 Wilhelm Dr, Englewood, FL 34223Off Market
- $240,0004,251 Square Feet75 Coquina Ln, Englewood, FL 34223Off Market
- $562,0002 bd2 ba786 sqft90 Wilhelm Dr, Englewood, FL 34223Sold
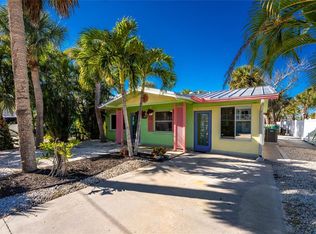
- $208,500-- bd-- ba-- sqft85 Coquina Ln, Englewood, FL 34223Off Market
- $868,0003 bd3 ba1.9k sqft65 Coquina Ln, Englewood, FL 34223Off Market
- $629,6002 bd1 ba810 sqft50 Wilhelm Dr, Englewood, FL 34223Off Market
- $861,2004 bd3 ba2.2k sqft75 Wilhelm Dr, Englewood, FL 34223Off Market
Nearby schools
GreatSchools rating
- 8/10Vineland Elementary SchoolGrades: PK-5Distance: 4.5 mi
- 7/10L. A. Ainger Middle SchoolGrades: 6-8Distance: 4.3 mi
- 5/10Lemon Bay High SchoolGrades: 9-12Distance: 1.7 mi
Schools provided by the listing agent
- Elementary: Englewood Elementary
- Middle: L.A. Ainger Middle
- High: Lemon Bay High
Source: Stellar MLS. This data may not be complete. We recommend contacting the local school district to confirm school assignments for this home.
Get a cash offer in 3 minutes
Find out how much your home could sell for in as little as 3 minutes with a no-obligation cash offer.
Estimated market value
$826,600
Get a cash offer in 3 minutes
Find out how much your home could sell for in as little as 3 minutes with a no-obligation cash offer.
Estimated market value
$826,600
- Florida
- Charlotte County
- Englewood
- 34223
- 70 WILHELM DRIVE
Nearby cities
Nearby zip codes
Other Englewood Topics
