Tucked away on a quiet dead-end road, 70 William Street Extension offers the space and setting you’ve been looking for! Owned by the same family since it was built, this home sits on 0.82 acres and features 4 bedrooms, 2.5 bathrooms, plus additional space that could easily serve as a 5th bedroom, home office, playroom, or guest area. Inside, you’ll find a spacious layout with plenty of room to gather, relax, and make the home your own. The attached 2-car garage provides convenient parking and additional storage, while the generous yard gives you plenty of outdoor space to enjoy. With its peaceful location, flexible living space, and years of pride in ownership, this Phelps property is ready for its next owners to call it home!
Pending
$309,000
70 William St, Phelps, NY 14532
4beds
2,328sqft
Single Family Residence
Built in 1960
0.82 Acres Lot
$308,600 Zestimate®
$133/sqft
$-- HOA
What's special
Generous yardSpacious layoutQuiet dead-end roadFlexible living space
- 40 days
- 45
- 0
Zillow last checked:
Listing updated:
Listed by:
Your Hometown Realty LLC 315-521-2459,
Samantha R Minns 315-521-2459
Source: NYSAMLSs,MLS#: R1709988 Originating MLS: Rochester
Originating MLS: RochesterFacts & features
Interior
Bedrooms & bathrooms
- Bedrooms: 4
- Bathrooms: 3
- Full bathrooms: 2
- 1/2 bathrooms: 1
- Main level bathrooms: 1
Heating
- Ductless, Gas, Baseboard
Cooling
- Ductless
Appliances
- Included: Dishwasher, Free-Standing Range, Gas Water Heater, Microwave, Oven, Refrigerator
- Laundry: In Basement
Features
- Cedar Closet(s), Ceiling Fan(s), Separate/Formal Dining Room, Eat-in Kitchen, Separate/Formal Living Room, Home Office, Pantry, Natural Woodwork, Convertible Bedroom, Bath in Primary Bedroom
- Flooring: Carpet, Hardwood, Tile, Varies
- Basement: Crawl Space
- Has fireplace: No
Interior area
- Total structure area: 2,328
- Total interior livable area: 2,328 sqft
- Finished area below ground: 475
Property
Parking
- Total spaces: 2
- Parking features: Attached, Garage, Driveway, Garage Door Opener
- Attached garage spaces: 2
Features
- Levels: One
- Stories: 1
- Patio & porch: Deck
- Exterior features: Blacktop Driveway, Deck
Lot
- Size: 0.82 Acres
- Dimensions: 142 x 251
- Features: Irregular Lot, Residential Lot
Details
- Parcel number: 3240010470120001027000
- Special conditions: Estate
Construction
Type & style
- Home type: SingleFamily
- Architectural style: Split Level
- Property subtype: Single Family Residence
Materials
- Cedar, Copper Plumbing
- Foundation: Block
- Roof: Asphalt,Shingle
Condition
- Resale
- Year built: 1960
Utilities & green energy
- Electric: Circuit Breakers
- Sewer: Connected
- Water: Connected, Public
- Utilities for property: Cable Available, High Speed Internet Available, Sewer Connected, Water Connected
Community & HOA
Location
- Region: Phelps
Financial & listing details
- Price per square foot: $133/sqft
- Tax assessed value: $173,000
- Annual tax amount: $6,539
- Date on market: 8/25/2026
- Cumulative days on market: 39 days
- Listing terms: Cash,FHA,VA Loan
Estimated market value
$308,600
$293,000 - $324,000
$3,032/mo
Price history
| Date | Event | Price |
|---|---|---|
| 9/4/2026 | Pending sale | $309,000$133/sqft |
Source:  NYSAMLSs #R1709988 Report a problem NYSAMLSs #R1709988 Report a problem | ||
| 8/27/2026 | Listed for sale | $309,000$133/sqft |
Source: NYSAMLSs #R1709988 Report a problem | ||
| 8/25/2026 | Listing removed | $309,000$133/sqft |
Source: NYSAMLSs #R1681510 Report a problem | ||
| 6/17/2026 | Pending sale | $309,000$133/sqft |
Source: NYSAMLSs #R1681510 Report a problem | ||
| 5/15/2026 | Listed for sale | $309,000$133/sqft |
Source: NYSAMLSs #R1681510 Report a problem | ||
Public tax history
Tax history is unavailable.
Monthly payment
Climate risks
Neighborhood: 14532
Nearby schools
Schools provided by the listing agent
- Middle: Midlakes MIddle
- High: Midlakes High
- District: Phelps-Clifton Springs (Midlakes)
Source: NYSAMLSs. This data may not be complete. We recommend contacting the local school district to confirm school assignments for this home.
Similar homes
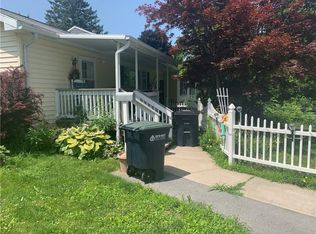
- $--3 bd2 ba2.1k sqft111 Ontario St, Phelps, NY 14532Auction
 Auction.com 1
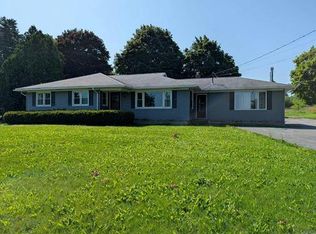
 - $265,0003 bd1 ba1.5k sqft41 Park St, Phelps, NY 14532For Sale

 MLS ID #R1703499, Samantha R Minns, Listing by: Your Hometown Realty LLC. NYSAMLSs
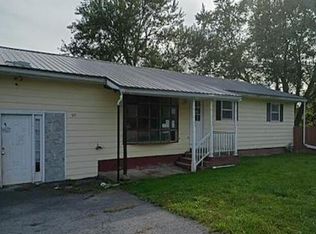
 - $--4 bd2 ba1.5k sqft510 State Route 318, Phelps, NY 14532Auction
 Auction.com 1
 - $269,9004 bd2 ba2k sqft4241 South St, Stanley, NY 14561For Sale
 MLS ID #R1719001, Dawn M. Kane, Listing by: Hunt Real Estate ERA/Columbus. NYSAMLSs
 - $319,9004 bd3 ba2.2k sqft722 White Springs Dr, Geneva, NY 14456For SaleMLS ID #R1695283, Jennifer E. Fitzgerald, Listing by: Lake To Lake Real Estate. NYSAMLSs
- $399,9003 bd1 ba1.5k sqft2270 Lester Rd, Phelps, NY 14532For SaleMLS ID #R1707015, Samantha R Minns, Listing by: Your Hometown Realty LLC. NYSAMLSs
- $359,0003 bd3 ba1.9k sqft1063 County Road 4, Geneva, NY 14456For SaleMLS ID #R1712985, Paul Casanzio, Listing by: Keller Williams Realty Greater Rochester. NYSAMLSs
- $294,9003 bd3 ba1.8k sqft181 Slosson Ln, Geneva, NY 14456For SaleMLS ID #R1700476, Kaycie Japp, Listing by: Howard Hanna. NYSAMLSs
- $349,9994 bd2 ba2.7k sqft536 Clyde Marengo Rd, Clyde, NY 14433For SaleMLS ID #S1711332, Timothy Hourigan, Listing by: Redfin Real Estate. NYSAMLSs
- $299,8003 bd2 ba1.8k sqft9969 Turnpike Rd, Clyde, NY 14433For SaleMLS ID #R1702154, Timothy G. Kent, Listing by: Whitetail Properties Real Estate, LLC. NYSAMLSs
- $275,9004 bd2 ba2.6k sqft42 Walnut St N, Waterloo, NY 13165For SaleMLS ID #R1717333, Sylvia Bauer, Listing by: Howard Hanna. NYSAMLSs
- $299,0005 bd2 ba2.7k sqft263 Maple Ave, Victor, NY 14564For SaleMLS ID #R1718599, Jonny Jovcevski, Listing by: Jovcevski Properties Inc. NYSAMLSs
- $349,9005 bd3 ba2.2k sqft3035 Sherwood Rd, Palmyra, NY 14522For SaleMLS ID #R1714812, Michelle J. Woods, Listing by: Empire Realty Group. NYSAMLSs
- $299,9004 bd3 ba2.3k sqft20 Ridge St, Seneca Falls, NY 13148For SaleMLS ID #R1712320, David W. Young, Listing by: The Young Agency. NYSAMLSs
- $229,0005 bd4 ba1.7k sqft122 Wilson St, Newark, NY 14513For SaleMLS ID #R1715797, Darlene Maimone, Listing by: Howard Hanna. NYSAMLSs
- $299,9003 bd3 ba2.6k sqft2060 Van Auken Rd, Newark, NY 14513For SaleMLS ID #R1694742, Tracy Lynn Zornow, Listing by: Empire Realty Group. NYSAMLSs
- $274,9004 bd2 ba2.1k sqft1766 Maple Ave, Palmyra, NY 14522For SaleMLS ID #R1715173, Marlene Britton, Listing by: Keller Williams Realty Gateway. NYSAMLSs
- $324,8994 bd3 ba3.3k sqft138 Church St, Palmyra, NY 14522For SaleMLS ID #R1709727, Angelica L Bruno, Listing by: Keuka Lake & Land Realty. NYSAMLSs
- $299,9004 bd2 ba3.1k sqft116 Gorham St, Canandaigua, NY 14424For SaleMLS ID #R1711774, Susan Glenz, Listing by: Keller Williams Realty Gateway. NYSAMLSs
