This is the one you've been waiting for! Don’t miss your chance to tour this fabulous four-bedroom, 2.5-bath two-story home in Troy. This inviting property offers great curb appeal and plenty of space both inside and out. The main level welcomes you with a spacious formal living room that also works perfectly as a home office and features beautiful hardwood flooring and lots of natural light. The comfortable family room features beautiful hardwood flooring and large windows that bring in abundant natural light. The kitchen is sure to please any home chef with ample counter space, plenty of cabinetry, stylish backsplash, updated black stainless appliances, a convenient serving area, walk in pantry and beautiful ceramic tile flooring. The main floor is rounded out by a generous breakfast room with walkout access to the impressive backyard. Upstairs offers room for everyone with a versatile bonus room ideal for relaxing or entertaining, three nicely sized secondary bedrooms with spacious closets. Two of the three secondary bedrooms have have walk in closets! There is also a convenient laundry room, and a full bath. The primary suite provides a peaceful retreat featuring a decorative accent wall, large walk-in closet, and private en suite with dual vanity, eye-catching backsplash, and tub/shower combo. The unfinished basement provides excellent storage and future expansion potential and currently includes a sink and countertop area. Step outside to a fantastic backyard featuring a stamped concrete patio, cozy outdoor fire pit with seating area, and a large barbecue cabana perfect for entertaining. This home perfectly combines spacious interior living with incredible outdoor entertaining possibilities!
Closed
Listed by: Keller Williams Realty West • Robin A Crain • Contact: 314-303-5633
Bought with: RE/MAX Platinum
Price Unknown
70 Willow Springs Dr, Moscow Mills, MO 63362
4beds
2,592sqft
Single Family Residence
Built in 2005
0.27 Acres Lot
$353,500 Zestimate®
$--/sqft
$2,771 Estimated rent
Home value
$353,500
$315,000 - $399,000
$2,771/mo
Zestimate® history
Owner options
List your home for rent
$2,771/mo
Rent Zestimate®
Find your next renter with Zillow Rental Manager. Plus, with online applications, you can quickly screen prospective tenants – for free.
$2,771/mo
Rent Zestimate®
Refinance and save
$140/mo
Est. payment
Refinancing to a lower rate could help reduce your monthly payments and save thousands over the life of the loan.
$140/mo
Est. payment
Explore your selling options
Work with a Zillow partner agent
Leverage their expertise and Zillow's premium Showcase listings to get your home seen by more buyers.
Get startedList with your own agent
Get your home in front of millions of buyers by listing it on Zillow.
Learn how to do itSell it yourself
Take full control of how buyers see your home on Zillow by listing For Sale by Owner (FSBO).
List your homeWhat's special
Fantastic backyardGreat curb appealBeautiful hardwood flooringConvenient laundry roomStylish backsplashLarge walk-in closetWalk in pantry
Zillow last checked:
Listing updated:
Listed by:
Robin A Crain 314-303-5633,
Keller Williams Realty West
Bought with:
Kory A McCullough, 2005010584
RE/MAX Platinum
Source: MARIS,MLS#: 26012988 Originating MLS: St. Charles County Association of REALTORS
Originating MLS: St. Charles County Association of REALTORSFacts & features
Interior
Bedrooms & bathrooms
- Bedrooms: 4
- Bathrooms: 3
- Full bathrooms: 2
- 1/2 bathrooms: 1
- Main level bathrooms: 1
Primary bedroom
- Features: Floor Covering: Carpeting
- Level: Upper
- Area: 252
- Dimensions: 14x18
Bedroom
- Features: Floor Covering: Carpeting
- Level: Upper
- Area: 121
- Dimensions: 11x11
Bedroom 3
- Features: Floor Covering: Carpeting
- Level: Upper
- Area: 165
- Dimensions: 11x15
Primary bathroom
- Features: Floor Covering: Ceramic Tile
- Level: Upper
- Area: 64
- Dimensions: 8x8
Bathroom
- Features: Floor Covering: Ceramic Tile
- Level: Main
- Area: 36
- Dimensions: 6x6
Bathroom
- Features: Floor Covering: Ceramic Tile
- Level: Upper
- Area: 32
- Dimensions: 4x8
Bathroom 2
- Features: Floor Covering: Carpeting
- Level: Upper
- Area: 169
- Dimensions: 13x13
Bonus room
- Features: Floor Covering: Carpeting
- Level: Upper
- Area: 192
- Dimensions: 16x12
Breakfast room
- Features: Floor Covering: Ceramic Tile
- Level: Main
- Area: 135
- Dimensions: 9x15
Family room
- Features: Floor Covering: Wood
- Level: Main
- Area: 150
- Dimensions: 15x10
Kitchen
- Features: Floor Covering: Ceramic Tile
- Level: Main
- Area: 165
- Dimensions: 11x15
Laundry
- Features: Floor Covering: Laminate
- Level: Upper
- Area: 60
- Dimensions: 6x10
Living room
- Features: Floor Covering: Wood
- Level: Main
- Area: 288
- Dimensions: 18x16
Heating
- Natural Gas
Cooling
- Central Air
Appliances
- Included: Stainless Steel Appliance(s), Dishwasher, Microwave, Built-In Gas Range
- Laundry: Main Level
Features
- Eat-in Kitchen
- Flooring: Carpet, Ceramic Tile, Hardwood
- Doors: Panel Door(s)
- Has basement: Yes
- Has fireplace: No
Interior area
- Total interior livable area: 2,592 sqft
- Finished area above ground: 2,592
Property
Parking
- Total spaces: 2
- Parking features: Garage - Attached
- Attached garage spaces: 2
Features
- Levels: Two
- Patio & porch: Patio
- Exterior features: Fire Pit
Lot
- Size: 0.27 Acres
- Dimensions: 87 x 125 x 101 x 125
- Features: Back Yard
Details
- Parcel number: 203007000000005302
- Special conditions: Standard
Construction
Type & style
- Home type: SingleFamily
- Architectural style: Traditional
- Property subtype: Single Family Residence
Materials
- Brick, Vinyl Siding
- Foundation: Concrete Perimeter
- Roof: Shingle
Condition
- Year built: 2005
Utilities & green energy
- Electric: Ameren
- Sewer: Public Sewer
- Water: Public
- Utilities for property: Cable Available
Community & HOA
Community
- Features: Street Lights
- Subdivision: Crooked Creek Estates 1
HOA
- Has HOA: Yes
- Amenities included: None
- Services included: Common Area Maintenance
- HOA fee: $140 annually
- HOA name: Crooked Creek
Location
- Region: Moscow Mills
Financial & listing details
- Tax assessed value: $230,420
- Annual tax amount: $2,751
- Date on market: 3/13/2026
- Cumulative days on market: 7 days
- Listing terms: Cash,Conventional,FHA,VA Loan
- Ownership: Private
Price history
| Date | Event | Price |
|---|---|---|
| 4/24/2026 | Sold | -- |
Source:  MARIS #26012988 Report a problem MARIS #26012988 Report a problem | ||
| 3/20/2026 | Pending sale | $345,000$133/sqft |
Source: MARIS #26012988 Report a problem | ||
| 3/13/2026 | Listed for sale | $345,000$133/sqft |
Source: MARIS #26012988 Report a problem | ||
Public tax history
| Year | Property taxes | Tax assessment |
|---|---|---|
| 2025 | $2,751 +3.8% | $43,780 +5.8% |
| 2024 | $2,650 +0.6% | $41,399 |
| 2023 | $2,634 +5.1% | $41,399 |
| 2022 | $2,505 | $41,399 +5.6% |
| 2021 | -- | $39,191 +26.1% |
| 2020 | $2,002 -0.1% | $31,089 |
| 2019 | $2,004 | $31,089 -0.9% |
| 2018 | $2,004 +17.3% | $31,386 |
| 2017 | $1,709 | $31,386 +23.5% |
| 2016 | $1,709 +1.1% | $25,420 |
| 2015 | $1,690 | $25,420 +0.4% |
| 2014 | $1,690 -1.1% | $25,314 |
| 2013 | $1,709 | $25,314 -3.6% |
| 2012 | -- | $26,264 |
| 2011 | -- | $26,264 -14.3% |
| 2010 | -- | $30,660 |
Find assessor info on the county website
Neighborhood: 63362
Nearby homes
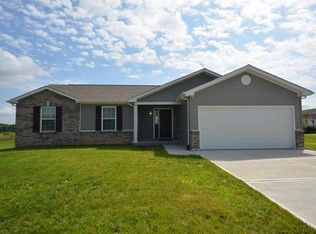
- $294,4003 bd2 ba1.5k sqft80 Willow Springs Dr, Moscow Mills, MO 63362Off Market
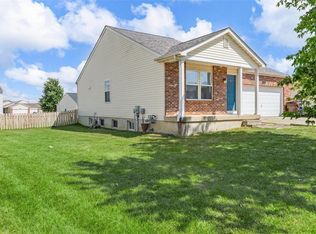
- $--2 bd1 ba1.1k sqft60 Willow Springs Dr, Moscow Mills, MO 63362Sold
- $306,8004 bd2 ba1.7k sqft121 Mill Stone Dr, Moscow Mills, MO 63362Off Market
- $262,3002 bd2 ba1.8k sqft131 Mill Stone Dr, Moscow Mills, MO 63362Off Market
- $289,9003 bd3 ba1.8k sqft111 Mill Stone Dr, Moscow Mills, MO 63362Off Market
- $--3 bd3 ba1.7k sqft61 Willow Springs Dr, Moscow Mills, MO 63362Sold
- $322,3003 bd2 ba1.7k sqft50 Willow Springs Dr, Moscow Mills, MO 63362Off Market
- $320,4003 bd2 ba2.2k sqft81 Willow Springs Dr, Moscow Mills, MO 63362Off Market
Nearby schools
GreatSchools rating
- 5/10Wm. R. Cappel Elementary SchoolGrades: K-5Distance: 0.7 mi
- 6/10Troy South Middle SchoolGrades: 6-8Distance: 0.3 mi
- 6/10Troy Buchanan High SchoolGrades: 9-12Distance: 2.9 mi
Schools provided by the listing agent
- Elementary: Troy South Elementary
- Middle: Troy South Middle School
- High: Troy Buchanan High
Source: MARIS. This data may not be complete. We recommend contacting the local school district to confirm school assignments for this home.
Get a cash offer in 3 minutes
Find out how much your home could sell for in as little as 3 minutes with a no-obligation cash offer.
Estimated market value
$353,500
Get a cash offer in 3 minutes
Find out how much your home could sell for in as little as 3 minutes with a no-obligation cash offer.
Estimated market value
$353,500
- Missouri
- Lincoln County
- Moscow Mills
- 63362
- 70 Willow Springs Dr
Nearby cities
Nearby zip codes
Other Moscow Mills Topics
