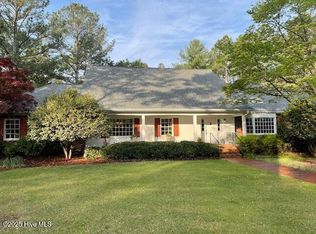
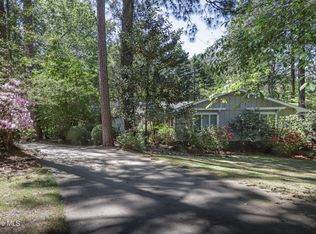
Classic Elegance Just Steps from the Heart of Old Town Pinehurst. Discover the perfect blend of timeless elegance and relaxed Carolina living in this beautifully crafted one-level brick home, ideally situated within walking distance of the charming boutiques, acclaimed restaurants, and village atmosphere of Old Town Pinehurst. Thoughtfully designed for effortless living, the spacious floor plan offers gracious formal living and dining rooms for special occasions, along with warm, inviting spaces for everyday comfort. Whether hosting an intimate dinner party or a lively gathering, this home accommodates every style of entertaining with ease.
The private backyard is a true showpiece, featuring a large in-ground swimming pool surrounded by mature landscaping, creating a peaceful retreat for relaxing, entertaining, or enjoying sunny North Carolina afternoons. Expansive outdoor living areas provide the perfect setting for poolside dining, weekend barbecues, and memorable celebrations with family and friends. With the convenience of single-level living, classic brick construction, generous living spaces, and an unbeatable location near the historic Village, this exceptional home offers a rare opportunity to enjoy the distinctive Pinehurst lifestyle. Elegant, welcoming, and designed for making lasting memories, this is a home you'll be proud to call your own.
Pending
$795,000
70 Wilson Road, Pinehurst, NC 28374
3beds
2,722sqft
Single Family Residence
Built in 1983
0.57 Acres Lot
$771,800 Zestimate®
$292/sqft
$-- HOA
What's special
Classic brick constructionSingle-level livingPrivate backyardMature landscapingGenerous living spacesLarge in-ground swimming poolSpacious floor plan
- 59 days
- 83
- 3
Likely to sell faster than
Zillow last checked:
Listing updated:
Listed by:
Lin Hutaff 910-528-6427,
Lin Hutaff's Pinehurst Realty Group
Source: Hive MLS,MLS#: 100590897 Originating MLS: Mid Carolina Regional MLS
Originating MLS: Mid Carolina Regional MLSFacts & features
Interior
Bedrooms & bathrooms
- Bedrooms: 3
- Bathrooms: 3
- Full bathrooms: 3
Rooms
- Room types: Living Room, Dining Room, Breakfast Room, Den, Laundry, Master Bedroom, Bedroom 2, Bedroom 3, Bathroom 1, Bathroom 2, Bathroom 3
Primary bedroom
- Dimensions: 19 x 13.5
Bedroom 2
- Dimensions: 15 x 14
Bedroom 3
- Dimensions: 15.2 x 13.6
Bathroom 1
- Dimensions: 12 x 8.5
Bathroom 2
- Dimensions: 11.3 x 5
Bathroom 3
- Dimensions: 4.8 x 8
Breakfast room
- Dimensions: 12 x 10.3
Den
- Dimensions: 11.8 x 15
Dining room
- Dimensions: 20.6 x 13.5
Kitchen
- Dimensions: 12 x 12.5
Laundry
- Dimensions: 8.5 x 7.2
Living room
- Dimensions: 20.6 x 23
Heating
- Electric, Heat Pump
Cooling
- Central Air, Ceiling Fan(s)
Features
- Master Downstairs, Walk-in Closet(s), Bookcases, Ceiling Fan(s), Walk-in Shower, Blinds/Shades, Walk-In Closet(s)
- Flooring: Vinyl
- Number of fireplaces: 1
Interior area
- Total structure area: 2,722
- Total interior livable area: 2,722 sqft
Property
Parking
- Total spaces: 2
- Parking features: Circular Driveway
- Attached garage spaces: 2
- Has uncovered spaces: Yes
Features
- Levels: One
- Patio & porch: Deck, Patio
- Pool features: In Ground, Vinyl
- Fencing: Other
- View description: None
- Frontage type: See Remarks
Lot
- Size: 0.57 Acres
- Dimensions: 80.43 x 73.04 x 143.79 x 205.75 x 123.93
Details
- Parcel number: 00015164
- Zoning: R30
- Special conditions: Standard
Construction
Type & style
- Home type: SingleFamily
- Property subtype: Single Family Residence
Materials
- Brick, Wood Frame
- Foundation: Crawl Space
- Roof: Composition
Condition
- New construction: No
- Year built: 1983
Utilities & green energy
- Sewer: Public Sewer
- Water: Public
- Utilities for property: Cable Available, Sewer Connected, Water Connected
Community & HOA
Community
- Subdivision: Unit 2
HOA
- Has HOA: No
Location
- Region: Pinehurst
Financial & listing details
- Price per square foot: $292/sqft
- Tax assessed value: $581,250
- Annual tax amount: $3,328
- Date on market: 7/23/2026
- Cumulative days on market: 59 days
- Listing agreement: Exclusive Right To Sell
- Listing terms: Cash,Conventional,VA Loan
Estimated market value
$771,800
$733,000 - $810,000
$3,344/mo
Price history
| Date | Event | Price |
|---|---|---|
| 8/16/2026 | Pending sale | $795,000$292/sqft |
Source:  Hive MLS #100590897 Report a problem Hive MLS #100590897 Report a problem | ||
| 7/23/2026 | Listed for sale | $795,000+367.6%$292/sqft |
Source: Hive MLS #100590897 Report a problem | ||
| 12/2/2009 | Sold | $170,000$62/sqft |
Source: Public Record Report a problem | ||
Public tax history
| Year | Property taxes | Tax assessment |
|---|---|---|
| 2024 | $3,328 -4.2% | $581,250 |
| 2023 | $3,473 +1.7% | $581,250 +10.2% |
| 2022 | $3,414 -3.5% | $527,250 +29% |
| 2021 | $3,537 +1.8% | $408,860 |
| 2020 | $3,475 | $408,860 |
| 2019 | $3,475 | $408,860 +7.5% |
| 2018 | $3,475 +15.6% | $380,480 |
| 2017 | $3,006 | $380,480 |
| 2015 | $3,006 +1.9% | $380,480 -6.5% |
| 2014 | $2,949 -5.3% | $407,070 |
| 2013 | $3,114 | $407,070 |
| 2012 | -- | $407,070 |
| 2011 | -- | $407,070 |
| 2010 | -- | $407,070 |
| 2009 | -- | $407,070 |
| 2008 | -- | $407,070 |
| 2007 | -- | $407,070 +25.2% |
| 2005 | -- | $325,120 |
| 2004 | -- | $325,120 |
| 2003 | -- | $325,120 -2.1% |
| 2002 | -- | $332,220 |
Find assessor info on the county website
Monthly payment
Est. payment
Payment breakdown
Explore the cost of this home by adjusting the details. Changes won't be saved.Climate risks
Neighborhood: 28374
Nearby schools
Schools provided by the listing agent
- Elementary: Pinehurst Elementary
- Middle: West Pine Middle
- High: Pinecrest High
Source: Hive MLS. This data may not be complete. We recommend contacting the local school district to confirm school assignments for this home.
Similar homes
- $845,0003 bd3 ba3k sqft31 Greyabbey Drive, Pinehurst, NC 28374For Sale
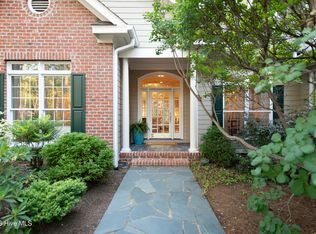
 MLS ID #100602618, Rebecca G Leen, Landseer Properties LLC. Hive MLS
 - $845,0003 bd2 ba2.8k sqft39 Devon Drive, Pinehurst, NC 28374For Sale
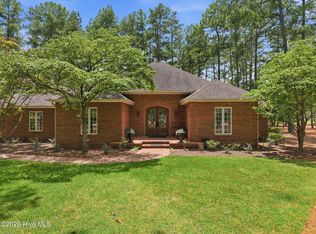 MLS ID #100591229, The Mark Gentry Team, The Gentry Team. Hive MLS
 - $745,0003 bd2 ba2.5k sqft28 Devon Drive, Pinehurst, NC 28374For Sale
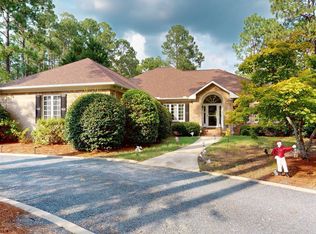 MLS ID #100599538, James M Lawson, Rhodes and Co LLC. Hive MLS
 - $895,0004 bd5 ba3.9k sqft1 Collett Lane, Pinehurst, NC 28374For Sale
 MLS ID #100557379, Lin Hutaff, Lin Hutaff's Pinehurst Realty Group. Hive MLS
 - $749,0003 bd3 ba2.4k sqft86 Pinewild Drive, Pinehurst, NC 28374For SaleMLS ID #100588796, The Mark Gentry Team, The Gentry Team. Hive MLS
- $831,0003 bd3 ba2.9k sqft62 Stoneykirk Drive, Pinehurst, NC 28374For SaleMLS ID #100590061, Mary Calhoun, Coldwell Banker Advantage-Southern Pines. Hive MLS
- $779,0003 bd2 ba2.2k sqft885 Monticello Drive, Pinehurst, NC 28374For SaleMLS ID #100599716, Jason P Guyot, Maison Realty Group. Hive MLS
- $815,0004 bd4 ba2.9k sqft30 Beasley Drive, Pinehurst, NC 28374For SaleMLS ID #100605219, Janet Dustin, Everything Pines Partners LLC. Hive MLS
- $775,0004 bd2 ba2.2k sqft20 Pine Valley Circle, Pinehurst, NC 28374For SaleMLS ID #100600184, Scott Lincicome, Better Homes and Gardens Real Estate Lifestyle Property Partners. Hive MLS
- $815,0004 bd3 ba3.2k sqft11 Squires Lane, Pinehurst, NC 28374For SaleMLS ID #100576649, Kelly S Curran, Nexthome In The Pines. Hive MLS
- $750,0003 bd4 ba3.3k sqft7 Brinyan Court, Pinehurst, NC 28374For SaleMLS ID #100482717, Jana Green, Pinnock Realty and Property Management LLC. Hive MLS
- $849,0004 bd4 ba3.5k sqft6 Wilshire Lane, Pinehurst, NC 28374For SaleMLS ID #100567882, Chad E Higby, ChadHigby.com, LLC. Hive MLS
- $730,0003 bd3 ba2.7k sqft15 Shenecossett Lane, Pinehurst, NC 28374For SaleMLS ID #100571334, Lin Hutaff, Lin Hutaff's Pinehurst Realty Group. Hive MLS
- $685,0003 bd4 ba3.2k sqft88 Mcmichael Drive, Pinehurst, NC 28374For SaleMLS ID #100584506, James M Lawson, Rhodes and Co LLC. Hive MLS
- $750,0004 bd3 ba3.6k sqft195 Canter Lane, Pinehurst, NC 28374For SaleMLS ID #100582244, Walter Havenstein, Berkshire Hathaway HS Pinehurst Realty Group/PH. Hive MLS
- $675,0004 bd4 ba3k sqft370 Sugar Pine Drive, Pinehurst, NC 28374For SaleMLS ID #100591501, Lynette Foster Williams, Lynette Williams Real Estate LLC. Hive MLS
- $769,0005 bd4 ba2.8k sqft90 Bridle Path Circle, Pinehurst, NC 28374For SaleMLS ID #100571290, Lin Hutaff, Lin Hutaff's Pinehurst Realty Group. Hive MLS
- $875,0004 bd3 ba3.1k sqft9 Linton Court, Pinehurst, NC 28374For SaleMLS ID #100602800, The Mark Gentry Team, The Gentry Team. Hive MLS
- $699,0003 bd3 ba2.7k sqft3 Montclair Lane, Pinehurst, NC 28374For SaleMLS ID #100598979, Amanda Krok, LPT Realty. Hive MLS
- $695,0004 bd4 ba2.8k sqft31 Juniper Creek Boulevard, Pinehurst, NC 28374For SaleMLS ID #100577666, Lin Hutaff, Lin Hutaff's Pinehurst Realty Group. Hive MLS
