Skip main navigation
Sold for $825,000
  • $825,000

    70 Winding Way, Plymouth, MA 02360

    4beds
    2,647sqft
    Single Family Residence
    Built in 1984
    0.65 Acres Lot
    $973,800 Zestimate®
    $312/sqft
    $5,162 Estimated rent

    Home value

    $973,800

    $925,000 - $1.03M

    $5,162/mo

    Zestimate® history
    Loading
    Loading...

    Owner options

    List your home for rent

    $5,162/mo

    Rent Zestimate®

    Find your next renter with Zillow Rental Manager. Plus, with online applications, you can quickly screen prospective tenants – for free.

    Learn more

    $5,162/mo

    Rent Zestimate®

    Refinance and save

    $5,184/mo

    Est. payment

    Refinancing to a lower rate could help reduce your monthly payments and save thousands over the life of the loan.

    See today's rates

    $5,184/mo

    Est. payment

    Explore your selling options

    Work with a Zillow partner agent

    Leverage their expertise and Zillow's premium Showcase listings to get your home seen by more buyers.

    Get started

    List with your own agent

    Get your home in front of millions of buyers by listing it on Zillow.

    Learn how to do it

    Sell it yourself

    Take full control of how buyers see your home on Zillow by listing For Sale by Owner (FSBO).

    List your home

    What's special

    Custom islandClose to beachesBeautiful perennial gardensMahogany deckSpecial loft spaceUpdated bathPrimary suite
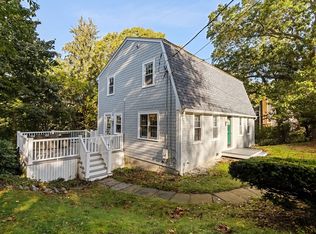
    It's the Chiltonville neighborhood you've been waiting for! Beautiful cape w an exquisite kitchen made for cooking & entertaining. Wolf range, paneled Subzero fridge, custom island & frameless cabinets make this kitchen the centerpiece of the home. Complete w a pantry, the kitchen opens to both the dining room & livingroom w fireplace & flows naturally out onto a mahogany deck w canopied seating, firepit, & beautiful perennial gardens making the outdoors a private oasis for relaxation & social connections. A second livingroom (currently used as TV room) also has access to the deck & features special loft space w many possibilities. Completing the first floor is a full bath for guests & your primary suite w spacious closets & an updated bath. Upstairs is home to 3 bedrooms & an updated full bath. With two 2-car garages (1 is heated), you'll have plenty of space for hobbies/workshop or your car collection. See attached updates. Easy access to Route 3 & close to beaches & downtown fun.

    Zillow last checked:

    Listing updated:

    Listed by:

    Rebecca Glynn 617-872-4090,

    William Raveis R.E. & Home Services 781-659-6650

    Bought with:

    Doreen Bossi

    Coldwell Banker Realty - Duxbury

    Source: MLS PIN,MLS#: 73135365

    Facts & features

    Interior

    Bedrooms & bathrooms
    • Bedrooms: 4
    • Bathrooms: 3
    • Full bathrooms: 3
    • Main level bathrooms: 2
    • Main level bedrooms: 1
    Primary bedroom
    • Features: Bathroom - Full, Ceiling Fan(s), Walk-In Closet(s), Closet, Flooring - Wall to Wall Carpet, Recessed Lighting
    • Level: Main,First
    • Area: 210
    • Dimensions: 14 x 15
    Bedroom 2
    • Features: Ceiling Fan(s), Closet, Flooring - Wall to Wall Carpet
    • Level: Second
    • Area: 165
    • Dimensions: 15 x 11
    Bedroom 3
    • Features: Closet, Flooring - Wall to Wall Carpet
    • Level: Second
    • Area: 180
    • Dimensions: 20 x 9
    Bedroom 4
    • Features: Ceiling Fan(s), Closet, Flooring - Wall to Wall Carpet
    • Level: Second
    • Area: 238
    • Dimensions: 14 x 17
    Primary bathroom
    • Features: Yes
    Bathroom 1
    • Features: Bathroom - Tiled With Shower Stall, Flooring - Stone/Ceramic Tile, Countertops - Stone/Granite/Solid, Double Vanity, Recessed Lighting, Lighting - Sconce
    • Level: Main,First
    • Area: 40
    • Dimensions: 5 x 8
    Bathroom 2
    • Features: Bathroom - With Shower Stall, Flooring - Stone/Ceramic Tile, Pedestal Sink
    • Level: Main,First
    • Area: 40
    • Dimensions: 5 x 8
    Bathroom 3
    • Features: Bathroom - Full, Bathroom - Tiled With Tub & Shower, Flooring - Stone/Ceramic Tile, Countertops - Stone/Granite/Solid
    • Level: Second
    • Area: 56
    • Dimensions: 8 x 7
    Dining room
    • Features: Flooring - Hardwood, Open Floorplan, Lighting - Overhead
    • Level: Main,First
    • Area: 196
    • Dimensions: 14 x 14
    Family room
    • Features: Flooring - Wall to Wall Carpet, French Doors, Deck - Exterior, Exterior Access, Recessed Lighting
    • Level: Main,First
    • Area: 500
    • Dimensions: 20 x 25
    Kitchen
    • Features: Flooring - Hardwood, Dining Area, Pantry, Countertops - Stone/Granite/Solid, Kitchen Island, Open Floorplan, Recessed Lighting, Stainless Steel Appliances, Gas Stove
    • Level: Main,First
    • Area: 288
    • Dimensions: 24 x 12
    Living room
    • Features: Skylight, Vaulted Ceiling(s), Flooring - Hardwood, French Doors, Deck - Exterior, Exterior Access, Open Floorplan, Lighting - Overhead
    • Level: Main,First
    • Area: 300
    • Dimensions: 20 x 15
    Heating
    • Central, Baseboard, Oil, Electric, Ductless
    Cooling
    • Central Air, Ductless
    Appliances
    • Included: Water Heater, Range, Dishwasher, Refrigerator, Washer, Dryer, Range Hood
    • Laundry: In Basement, Gas Dryer Hookup, Washer Hookup
    Features
    • Pantry
    • Flooring: Wood, Tile, Carpet
    • Doors: Insulated Doors, Storm Door(s)
    • Windows: Insulated Windows, Screens
    • Basement: Full,Interior Entry,Garage Access,Concrete,Unfinished
    • Number of fireplaces: 1
    • Fireplace features: Living Room
    Interior area
    • Total structure area: 2,647
    • Total interior livable area: 2,647 sqft

    Property

    Parking
    • Total spaces: 12
    • Parking features: Attached, Under, Garage Door Opener, Heated Garage, Paved Drive, Off Street, Paved
    • Attached garage spaces: 4
    • Uncovered spaces: 8
    Features
    • Patio & porch: Deck - Wood, Covered
    • Exterior features: Deck - Wood, Covered Patio/Deck, Rain Gutters, Sprinkler System, Screens, Stone Wall
    Lot
    • Size: 0.65 Acres
    • Features: Wooded, Gentle Sloping, Sloped
    Details
    • Parcel number: M:0036 B:0000 L:001A26,1120033
    • Zoning: R25

    Construction

    Type & style
    • Home type: SingleFamily
    • Architectural style: Cape
    • Property subtype: Single Family Residence
    Materials
    • Frame
    • Foundation: Concrete Perimeter
    • Roof: Shingle
    Condition
    • Year built: 1984

    Utilities & green energy

    • Electric: 100 Amp Service, 200+ Amp Service
    • Sewer: Private Sewer
    • Water: Public
    • Utilities for property: for Gas Range, for Electric Oven, for Gas Dryer, Washer Hookup
    Green energy
    • Energy efficient items: Thermostat

    Community & neighborhood

    Community
    • Community features: Public Transportation
    Location
    • Region: Plymouth

    Other

    Other facts
    • Listing terms: Contract

    Price history

    DateEventPrice
    9/5/2023Sold$825,000+3.1%$312/sqft
    Source: MLS PIN #73135365 Report a problem
    7/20/2023Pending sale$800,000$302/sqft
    Source: William Raveis Real Estate, Mortgage & Insurance #73135365 Report a problem
    7/12/2023Listed for sale$800,000+40.4%$302/sqft
    Source: MLS PIN #73135365 Report a problem
    12/5/2019Sold$569,900$215/sqft
    Source: CCIMLS #21907616 Report a problem
    10/21/2019Pending sale$569,900$215/sqft
    Source: Options 153, Mullen & Partners #72581959 Report a problem
    10/18/2019Listed for sale$569,900+74.5%$215/sqft
    Source: Options 153, Mullen & Partners #72581959 Report a problem
    4/5/2001Sold$326,500$123/sqft
    Source: Public Record Report a problem

    Public tax history

    YearProperty taxesTax assessment
    2025$9,926 +3.5%$782,200 +5%
    2024$9,591 +3.6%$745,200 +10.3%
    2023$9,262 +3.5%$675,600 +16.4%
    2022$8,952 +4.8%$580,200 +9.7%
    2021$8,545 +13.9%$528,800 +15.2%
    2020$7,505 +0.3%$459,000 +1.5%
    2019$7,481 +10.6%$452,300 +10%
    2018$6,767 +5.5%$411,100 +6.3%
    2017$6,415 +1.4%$386,900 -0.5%
    2016$6,324 +4.2%$388,700 -0.5%
    2015$6,068 +4.5%$390,500 +1.8%
    2014$5,805 +1.7%$383,700 -3%
    2013$5,706 +3.7%$395,400 -0.5%
    2012$5,500 +7.4%$397,400 +1.2%
    2011$5,122 +4.5%$392,800 -0.4%
    2010$4,900 +3.5%$394,500 -7.8%
    2009$4,735 +1.3%$427,700 -5.5%
    2008$4,673 +4.1%$452,400 -2.2%
    2007$4,491 +2.6%$462,500 +4.4%
    2006$4,378 +15.1%$443,100 +21.5%
    2005$3,805 -5.7%$364,800 +6.8%
    2004$4,033 +19.4%$341,500 +24.3%
    2003$3,379 $274,700 +28.4%
    2001-- $213,900 +18.5%
    1999$3,337 $180,500

    Find assessor info on the county website

    Neighborhood: Chiltonville

    Nearby schools

    GreatSchools rating
    Get a cash offer in 3 minutes
    Find out how much your home could sell for in as little as 3 minutes with a no-obligation cash offer.
    Estimated market value
    $973,800
    Get a cash offer in 3 minutes
    Find out how much your home could sell for in as little as 3 minutes with a no-obligation cash offer.
    Estimated market value
    $973,800