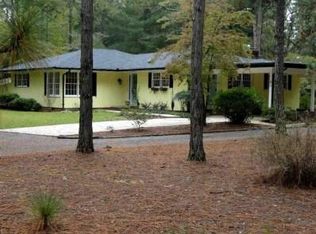
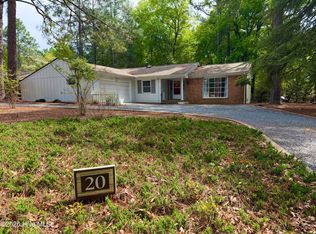
Set on a large, private wooded lot in Pinehurst, this inviting one-story home offers comfortable living spaces inside and out. The spacious kitchen features a large island with plenty of room for gathering and opens easily to the home's living areas. A fireplace flanked by built-ins creates a warm focal point, while the Carolina room provides an additional light-filled space for relaxing or entertaining.
With three bedrooms and three full baths on one level, the floor plan offers flexibility for everyday living and guests. One of the home's standout features is the large covered back porch overlooking the private, wooded backyard--an ideal setting for morning coffee, outdoor dining or quiet evenings at home.
An detached carport includes a dedicated workshop, providing valuable space for hobbies, projects or additional storage, while a separate storage building offers even more room for lawn equipment and outdoor gear. With generous living spaces, abundant storage and a peaceful setting, 70 Windmere offers a wonderful opportunity to enjoy the relaxed Pinehurst lifestyle. Make your appointment today
Under contract
$405,900
70 Windmere Road, Pinehurst, NC 28374
3beds
2,159sqft
Single Family Residence
Built in 1962
1.04 Acres Lot
$393,000 Zestimate®
$188/sqft
$-- HOA
What's special
Fireplace flanked by built-insSpacious kitchenLarge private wooded lotGenerous living spacesAbundant storageInviting one-story home
- 20 days
- 781
- 22
Likely to sell faster than
Zillow last checked:
Listing updated:
Listed by:
Caroline Thomas Goodwin 910-995-2228,
Thomas Realty
Source: Hive MLS,MLS#: 100600648 Originating MLS: Mid Carolina Regional MLS
Originating MLS: Mid Carolina Regional MLSFacts & features
Interior
Bedrooms & bathrooms
- Bedrooms: 3
- Bathrooms: 3
- Full bathrooms: 3
Rooms
- Room types: Living Room, Sunroom, Laundry, Master Bedroom, Bedroom 2, Bedroom 3
Heating
- Electric, Forced Air
Cooling
- Central Air
Appliances
- Included: Built-In Microwave, Washer, Range, Dryer, Dishwasher
Features
- Walk-in Closet(s), Mud Room, Kitchen Island, Walk-In Closet(s)
- Has fireplace: Yes
Interior area
- Total structure area: 2,159
- Total interior livable area: 2,159 sqft
Property
Parking
- Total spaces: 1
- Parking features: Circular Driveway, Detached Carport
- Carport spaces: 1
- Has uncovered spaces: Yes
Features
- Levels: One
- Patio & porch: Covered, Rear Porch
- Fencing: None
- Has view: Yes
- View description: See Remarks
- Frontage type: See Remarks
Lot
- Size: 1.04 Acres
- Dimensions: 150 x 297 x 150 x 297
Details
- Additional structures: Outbuilding
- Parcel number: 00037491
- Zoning: R20
- Special conditions: Standard
Construction
Type & style
- Home type: SingleFamily
- Property subtype: Single Family Residence
Materials
- Brick, Wood Frame
- Foundation: Crawl Space
- Roof: Composition
Condition
- New construction: No
- Year built: 1962
Utilities & green energy
- Sewer: Septic Tank
- Water: County Water
- Utilities for property: Water Connected
Community & HOA
Community
- Subdivision: Not In Subdivision
HOA
- Has HOA: No
Location
- Region: Pinehurst
Financial & listing details
- Price per square foot: $188/sqft
- Tax assessed value: $286,890
- Annual tax amount: $1,642
- Date on market: 9/2/2026
- Cumulative days on market: 20 days
- Listing agreement: Exclusive Right To Sell
- Listing terms: Cash,Conventional
Estimated market value
$393,000
$373,000 - $413,000
$2,762/mo
Price history
| Date | Event | Price |
|---|---|---|
| 9/14/2026 | Contingent | $405,900$188/sqft |
Source:  Hive MLS #100600648 Report a problem Hive MLS #100600648 Report a problem | ||
| 9/2/2026 | Listed for sale | $405,900$188/sqft |
Source: Hive MLS #100600648 Report a problem | ||
Public tax history
| Year | Property taxes | Tax assessment |
|---|---|---|
| 2024 | $1,642 -4.2% | $286,890 |
| 2023 | $1,714 +2.3% | $286,890 +13.6% |
| 2022 | $1,676 -3.5% | $252,470 +25.8% |
| 2021 | $1,736 +1.8% | $200,730 |
| 2020 | $1,706 | $200,730 |
| 2019 | $1,706 | $200,730 +7.4% |
| 2018 | $1,706 +15.5% | $186,970 |
| 2017 | $1,477 | $186,970 |
| 2015 | $1,477 +1.9% | $186,970 +11.7% |
| 2014 | $1,449 +13.1% | $167,460 |
| 2013 | $1,281 | $167,460 |
| 2012 | -- | $167,460 |
| 2011 | -- | $167,460 |
| 2010 | -- | $167,460 |
| 2009 | -- | $167,460 |
| 2008 | -- | $167,460 |
| 2007 | -- | $167,460 +15.1% |
| 2005 | -- | $145,440 +2.8% |
| 2004 | -- | $141,410 |
| 2003 | -- | $141,410 |
Find assessor info on the county website
Monthly payment
Est. payment
Payment breakdown
Explore the cost of this home by adjusting the details. Changes won't be saved.Climate risks
Neighborhood: 28374
Nearby schools
Schools provided by the listing agent
- Elementary: Southern Pines Elementary
- Middle: Southern Middle
- High: Pinecrest
Source: Hive MLS. This data may not be complete. We recommend contacting the local school district to confirm school assignments for this home.
Similar homes
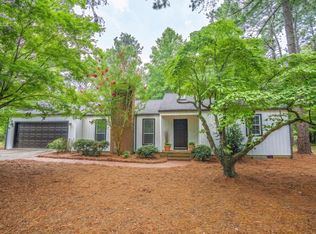
- $405,0003 bd2 ba1.9k sqft120 Robin Lane #B-59, Pinehurst, NC 28374For Sale
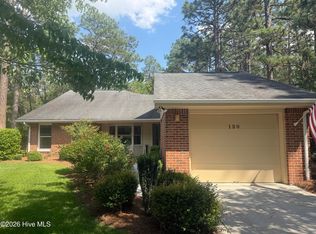
 MLS ID #100579780, Cathy B Breeden, Cathy Breeden Realty. Hive MLS
 - $395,0003 bd2 ba1.6k sqft5 Bridle Path Circle, Pinehurst, NC 28374For Sale
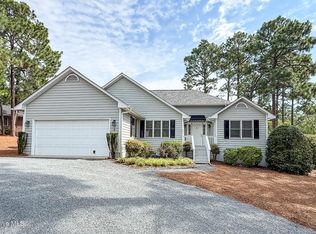 MLS ID #100596458, The Phillips Group, Village Properties of Pinehurst LLC. Hive MLS
 - $379,0004 bd3 ba2k sqft114 Wimbledon Drive, Pinehurst, NC 28374For Sale
 MLS ID #100592646, Terry Nanney, eXp Realty. Hive MLS
 - $325,0003 bd2 ba1.6k sqft20 Merion Circle, Pinehurst, NC 28374For Sale
 MLS ID #100566828, Jamie McDevitt, McDevitt Town & Country Properties. Hive MLS
 - $415,0003 bd2 ba1.8k sqft180 Presnell Court, Whispering Pines, NC 28327For SaleMLS ID #100591715, Joanne Crum, Rhodes and Co LLC. Hive MLS
- $372,0003 bd2 ba1.8k sqft2 Winding Trail, Whispering Pines, NC 28327For SaleMLS ID #100603498, Whispering Pines Property Group, Keller Williams Pinehurst. Hive MLS
- $449,9003 bd2 ba1.2k sqft117 Fawnwood Place, Carthage, NC 28327For SaleMLS ID #100585491, Mark Bergstrom, Better Homes and Gardens Real Estate Lifestyle Property Partners. Hive MLS
- $499,0003 bd2 ba2k sqft30 Steeplechase Court, Southern Pines, NC 28387For SaleMLS ID #100563440, Ed Rhodes, Rhodes and Co LLC. Hive MLS
- $459,0005 bd3 ba3k sqft4185 Murdocksville Road, West End, NC 27376For SaleMLS ID #100590169, Crystal Wall, Formyduval Homes Real Estate, LLC. Hive MLS
- $445,0003 bd3 ba2.1k sqft107 S Lakeshore Drive, Whispering Pines, NC 28327For SaleMLS ID #100579374, Tracy P Dowling, Homecoin.com. Hive MLS
- $545,9994 bd3 ba2.4k sqft6 Wye Court, Pinehurst, NC 28374New ConstructionMLS ID #100556769, #SellingMoore The PG Group, Carolina Summit Group, LLC. Hive MLS
- $384,9003 bd3 ba1.8k sqft650 S Mechanic Street, Southern Pines, NC 28387New ConstructionMLS ID #100596424, Paul B Trevarrow, Carolina Property Sales. Hive MLS
- $325,0003 bd2 ba1.5k sqft185 Bronwyn Street, Southern Pines, NC 28387For SaleMLS ID #100560431, Heather C Lockhart, Edwards Real Estate. Hive MLS
- $334,9003 bd3 ba1.6k sqft115 Ashleigh Boulevard, Aberdeen, NC 28315For SaleMLS ID #100602582, Craig Tribus, Beycome Brokerage Realty LLC. Hive MLS
- $339,0002 bd2 ba1.1k sqft70 Barton Hills Court, Pinehurst, NC 28374For SaleMLS ID #100590043, Pamela M Jensen, MBA, Pam Jensen Properties LLC. Hive MLS
- $310,0003 bd2 ba1.3k sqft1708 N Poplar Street, Aberdeen, NC 28315For SaleMLS ID #100603490, Meese Property Group, Meese Property Group, LLC. Hive MLS
- $539,9004 bd3 ba2.4k sqft170 Spring Lake Drive, Pinehurst, NC 28374New ConstructionMLS ID #100593609, Maria Shahvari, Coldwell Banker Advantage-Southern Pines. Hive MLS
- $399,9004 bd2 ba2.2k sqft400 Eagle Springs Road, Eagle Springs, NC 27242For SaleMLS ID #100579153, Wendy Ehlers, Everything Pines Partners LLC. Hive MLS
- $414,9003 bd3 ba2.1k sqft201 Spring Meadows Drive, Aberdeen, NC 28315New ConstructionMLS ID #100565031, Samantha L Cole, La Belle Vie Realty. Hive MLS
- $412,0004 bd3 ba2k sqft209 Telluride Court, Aberdeen, NC 28315New ConstructionMLS ID #100564060, Justin Mace, Carolina Property Sales. Hive MLS
