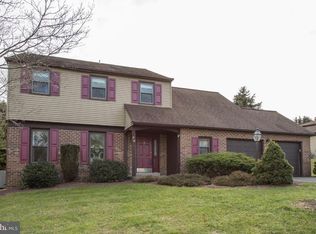
Who will be the lucky new owner of this beautiful Classic Colonial home in sought-after Hampton Estates? With a wonderful center hall layout featuring 4 bedrooms, 2 and 1/2 baths, full basement, 2 car garage and a huge level lot, this home has all of the most desired features. Located in the Council Rock school district and just a couple of minutes from Tyler State Park . Nicely updated with fresh neutral paint colors and LVP flooring through the kitchen and family room. Off of the large foyer entrance is the formal living and dining rooms with crown molding and picture windows for a bright and airy feel . The beautifully upgraded kitchen includes white cabinetry, granite counters, stainless steel appliances and newer contemporary lighting. The sunny breakfast area adjoins the cozy family room that features a brick fireplace and custom built-ins along with updated decorator paint colors. A convenient first floor laundry and powder room complete the first level. The upper level has four spacious bedrooms including a lovely primary suite with a remodeled bath and dressing area with walk-in closet. All of the bedrooms have been recently painted and have upgraded carpeting. The hall bath has also been remodeled. There is accessable attic storage, and a full basement that could be finished for added living space. The 2 car garage was previously used as an office for this former model home and has heating and cooling vents. A paved patio overlooks the fabulous rear yard that is fully fenced. Move in and enjoy the thrivng vegetable garden, and the low maintenance Carolina chicken coop, chickens included. A very short drive takes you to the lovely shops and restaurants in Newtown Borough and there is easy access to major highways. This special home is move-in ready and available for settlement before the start of the new school year.
Sold for $765,000
Street View
Zillow last checked:
Listing updated:
Bought with:
Janique Craig, RS312709
Keller Williams Real Estate-Doylestown
Source: Bright MLS,MLS#: PABU2124656
Price history
| Date | Event | Price |
|---|---|---|
| 8/19/2026 | Sold | $765,000+6.3%$319/sqft |
Source:  Bright MLS #PABU2124656 Report a problem Bright MLS #PABU2124656 Report a problem | ||
| 6/30/2026 | Pending sale | $719,900$301/sqft |
Source: Bright MLS #PABU2124656 Report a problem | ||
| 6/28/2026 | Contingent | $719,900$301/sqft |
Source: Bright MLS #PABU2124656 Report a problem | ||
| 6/25/2026 | Listed for sale | $719,900+26.7%$301/sqft |
Source: Bright MLS #PABU2124656 Report a problem | ||
| 12/28/2021 | Sold | $568,000-1.9%$237/sqft |
Source: Bright MLS #PABU2011178 Report a problem | ||
| 11/16/2021 | Pending sale | $579,000$242/sqft |
Source: Bright MLS #PABU2011178 Report a problem | ||
| 11/6/2021 | Listed for sale | $579,000+48.5%$242/sqft |
Source: Bright MLS #PABU2011178 Report a problem | ||
| 3/28/2012 | Sold | $389,900$163/sqft |
Source: Public Record Report a problem | ||
| 2/2/2012 | Listed for sale | $389,900+103.1%$163/sqft |
Source: Re/Max Eastern, Inc. #5999820 Report a problem | ||
| 7/6/1998 | Sold | $192,000$80/sqft |
Source: Public Record Report a problem | ||
Get a cash offer in 3 minutes
Find out how much your home could sell for in as little as 3 minutes with a no-obligation cash offer.
Estimated market value
$767,500
