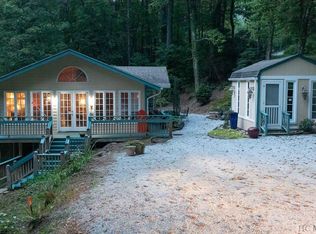
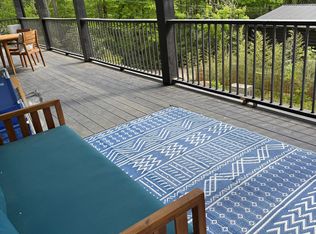
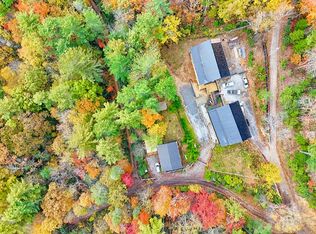
Rustic charm meets endless potential in this 3BD/3BA mountain cabin on 2.69 private acres, just 10 minutes from downtown Highlands. Vaulted ceilings and exposed wood beams highlight the spacious kitchen, dining, and living areas, creating a warm lodge-style atmosphere. The chef’s kitchen boasts a large commercial-grade gas stove, brick flooring, island with sink, and rustic Italian-inspired design. Natural light floods the space through oversized windows and a skylight, while the dining room features lighted built-in cabinets perfect for entertaining. Relax by the woodburning fireplace in the living room, or enjoy the screened porch overlooking your wooded retreat. Outdoors, a small creek with waterfalls adds to the peaceful setting, and the recently replaced back deck provides the perfect gathering spot. The large finished basement with full bath offers additional living or recreation space. With main-level living, country privacy, and town convenience, this cabin needs a little TLC but offers incredible opportunity to create your dream mountain getaway. Located just around the corner from Blue Valley in Nantahala National Forest where you can enjoy bike riding, hunting & fishing, hiking to Picklesiemer Rock House and other trails. Enjoy nearby downtown Highlands NC for upscale boutique shopping, fine dining, outdoor music venues, art galleries and more.
Closed
$660,000
70 Wisteria Ln, Highlands, NC 28741
3beds
2,921sqft
Single Family Residence
Built in 1978
2.69 Acres Lot
$697,000 Zestimate®
$226/sqft
$3,687 Estimated rent
Home value
$697,000
$662,000 - $732,000
$3,687/mo
Zestimate® history
Owner options
List your home for rent
$3,687/mo
Rent Zestimate®
Find your next renter with Zillow Rental Manager. Plus, with online applications, you can quickly screen prospective tenants – for free.
$3,687/mo
Rent Zestimate®
Refinance and save
$3,808/mo
Est. payment
Refinancing to a lower rate could help reduce your monthly payments and save thousands over the life of the loan.
$3,808/mo
Est. payment
Explore your selling options
Work with a Zillow partner agent
Leverage their expertise and Zillow's premium Showcase listings to get your home seen by more buyers.
Get startedList with your own agent
Get your home in front of millions of buyers by listing it on Zillow.
Learn how to do itSell it yourself
Take full control of how buyers see your home on Zillow by listing For Sale by Owner (FSBO).
List your homeWhat's special
Woodburning fireplaceCountry privacyVaulted ceilingsIsland with sinkWooded retreatSpacious kitchenMain-level living
Zillow last checked:
Listing updated:
Listed by:
Christy Mitchell Christy@4smokys.com,
Great Smokys Realty
Bought with:
Non Member
Canopy Administration
Source: Canopy MLS as distributed by MLS GRID,MLS#: 4297876
Facts & features
Interior
Bedrooms & bathrooms
- Bedrooms: 3
- Bathrooms: 4
- Full bathrooms: 4
- Main level bedrooms: 2
Primary bedroom
- Level: Upper
- Area: 324.38 Square Feet
- Dimensions: 14' 0" X 23' 2"
Bedroom s
- Features: Cathedral Ceiling(s)
- Level: Main
- Area: 173.11 Square Feet
- Dimensions: 14' 4" X 12' 1"
Bedroom s
- Level: Main
- Area: 149.37 Square Feet
- Dimensions: 11' 5" X 13' 1"
Dining room
- Level: Main
- Area: 284 Square Feet
- Dimensions: 16' 0" X 17' 9"
Kitchen
- Level: Main
- Area: 175.55 Square Feet
- Dimensions: 16' 4" X 10' 9"
Living room
- Level: Main
- Area: 324.1 Square Feet
- Dimensions: 12' 8" X 25' 7"
Recreation room
- Level: Basement
- Area: 526.24 Square Feet
- Dimensions: 20' 6" X 25' 8"
Heating
- Central, Electric
Cooling
- Ceiling Fan(s)
Appliances
- Included: Dishwasher, Exhaust Hood, Gas Cooktop, Gas Oven, Refrigerator, Washer/Dryer
- Laundry: Laundry Room, Main Level
Features
- Built-in Features, Kitchen Island, Pantry, Storage
- Flooring: Brick, Carpet, Wood
- Doors: French Doors
- Windows: Skylight(s)
- Basement: Basement Shop,Finished,Storage Space,Walk-Out Access,Walk-Up Access
- Fireplace features: Living Room, Wood Burning
Interior area
- Total structure area: 2,183
- Total interior livable area: 2,921 sqft
- Finished area above ground: 2,183
- Finished area below ground: 738
Property
Parking
- Parking features: Driveway
- Has uncovered spaces: Yes
Features
- Levels: One and One Half
- Stories: 1.5
- Patio & porch: Covered, Deck
- On waterfront: Yes
- Waterfront features: Other - See Remarks, None, Creek, Waterfront
- Body of water: Creek
Lot
- Size: 2.69 Acres
- Features: Level, Rolling Slope, Wooded, Waterfall
Details
- Parcel number: 7438995611
- Zoning: R
- Special conditions: Standard
Construction
Type & style
- Home type: SingleFamily
- Architectural style: Cabin
- Property subtype: Single Family Residence
Materials
- Block, Wood
- Foundation: Crawl Space
- Roof: Metal
Condition
- New construction: No
- Year built: 1978
Utilities & green energy
- Sewer: Septic Installed
- Water: Well
Community & HOA
Community
- Subdivision: Clear Creek
Location
- Region: Highlands
- Elevation: 2500 Feet
Financial & listing details
- Price per square foot: $226/sqft
- Tax assessed value: $533,240
- Annual tax amount: $1,566
- Date on market: 9/27/2025
- Cumulative days on market: 110 days
- Listing terms: Cash,Conventional
- Road surface type: Gravel, Paved
Price history
| Date | Event | Price |
|---|---|---|
| 3/3/2026 | Sold | $660,000-11.1%$226/sqft |
Source:  Canopy MLS as distributed by MLS GRID #4297876 Report a problem Canopy MLS as distributed by MLS GRID #4297876 Report a problem | ||
| 1/16/2026 | Pending sale | $742,500$254/sqft |
Source: Canopy MLS as distributed by MLS GRID #4297876 Report a problem | ||
| 1/16/2026 | Contingent | $742,500$254/sqft |
Source: Carolina Smokies MLS #26042269 Report a problem | ||
| 1/11/2026 | Price change | $742,500-1%$254/sqft |
Source: Canopy MLS as distributed by MLS GRID #4297876 Report a problem | ||
| 9/27/2025 | Listed for sale | $750,000+68.5%$257/sqft |
Source: Carolina Smokies MLS #26042269 Report a problem | ||
| 7/31/1998 | Sold | $445,000$152/sqft |
Source: Agent Provided Report a problem | ||
Public tax history
| Year | Property taxes | Tax assessment |
|---|---|---|
| 2025 | $1,566 | $500,060 |
| 2024 | $1,566 +0.8% | $500,060 |
| 2023 | $1,554 +4.2% | $500,060 +55.5% |
| 2022 | $1,491 | $321,530 |
| 2021 | $1,491 +5.8% | $321,530 |
| 2020 | $1,409 +0.9% | $321,530 |
| 2019 | $1,396 | $321,530 -11.7% |
| 2018 | $1,396 | $364,030 |
| 2017 | -- | $364,030 |
| 2016 | -- | $364,030 |
| 2015 | $1,405 +1.7% | $364,030 -26.9% |
| 2014 | $1,382 | $498,010 |
| 2013 | $1,382 | $498,010 |
| 2012 | -- | $498,010 |
| 2011 | -- | $498,010 |
| 2010 | -- | $498,010 |
Find assessor info on the county website
Neighborhood: 28741
Nearby homes
- $362,5002 bd2 ba-- sqft1951 Clear Creek Rd, Highlands, NC 28741Sold
- $559,1002 bd2 ba4k sqft148 Wisteria Ln, Highlands, NC 28741Off Market
- $886,010-- bd1 ba1.4k sqft102 Cornet Ln, Highlands, NC 28741Off Market
- $--3 bd2 ba1.6k sqft102 Cornet Ln #102A, Highlands, NC 28741Off Market
- $279,5003 bd1 ba2.4k sqft1770 Clear Creek Rd, Highlands, NC 28741Off Market
- $91,800-- bd-- ba-- sqftCornet Ln, Highlands, NC 28741Off Market
- $37,600-- bd-- ba-- sqftCornet Ln, Highlands, NC 28741Off Market
- $34,000-- bd-- ba-- sqftCornet Ln, Highlands, NC 28741Off Market
Nearby schools
GreatSchools rating
- 6/10Highlands SchoolGrades: K-12Distance: 1.9 mi
- 6/10Macon Middle SchoolGrades: 7-8Distance: 12.8 mi
- 3/10Mountain View Intermediate SchoolGrades: 5-6Distance: 12.9 mi


Get pre-qualified for a loan
At Zillow Home Loans, we can pre-qualify you in as little as 5 minutes with no impact to your credit score.An equal housing lender. NMLS #10287.
- North Carolina
- Macon County
- Highlands
- 28741
- 70 Wisteria Ln
Nearby cities
Nearby zip codes
Other Highlands Topics
