This Suncadia retreat blends modern design with natural warmth. Vaulted ceilings and high-end finishes enhance the inviting ambiance, while the gourmet kitchen—featuring Signature appliances and Taj Mahal quartzite countertops—elevates everyday living. A custom bar cabinet adds a touch of sophistication for entertaining. The main-floor primary suite offers a private escape, complemented by a flexible upper loft for extra living space. Outside, an expansive patio with outdoor heaters and a custom fire pit ensures year-round enjoyment of breathtaking scenery. Upgrades like custom blinds, a gas generator, epoxy-coated garage floors, and built-in garage shelving bring convenience to this stunning mountain home. Your dream getaway is here!
Sold
Listed by: Suncadia RE Sales Company • John Tedeschi
Bought with: Suncadia RE Sales Company
$1,975,000
70 Wood Rose Court, Cle Elum, WA 98922
4beds
2,873sqft
Single Family Residence
Built in 2024
0.39 Acres Lot
$1,897,000 Zestimate®
$687/sqft
$5,951 Estimated rent
Home value
$1,897,000
$1.63M - $2.22M
$5,951/mo
Zestimate® history
Owner options
List your home for rent
$5,951/mo
Rent Zestimate®
Find your next renter with Zillow Rental Manager. Plus, with online applications, you can quickly screen prospective tenants – for free.
$5,951/mo
Rent Zestimate®
Refinance and save
$12,041/mo
Est. payment
Refinancing to a lower rate could help reduce your monthly payments and save thousands over the life of the loan.
$12,041/mo
Est. payment
Explore your selling options
Work with a Zillow partner agent
Leverage their expertise and Zillow's premium Showcase listings to get your home seen by more buyers.
Get startedList with your own agent
Get your home in front of millions of buyers by listing it on Zillow.
Learn how to do itSell it yourself
Take full control of how buyers see your home on Zillow by listing For Sale by Owner (FSBO).
List your homeWhat's special
Flexible upper loftGourmet kitchenOutdoor heatersMain-floor primary suiteHigh-end finishesExpansive patioCustom bar cabinet
Zillow last checked:
Listing updated:
Listed by:
John Tedeschi,
Suncadia RE Sales Company,
Tina L Hudon,
Suncadia RE Sales Company
Bought with:
Kimberly Boznak, 20110411
Suncadia RE Sales Company
Source: NWMLS as distributed by MLS GRID,MLS#: 2392063
Facts & features
Interior
Bedrooms & bathrooms
- Bedrooms: 4
- Bathrooms: 5
- Full bathrooms: 4
- 1/2 bathrooms: 1
- Main level bathrooms: 2
- Main level bedrooms: 1
Primary bedroom
- Level: Main
Bathroom full
- Level: Main
Other
- Level: Main
Great room
- Level: Main
Kitchen with eating space
- Level: Main
Utility room
- Level: Main
Heating
- Fireplace, 90%+ High Efficiency, Forced Air, Heat Pump, Electric, Natural Gas, Solar (Unspecified)
Cooling
- 90%+ High Efficiency, Forced Air, Heat Pump
Appliances
- Included: Dishwasher(s), Disposal, Double Oven, Dryer(s), Microwave(s), Refrigerator(s), Stove(s)/Range(s), Washer(s), Garbage Disposal
Features
- Bath Off Primary, Loft
- Flooring: Ceramic Tile, Engineered Hardwood, Carpet
- Windows: Double Pane/Storm Window
- Basement: None
- Number of fireplaces: 2
- Fireplace features: Gas, Lower Level: 1, Main Level: 1, Fireplace
Interior area
- Total structure area: 2,873
- Total interior livable area: 2,873 sqft
Property
Parking
- Total spaces: 2
- Parking features: Attached Garage
- Attached garage spaces: 2
Features
- Levels: Two
- Stories: 2
- Patio & porch: Bath Off Primary, Double Pane/Storm Window, Fireplace, Loft, Sprinkler System, Vaulted Ceiling(s), Walk-In Closet(s), Walk-In Pantry
- Has view: Yes
- View description: Territorial
Lot
- Size: 0.39 Acres
- Features: Cul-De-Sac, Open Lot, Paved, Cable TV, Gas Available, High Speed Internet, Patio, Sprinkler System
- Topography: Level
Details
- Parcel number: 18856
- Special conditions: Standard
Construction
Type & style
- Home type: SingleFamily
- Architectural style: 2 Story
- Property subtype: Single Family Residence
Materials
- Cement/Concrete, Stone, Wood Siding, Wood Products
- Foundation: Poured Concrete
- Roof: Composition
Condition
- Year built: 2024
Details
- Builder name: Oak Hearth Homes
Utilities & green energy
- Electric: Company: PSE
- Sewer: Sewer Connected, Company: Suncadia
- Water: Public, Company: Suncadia
- Utilities for property: Atlas Networks
Green energy
- Energy generation: Solar
Community & HOA
Community
- Features: Athletic Court, CCRs, Clubhouse, Golf, Park, Playground, Trail(s)
- Subdivision: Suncadia
HOA
- HOA fee: $239 monthly
Location
- Region: Cle Elum
Financial & listing details
- Price per square foot: $687/sqft
- Tax assessed value: $1,551,500
- Annual tax amount: $9,630
- Date on market: 9/1/2025
- Cumulative days on market: 324 days
- Listing terms: Conventional
- Inclusions: Dishwasher(s), Double Oven, Dryer(s), Garbage Disposal, Microwave(s), Refrigerator(s), Stove(s)/Range(s), Washer(s)
Price history
| Date | Event | Price |
|---|---|---|
| 9/26/2025 | Sold | $1,975,000-1.2%$687/sqft |
Source:  NWMLS as distributed by MLS GRID #2392063 Report a problem NWMLS as distributed by MLS GRID #2392063 Report a problem | ||
| 8/7/2025 | Pending sale | $1,999,900$696/sqft |
Source: NWMLS as distributed by MLS GRID #2392063 Report a problem | ||
| 7/21/2025 | Price change | $1,999,900-2.4%$696/sqft |
Source: NWMLS as distributed by MLS GRID #2392063 Report a problem | ||
| 6/13/2025 | Listed for sale | $2,050,000+6.5%$714/sqft |
Source: NWMLS as distributed by MLS GRID #2392063 Report a problem | ||
| 9/18/2024 | Sold | $1,925,000-3.8%$670/sqft |
Source: NWMLS as distributed by MLS GRID #2248367 Report a problem | ||
| 7/28/2024 | Pending sale | $2,000,000$696/sqft |
Source: NWMLS as distributed by MLS GRID #2248367 Report a problem | ||
| 6/27/2024 | Listed for sale | $2,000,000+488.2%$696/sqft |
Source: NWMLS as distributed by MLS GRID #2248367 Report a problem | ||
| 5/22/2023 | Sold | $340,000-6.8%$118/sqft |
Source: NWMLS as distributed by MLS GRID #2044038 Report a problem | ||
| 4/10/2023 | Pending sale | $365,000$127/sqft |
Source: NWMLS as distributed by MLS GRID #NWM2044038 Report a problem | ||
| 3/11/2023 | Listed for sale | $365,000+37.7%$127/sqft |
Source: NWMLS as distributed by MLS GRID #NWM2044038 Report a problem | ||
| 7/28/2021 | Sold | $265,000-7%$92/sqft |
Source: Public Record Report a problem | ||
| 6/13/2021 | Pending sale | $285,000$99/sqft |
Source: NWMLS as distributed by MLS GRID #1772945 Report a problem | ||
| 5/13/2021 | Listed for sale | $285,000+171.4%$99/sqft |
Source: NWMLS as distributed by MLS GRID #1772945 Report a problem | ||
| 11/13/2018 | Sold | $105,000-4.5%$37/sqft |
Source: NWMLS as distributed by MLS GRID #1354195 Report a problem | ||
| 10/23/2018 | Pending sale | $110,000$38/sqft |
Source: John L Scott Real Estate #1354195 Report a problem | ||
| 10/8/2018 | Price change | $110,000-12%$38/sqft |
Source: John L Scott Real Estate #1354195 Report a problem | ||
| 9/1/2018 | Listed for sale | $125,000-3.8%$44/sqft |
Source: John L Scott Real Estate #1354195 Report a problem | ||
| 8/1/2018 | Listing removed | $130,000$45/sqft |
Source: John L Scott Real Estate #1274250 Report a problem | ||
| 6/5/2018 | Price change | $130,000-7.1%$45/sqft |
Source: John L Scott Real Estate #1274250 Report a problem | ||
| 4/19/2018 | Listed for sale | $140,000$49/sqft |
Source: John L Scott Real Estate #1274250 Report a problem | ||
Public tax history
| Year | Property taxes | Tax assessment |
|---|---|---|
| 2024 | $9,587 +521.5% | $1,551,500 +481.3% |
| 2023 | $1,542 +3.4% | $266,900 +19% |
| 2022 | $1,492 +81.1% | $224,200 +135.3% |
| 2021 | $824 +34.1% | $95,300 +47.1% |
| 2019 | $614 +40.4% | $64,800 +29% |
| 2018 | $438 | $50,250 |
| 2017 | $438 | $50,250 |
| 2016 | $438 | $50,250 |
| 2015 | $438 -0.3% | $50,250 |
| 2013 | $439 | $50,250 -77.2% |
| 2010 | -- | $220,000 |
Find assessor info on the county website
Neighborhood: 98922
Nearby homes
- $310,0000.438 Acres110 Wood Rose Ct, Cle Elum, WA 98922Lot/Land
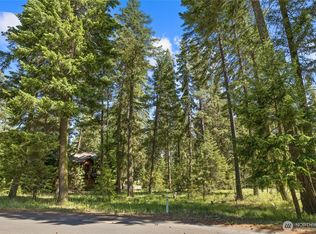
- $315,0000.443 Acres871 Larkspur Loop, Cle Elum, WA 98922Sold
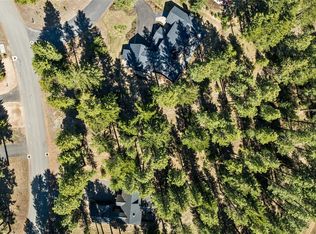
- $1,450,0004 bd4 ba2.2k sqft200 Wood Rose Ct, Cle Elum, WA 98922Sold
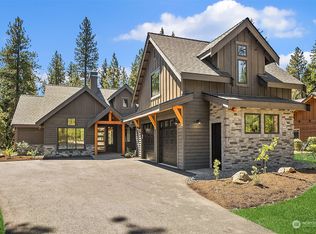
- $1,985,0004 bd6 ba3.2k sqft890 Larkspur Loop, Cle Elum, WA 98922Sold

- $1,650,0005 bd5 ba3.2k sqft921 Larkspur Loop, Cle Elum, WA 98922Sold
- $1,600,0004 bd5 ba3.9k sqft181 Wood Rose Ct, Cle Elum, WA 98922Sold
- $1,500,0003 bd3 ba2.5k sqft677 Larkspur Loop, Cle Elum, WA 98922Sold
- $315,0000.4 Acres961 Larkspur Loop, Cle Elum, WA 98922Sold
Nearby schools
GreatSchools rating
- 8/10Cle Elum Roslyn Elementary SchoolGrades: PK-5Distance: 1.1 mi
- 7/10Walter Strom Middle SchoolGrades: 6-8Distance: 1.1 mi
- 6/10Cle Elum Roslyn High SchoolGrades: 9-12Distance: 1.1 mi
Schools provided by the listing agent
- Elementary: Cle Elum Roslyn Elem
- Middle: Walter Strom Jnr
- High: Cle Elum Roslyn High
Source: NWMLS as distributed by MLS GRID. This data may not be complete. We recommend contacting the local school district to confirm school assignments for this home.
Get a cash offer in 3 minutes
Find out how much your home could sell for in as little as 3 minutes with a no-obligation cash offer.
Estimated market value
$1,897,000
Get a cash offer in 3 minutes
Find out how much your home could sell for in as little as 3 minutes with a no-obligation cash offer.
Estimated market value
$1,897,000
- Washington
- Kittitas County
- Cle Elum
- 98922
- 70 Wood Rose Court
Nearby cities
Nearby zip codes
Other Cle Elum Topics
