Set on an exceptionally large lot in one of Princeton Junction’s most sought-after neighborhoods, this refined residence offers timeless quality, thoughtful upgrades, and an enviable location within the West Windsor–Plainsboro Regional School District, consistently recognized among the top school systems in New Jersey and nationally. 2 ZONE HEATING AND AC 2019. Just 1.5 MILES FROM THE PRINCETON JCT. TRAIN this home provides effortless access to New York City while preserving the tranquility and space today’s buyers value. Inside, HARDWOOF FLOORS flow throughout, complemented by RECESSED LIGHTING with a bright, open feel. The kitchen and bathrooms were tastefully upgraded in 2010, offering both function and enduring appeal. A full basement provides excellent flexibility for storage, recreation, or future finishing. Major systems reflect responsible ownership and long-term planning: TWO ZONE HEATING & A/C (2019) Water heater (2017) Roof (2009) BRAND NEW SOFFITS and GUTTERS installed February 13, 2026 Cost 12,000 PUBLIC WATER and PUBLIC SEWER add further convenience. WHOLE HOUSE WATER FILTER SYSTEM As an added value, ALL HIGH END FURNITURE INCLUDED IN THE SALE. Should the buyer prefer a vacant home, the furnishings will be professionally removed prior to closing. This is a rare opportunity to secure a well-maintained, intelligently upgraded home on an oversized lot in a premier school district with seamless NYC access. 45 MINUTES ON AMTRAK to PENN STATION Make this GEM your own. Professionally photography coming soon. ALL FURNITURE IN THE HOUSE INCLUDED in the SALE. If you do not want any, they will be removed.
Sold for $999,000
$999,000
70 Woodmere Way, Princeton Junction, NJ 08550
4beds
2,544sqft
Single Family Residence
Built in 1985
0.65 Acres Lot
$1,000,800 Zestimate®
$393/sqft
$4,953 Estimated rent
Home value
$1,000,800
$911,000 - $1.10M
$4,953/mo
Zestimate® history
Owner options
List your home for rent
$4,953/mo
Rent Zestimate®
Find your next renter with Zillow Rental Manager. Plus, with online applications, you can quickly screen prospective tenants – for free.
$4,953/mo
Rent Zestimate®
Refinance and save
$7,349/mo
Est. payment
Refinancing to a lower rate could help reduce your monthly payments and save thousands over the life of the loan.
$7,349/mo
Est. payment
Explore your selling options
Work with a Zillow partner agent
Leverage their expertise and Zillow's premium Showcase listings to get your home seen by more buyers.
Get startedList with your own agent
Get your home in front of millions of buyers by listing it on Zillow.
Learn how to do itSell it yourself
Take full control of how buyers see your home on Zillow by listing For Sale by Owner (FSBO).
List your homeWhat's special
Exceptionally large lot
Zillow last checked:
Listing updated:
Listed by:
Donna Lucarelli 609-903-9098,
Keller Williams Real Estate - Princeton
Bought with:
Neil Dalal, 2080933
Keller Williams Cornerstone Realty
Source: Bright MLS,MLS#: NJME2072008
Facts & features
Interior
Bedrooms & bathrooms
- Bedrooms: 4
- Bathrooms: 3
- Full bathrooms: 2
- 1/2 bathrooms: 1
- Main level bathrooms: 1
Rooms
- Room types: Living Room, Dining Room, Primary Bedroom, Sitting Room, Bedroom 2, Bedroom 3, Bedroom 4, Kitchen, Family Room, Laundry
Primary bedroom
- Features: Walk-In Closet(s), Flooring - Carpet
- Level: Upper
- Area: 247 Square Feet
- Dimensions: 13 X 19
Bedroom 2
- Features: Flooring - Solid Hardwood
- Level: Upper
- Area: 144 Square Feet
- Dimensions: 12 X 12
Bedroom 3
- Features: Flooring - Solid Hardwood
- Level: Upper
- Area: 156 Square Feet
- Dimensions: 12 X 13
Bedroom 4
- Features: Flooring - Solid Hardwood
- Level: Upper
- Area: 140 Square Feet
- Dimensions: 10 X 14
Dining room
- Features: Flooring - Solid Hardwood
- Level: Main
- Area: 156 Square Feet
- Dimensions: 12 X 13
Family room
- Features: Flooring - Solid Hardwood, Fireplace - Wood Burning
- Level: Main
- Area: 315 Square Feet
- Dimensions: 15 X 21
Kitchen
- Features: Flooring - Ceramic Tile, Kitchen Island
- Level: Main
- Area: 299 Square Feet
- Dimensions: 13 X 23
Laundry
- Level: Main
- Area: 99 Square Feet
- Dimensions: 9 X 11
Living room
- Features: Flooring - Solid Hardwood
- Level: Main
- Area: 228 Square Feet
- Dimensions: 12 X 19
Sitting room
- Features: Flooring - Solid Hardwood
- Level: Upper
- Area: 120 Square Feet
- Dimensions: 10 X 12
Heating
- Forced Air, Natural Gas
Cooling
- Central Air, Natural Gas
Appliances
- Included: Oven/Range - Gas, Stainless Steel Appliance(s), Gas Water Heater
- Laundry: Main Level, Laundry Room
Features
- Breakfast Area, Built-in Features, Crown Molding, Dining Area, Family Room Off Kitchen, Formal/Separate Dining Room, Kitchen - Gourmet, Kitchen Island, Recessed Lighting, Walk-In Closet(s), Upgraded Countertops
- Flooring: Hardwood, Wood
- Basement: Full
- Has fireplace: No
- Fireplace features: Wood Burning Stove
Interior area
- Total structure area: 2,544
- Total interior livable area: 2,544 sqft
- Finished area above ground: 2,544
- Finished area below ground: 0
Property
Parking
- Total spaces: 2
- Parking features: Garage Faces Side, Garage Door Opener, Asphalt, Attached
- Attached garage spaces: 2
- Has uncovered spaces: Yes
Accessibility
- Accessibility features: None
Features
- Levels: Two
- Stories: 2
- Patio & porch: Deck
- Exterior features: Play Area, Street Lights, Underground Lawn Sprinkler
- Pool features: None
Lot
- Size: 0.65 Acres
- Dimensions: 150.00 x 190.00
- Features: Level
Details
- Additional structures: Above Grade, Below Grade
- Parcel number: 130004900040
- Zoning: R20
- Special conditions: Standard
Construction
Type & style
- Home type: SingleFamily
- Architectural style: Colonial
- Property subtype: Single Family Residence
Materials
- Frame
- Foundation: Concrete Perimeter
Condition
- Excellent
- New construction: No
- Year built: 1985
Utilities & green energy
- Electric: 200+ Amp Service
- Sewer: Public Sewer
- Water: Public
- Utilities for property: Underground Utilities
Community & HOA
Community
- Subdivision: Charter Club
HOA
- Has HOA: No
Location
- Region: Princeton Junction
- Municipality: WEST WINDSOR TWP
Financial & listing details
- Price per square foot: $393/sqft
- Tax assessed value: $547,800
- Annual tax amount: $17,321
- Date on market: 2/27/2026
- Listing agreement: Exclusive Right To Sell
- Inclusions: Washer Dryer Refrigerator
- Ownership: Fee Simple
Price history
| Date | Event | Price |
|---|---|---|
| 4/17/2026 | Sold | $999,000+2.5%$393/sqft |
Source:  Bright MLS #NJME2072008 Report a problem Bright MLS #NJME2072008 Report a problem | ||
| 3/5/2026 | Pending sale | $975,000$383/sqft |
Source: Bright MLS #NJME2072008 Report a problem | ||
| 3/4/2026 | Contingent | $975,000$383/sqft |
Source: Bright MLS #NJME2072008 Report a problem | ||
| 2/27/2026 | Listed for sale | $975,000$383/sqft |
Source: Bright MLS #NJME2072008 Report a problem | ||
Public tax history
| Year | Property taxes | Tax assessment |
|---|---|---|
| 2025 | $16,790 | $547,800 |
| 2024 | $16,790 +6.4% | $547,800 |
| 2023 | $15,777 +0.8% | $547,800 |
| 2022 | $15,645 +1.9% | $547,800 |
| 2021 | $15,360 +1.2% | $547,800 |
| 2020 | $15,185 +0.9% | $547,800 |
| 2019 | $15,043 +2.1% | $547,800 |
| 2018 | $14,730 +2.2% | $547,800 |
| 2017 | $14,413 +2.4% | $547,800 |
| 2016 | $14,078 +1.2% | $547,800 |
| 2015 | $13,914 +2.1% | $547,800 |
| 2014 | $13,624 +1.1% | $547,800 |
| 2013 | $13,481 +2.5% | $547,800 |
| 2012 | $13,153 +4.9% | $547,800 |
| 2011 | $12,539 +4.5% | $547,800 |
| 2010 | $11,997 +0.9% | $547,800 |
| 2009 | $11,885 +5.6% | $547,800 -3.1% |
| 2008 | $11,252 +4.2% | $565,400 |
| 2007 | $10,799 | $565,400 +122.5% |
| 2006 | -- | $254,100 |
| 2005 | -- | $254,100 |
| 2004 | $10,444 | $254,100 |
| 2003 | -- | $254,100 |
| 2002 | -- | $254,100 |
| 2001 | -- | $254,100 |
Find assessor info on the county website
Neighborhood: Princeton Junction
Nearby homes
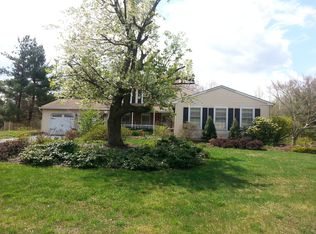
- $1,015,9004 bd2 ba2.4k sqft69 Woodmere Way, Princeton Junction, NJ 08550Off Market
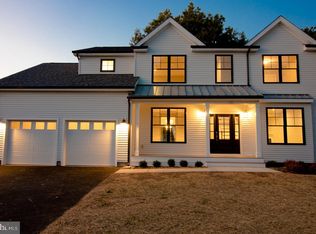
- $195,0000.84 acres113 Penn Lyle Rd, Princeton Junction, NJ 08550Off Market
- $1,018,500-- bd-- ba2.9k sqft1 Baylor Pl, Princeton Junction, NJ 08550Off Market
- $1,023,3006 bd3 ba3.2k sqft3 Baylor Pl, West Windsor, NJ 08550Off Market
- $1,193,500-- bd-- ba2.8k sqft5 Baylor Pl, Princeton Jct, NJ 08550Off Market
- $243,8000.84 acres115 Penn Lyle Rd, Princeton Junction, NJ 08550Off Market
- $1,028,900-- bd-- ba2.6k sqft2 Strathmore Pl, Princeton Junction, NJ 08550Off Market
- $984,900-- bd-- ba2.5k sqft6 Baylor Pl, Princeton Junction, NJ 08550Off Market
Nearby schools
GreatSchools rating
- 9/10Maurice Hawk Elementary SchoolGrades: PK-3Distance: 1.1 mi
- 8/10Thomas R Grover Middle SchoolGrades: 6-8Distance: 2 mi
- 8/10West Windsor-Plains High School SouthGrades: 9-12Distance: 1 mi
Schools provided by the listing agent
- Elementary: Maurice Hawk
- Middle: Thomas R. Grover M.s.
- High: W.w.p.h.s.-south Campus
- District: West Windsor-plainsboro Regional
Source: Bright MLS. This data may not be complete. We recommend contacting the local school district to confirm school assignments for this home.
Get a cash offer in 3 minutes
Find out how much your home could sell for in as little as 3 minutes with a no-obligation cash offer.
Estimated market value
$1,000,800
Get a cash offer in 3 minutes
Find out how much your home could sell for in as little as 3 minutes with a no-obligation cash offer.
Estimated market value
$1,000,800
Nearby cities
Nearby neighborhoods
Nearby zip codes
Other West Windsor Township Topics
- Apartments for Rent in 08550
- Houses for Sale in 08550
- Houses for Rent in 08550
- 08550 Real Estate
- West Windsor Township Condos
- Houses for Sale in West Windsor Township
- Newest Listings in West Windsor Township
- West Windsor Township Home Values
- West Windsor Township Real Estate Agents
- West Windsor Township Refinance
- West Windsor Township Mortgage Rates
