Skip main navigation
Off market
  • $672,200

    70 Woodstone Dr, Voorhees, NJ 08043

    4beds
    3,251sqft
    SingleFamily
    Built in 1979
    0.34 Acres Lot
    $672,200 Zestimate®
    $207/sqft
    $4,081 Estimated rent

    Home value

    $672,200

    $625,000 - $719,000

    $4,081/mo

    Zestimate® history
    Loading
    Loading...

    Owner options

    List your home for rent

    $4,081/mo

    Rent Zestimate®

    Find your next renter with Zillow Rental Manager. Plus, with online applications, you can quickly screen prospective tenants – for free.

    Learn more

    $4,081/mo

    Rent Zestimate®

    Refinance and save

    $4,965/mo

    Est. payment

    Refinancing to a lower rate could help reduce your monthly payments and save thousands over the life of the loan.

    See today's rates

    $4,965/mo

    Est. payment

    Explore your selling options

    Work with a Zillow partner agent

    Leverage their expertise and Zillow's premium Showcase listings to get your home seen by more buyers.

    Get started

    List with your own agent

    Get your home in front of millions of buyers by listing it on Zillow.

    Learn how to do it

    Sell it yourself

    Take full control of how buyers see your home on Zillow by listing For Sale by Owner (FSBO).

    List your home

    What's special

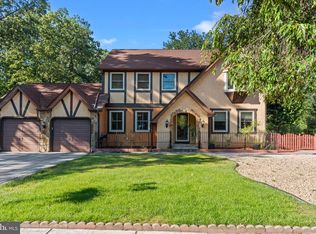
    WOW! This stunning & contemporary Sienna model home is nestled in sought after Alluvium and boasts smart upgrades & attractive updates throughout. To the right of the sunny foyer you'll find an impressive family room that is warm & comfortable with a stone-front, wood-burning fireplace, high vaulted ceilings, & custom built-in shelving complete with a rolling library ladder. Step down into the sunken formal living room which offers sliding door access to the park-like backyard. Continue through to the bright, custom kitchen complete with 42" cabinets, a 7' center island w/double bowl sink, a built-in sub-zero refrigerator, ceramic tile flooring, large pantry, trash compactor & disposal. The formal dining room, with its hardwood floors, is just to the left of the kitchen and is quite spacious. Such a thoughtful layout for entertaining! Upstairs bedrooms 3 & 4 are nicely sized w/large closets, while bedroom 2 is an incredible space that is flooded with natural light. A full bath is just next to the convenient second floor laundry room in this upper hall. The master suite is on its own upper level and features vaulted ceilings, a 10'x5' walk-in closet, a private en suite full bath, and a bonus 11'x9' sitting room that overlooks the family room. For an additional 644 s/f of living space, the full finished basement is extremely versatile! The entire home was outfitted with new windows w/lifetime warranty & new recessed lighting in 2017, and a new 200-amp electrical service in 2016. The three-zone HVAC and NEST fire alarm & thermostat are great additional features, and the leased solar panels are transferable to a new owner as well. Last but not least, don't miss the fantastic backyard with a 20'x18', partially covered, wooden deck, 28'x16 pool patio, EP Henry retaining wall (2017), and the 36'x18' in-ground pool with 12' deep-end. Get ready for some fun, this home is tremendous!

    This property is not currently displayed as for sale or rent on Zillow. This may be different from what's on other websites or public sources.
    Facts & features

    Interior

    Bedrooms & bathrooms
    • Bedrooms: 4
    • Bathrooms: 3
    • Full bathrooms: 2
    • 1/2 bathrooms: 1
    Heating
    • Forced air, Gas
    Cooling
    • Central
    Appliances
    • Included: Dishwasher, Garbage disposal, Range / Oven, Refrigerator
    Features
    • Kitchen - Eat-In, Kitchen - Island, Butlers Pantry
    • Has fireplace: Yes
    Interior area
    • Total interior livable area: 3,251 sqft

    Property

    Parking
    • Total spaces: 2
    • Parking features: Garage - Attached
    Features
    • Exterior features: Wood
    Lot
    • Size: 0.34 Acres
    Details
    • Parcel number: 34002301700030

    Construction

    Type & style
    • Home type: SingleFamily
    Condition
    • Year built: 1979

    Community & HOA

    Location
    • Region: Voorhees

    Financial & listing details

    • Price per square foot: $207/sqft
    • Tax assessed value: $517,000
    • Annual tax amount: $13,308

    Price history

    DateEventPrice
    3/26/2019Sold$315,000-3.1%$97/sqft
    Source: Public Record Report a problem
    1/29/2019Pending sale$325,000$100/sqft
    Source: Keller Williams Realty-Marlton #1007215580 Report a problem
    11/12/2018Price change$325,000-7.1%$100/sqft
    Source: Keller Williams Realty-Marlton #1007215580 Report a problem
    9/25/2018Listed for sale$350,000+20.7%$108/sqft
    Source: Keller Williams Realty-Marlton #1007215580 Report a problem
    5/20/2016Sold$290,000+1.8%$89/sqft
    Source: Public Record Report a problem
    3/9/2016Listed for sale$284,900-5%$88/sqft
    Source: BHHS Fox & Roach #6685449 Report a problem
    12/31/2015Listing removed$299,900$92/sqft
    Source: BHHS Fox & Roach #6685449 Report a problem
    12/29/2015Pending sale$299,900$92/sqft
    Source: BHHS Fox & Roach #6685449 Report a problem
    12/16/2015Price change$299,9000%$92/sqft
    Source: BHHS Fox & Roach #6685449 Report a problem
    11/3/2015Listed for sale$300,000$92/sqft
    Source: BHHS Fox & Roach #6667823 Report a problem

    Public tax history

    YearProperty taxesTax assessment
    2025$13,308 +9.2%$517,000 +82.5%
    2024$12,182 +1.8%$283,300
    2023$11,964 +2.1%$283,300
    2022$11,723 +0.6%$283,300
    2021$11,649 +4.2%$283,300
    2020$11,179 +12.5%$283,300
    2019$9,933 $283,300 +11.8%
    2018$9,933 +1.3%$253,400
    2017$9,807 +3.3%$253,400
    2016$9,497 +1.3%$253,400
    2015$9,378 +3.3%$253,400
    2014$9,082 -12.8%$253,400
    2013$10,413 +2%$253,400 -29.7%
    2012$10,205 +4.2%$360,200
    2011$9,797 +4.5%$360,200
    2010$9,372 +0.9%$360,200
    2009$9,293 $360,200
    2008-- $360,200
    2007-- $360,200
    2006-- $360,200 +108.3%
    2005-- $172,900
    2004-- $172,900
    2003-- $172,900
    2002-- $172,900
    2001-- $172,900
    Find assessor info on the county website

    Neighborhood: 08043

    Nearby schools

    GreatSchools rating
    Schools provided by the listing agent
    • Elementary: E.T. HAMILTON SCHOOL
    • Middle: Voorhees
    • High: EASTERN H.S.

    Source: The MLS. This data may not be complete. We recommend contacting the local school district to confirm school assignments for this home.

    Get a cash offer in 3 minutes
    Find out how much your home could sell for in as little as 3 minutes with a no-obligation cash offer.
    Estimated market value
    $672,200
    Get a cash offer in 3 minutes
    Find out how much your home could sell for in as little as 3 minutes with a no-obligation cash offer.
    Estimated market value
    $672,200