~LOCATION, LOCATION, ELEVATION ~Welcome to your dream waterfront retreat, where breathtaking panoramic views of Boca Ciega Bay meet luxury living. Ideally positioned facing north near John’s Pass, this elevated 2007- Pici & Sons built home offers exceptional resilience, having withstood recent storms with minimal impact. View open water and balconies from every room in the home. Step inside to a grand foyer featuring a dramatic three-level curved staircase with custom ironwork beneath an impressive rotunda. Expansive living spaces showcase travertine floors with custom inlays, a gas fireplace, crown molding, and recessed lighting on dimmers. The gourmet kitchen boasts a Wolf gas range, Sub-Zero refrigerator, Bosch dishwasher, hidden walk-in butler’s pantry, and built-in appliance cabinet—a chef’s dream. The primary suite is a private sanctuary with Brazilian hardwood floors, a morning kitchen, an oversized custom walk-in closet with skylights, and a spa-like bath with a walk-in shower overlooking the water. Each of the four bedrooms has balcony access, and all three full baths are ensuite. Outdoor living is just as impressive, with huge front and rear terraces on two levels perfect for soaking in the wide-open water views. The 2019-installed dock with 13,000-lb lift accommodate your boating lifestyle across 70 feet of 2013 updated seawall, with easy access to the Gulf. The four-plus car garage offers ample storage, and there’s plenty of room for a pool. Additional features include an elevator to all three levels, Pella windows, ADT security system, Hunter Douglas custom blinds, a 2019 Culligan whole-house water filtration and softener system, two Rinnai tankless water heaters, and a reclaimed water irrigation system. All of this is just minutes from John’s Pass Village on wide open deep water, with top-rated dining, shopping, and entertainment. A rare opportunity to own a true waterfront gem—schedule your private showing today
Sold for $2,930,000
Zillow last checked:
Listing updated:
Bought with:
Troy Walseth, 3261857
KELLER WILLIAMS GULF BEACHES
Source: Stellar MLS,MLS#: TB8363084 Originating MLS: Suncoast Tampa
Originating MLS: Suncoast Tampa
Price history
| Date | Event | Price |
|---|---|---|
| 9/22/2025 | Sold | $2,930,000-2.3%$670/sqft |
Source:  Stellar MLS #TB8363084 Report a problem Stellar MLS #TB8363084 Report a problem | ||
| 8/18/2025 | Pending sale | $2,999,000$686/sqft |
Source: Stellar MLS #TB8363084 Report a problem | ||
| 8/4/2025 | Price change | $2,999,000-6.3%$686/sqft |
Source: Stellar MLS #TB8363084 Report a problem | ||
| 6/17/2025 | Price change | $3,200,000-5.9%$732/sqft |
Source: Stellar MLS #TB8363084 Report a problem | ||
| 3/21/2025 | Listed for sale | $3,400,000+88.9%$778/sqft |
Source: Stellar MLS #TB8363084 Report a problem | ||
| 7/8/2019 | Sold | $1,800,000-5.2%$412/sqft |
Source: Public Record Report a problem | ||
| 6/12/2019 | Pending sale | $1,899,000$434/sqft |
Source: Coldwell Banker Residential Real Estate - Belleair & The Beaches #U8036033 Report a problem | ||
| 4/18/2019 | Price change | $1,899,000-4.8%$434/sqft |
Source: Coldwell Banker Residential Real Estate - Belleair & The Beaches #U8036033 Report a problem | ||
| 2/26/2019 | Listed for sale | $1,995,000-4.8%$456/sqft |
Source: COLDWELL BANKER RESIDENTIAL #U8036033 Report a problem | ||
| 6/1/2018 | Listing removed | $2,095,000$479/sqft |
Source: Keller Williams St. Pete Realty #U7853956 Report a problem | ||
| 4/24/2018 | Price change | $2,095,000-4.6%$479/sqft |
Source: Keller Williams Realty St. Pete #U7853956 Report a problem | ||
| 4/3/2018 | Listed for sale | $2,195,000$502/sqft |
Source: KELLER WILLIAMS ST PETE REALTY #U7853956 Report a problem | ||
Nearby homes
- $4,062,7004 bd4 ba4.7k sqft710 126th Ave, Treasure Island, FL 33706Off Market

- $2,425,1004 bd5 ba3.2k sqft12660 7th St E, Treasure Island, FL 33706Off Market
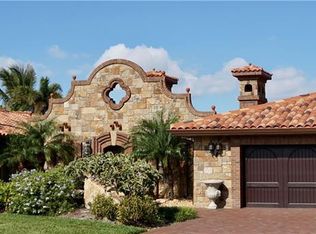
- $977,800-- bd2 ba1.8k sqft720 126th Ave, Treasure Island, FL 33706Off Market
- $752,3003 bd2 ba2k sqft705 126th Ave, Treasure Island, FL 33706Off Market
Get a cash offer in 3 minutes
Find out how much your home could sell for in as little as 3 minutes with a no-obligation cash offer.
Estimated market value
$2,976,000
