Spectacular penthouse condo located in the vibrant Gulch. This stunning 3 bedroom, 2.5 bathroom residence offers a spacious open floor plan and boasts a range of exceptional features and amenities. Step inside and prepare to be captivated by the breathtaking views that surround this Terrazzo penthouse. The floor-to-ceiling windows allow natural light to flood the living spaces, creating a warm and inviting ambiance not to mention the two balconies this unit includes. The building offers a host of amenities to enhance your lifestyle. The 24-hour concierge service provides convenience and peace of mind, while the 2 secured garage parking spaces offer security and ease of access. The amenity level is a true oasis, complete with a fitness center, a saltwater pool with an outdoor kitchen featuring grills and an owner's lounge. The owner's lounge is the perfect place to unwind and socialize with neighbors and friends.
Closed
$1,332,000
700 12th Ave S Unit 1511, Nashville, TN 37203
3beds
2,104sqft
High Rise, Residential, Condominium
Built in 2009
-- sqft lot
$1,298,000 Zestimate®
$633/sqft
$5,641 Estimated rent
Home value
$1,298,000
$1.21M - $1.40M
$5,641/mo
Zestimate® history
Owner options
List your home for rent
$5,641/mo
Rent Zestimate®
Find your next renter with Zillow Rental Manager. Plus, with online applications, you can quickly screen prospective tenants – for free.
$5,641/mo
Rent Zestimate®
Refinance and save
$7,444/mo
Est. payment
Refinancing to a lower rate could help reduce your monthly payments and save thousands over the life of the loan.
$7,444/mo
Est. payment
Explore your selling options
Work with a Zillow partner agent
Leverage their expertise and Zillow's premium Showcase listings to get your home seen by more buyers.
Get startedList with your own agent
Get your home in front of millions of buyers by listing it on Zillow.
Learn how to do itSell it yourself
Take full control of how buyers see your home on Zillow by listing For Sale by Owner (FSBO).
List your homeWhat's special
Spacious open floor planNatural lightOutdoor kitchenFitness center
Zillow last checked:
Listing updated:
Listed by:
Courtney Mevs 615-596-5585,
Compass Tennessee, LLC
Bought with:
Nonmls
Realtracs, Inc.
Source: RealTracs MLS as distributed by MLS GRID,MLS#: 2637793
Facts & features
Interior
Bedrooms & bathrooms
- Bedrooms: 3
- Bathrooms: 3
- Full bathrooms: 2
- 1/2 bathrooms: 1
- Main level bedrooms: 3
Bedroom 1
- Features: Suite
- Level: Suite
- Area: 247 Square Feet
- Dimensions: 13x19
Bedroom 2
- Features: Walk-In Closet(s)
- Level: Walk-In Closet(s)
- Area: 238 Square Feet
- Dimensions: 14x17
Dining room
- Features: Combination
- Level: Combination
- Area: 120 Square Feet
- Dimensions: 10x12
Kitchen
- Features: Pantry
- Level: Pantry
- Area: 154 Square Feet
- Dimensions: 14x11
Living room
- Area: 330 Square Feet
- Dimensions: 22x15
Heating
- Central
Cooling
- Central Air
Appliances
- Included: Dishwasher, Disposal, Microwave, Refrigerator, Gas Oven, Gas Range
Features
- Extra Closets, High Ceilings, Pantry, Walk-In Closet(s)
- Flooring: Bamboo, Tile
- Basement: Other
- Number of fireplaces: 1
- Fireplace features: Living Room
Interior area
- Total structure area: 2,104
- Total interior livable area: 2,104 sqft
- Finished area above ground: 2,104
Property
Parking
- Total spaces: 2
- Parking features: Assigned
- Garage spaces: 2
Features
- Levels: One
- Stories: 1
- Exterior features: Balcony
- Pool features: Association
- Has view: Yes
- View description: City
Lot
- Size: 3,049 Square Feet
Details
- Parcel number: 093130D14000CO
- Special conditions: Standard
Construction
Type & style
- Home type: Condo
- Property subtype: High Rise, Residential, Condominium
- Attached to another structure: Yes
Materials
- ICFs (Insulated Concrete Forms)
Condition
- New construction: No
- Year built: 2009
Utilities & green energy
- Sewer: Public Sewer
- Water: Public
- Utilities for property: Water Available
Green energy
- Energy efficient items: Water Heater, Windows, Thermostat
Community & HOA
Community
- Subdivision: Terrazzo
HOA
- Has HOA: Yes
- Amenities included: Fitness Center, Pool
- HOA fee: $1,202 monthly
Location
- Region: Nashville
Financial & listing details
- Price per square foot: $633/sqft
- Tax assessed value: $1,321,700
- Annual tax amount: $7,467
- Date on market: 4/2/2024
Price history
| Date | Event | Price |
|---|---|---|
| 5/21/2024 | Sold | $1,332,000-4.8%$633/sqft |
Source:  RealTracs MLS as distributed by MLS GRID #2637793 Report a problem RealTracs MLS as distributed by MLS GRID #2637793 Report a problem | ||
| 4/18/2024 | Pending sale | $1,399,000$665/sqft |
Source: RealTracs MLS as distributed by MLS GRID #2637793 Report a problem | ||
| 4/2/2024 | Listed for sale | $1,399,000-26.4%$665/sqft |
Source: RealTracs MLS as distributed by MLS GRID #2637793 Report a problem | ||
| 1/18/2024 | Listing removed | -- |
Source: RealTracs MLS as distributed by MLS GRID #2576870 Report a problem | ||
| 12/7/2023 | Price change | $1,900,000-5%$903/sqft |
Source: RealTracs MLS as distributed by MLS GRID #2576870 Report a problem | ||
| 10/27/2023 | Listed for sale | $2,000,000+110.5%$951/sqft |
Source: RealTracs MLS as distributed by MLS GRID #2576870 Report a problem | ||
| 2/26/2018 | Sold | $950,000-11.2%$452/sqft |
Source: RealTracs MLS as distributed by MLS GRID #1899569 Report a problem | ||
| 2/26/2018 | Pending sale | $1,070,000$509/sqft |
Source: RE/MAX ADVANTAGE #1899569 Report a problem | ||
| 2/5/2018 | Listed for sale | $1,070,000+15.2%$509/sqft |
Source: The Ashton Real Estate Group of RE/MAX Advantage #1899569 Report a problem | ||
| 3/28/2016 | Sold | $929,000$442/sqft |
Source: Public Record Report a problem | ||
| 2/17/2016 | Listing removed | $4,500$2/sqft |
Source: The Daily Classifieds Report a problem | ||
| 1/25/2016 | Price change | $4,500-6.2%$2/sqft |
Source: Summit Property Management, LLC. Report a problem | ||
| 1/16/2016 | Price change | $4,795-4.1%$2/sqft |
Source: Summit Property Management, LLC. Report a problem | ||
| 12/18/2015 | Price change | $5,000-4.8%$2/sqft |
Source: Summit Property Management, LLC. Report a problem | ||
| 12/7/2015 | Price change | $5,250-4.5%$2/sqft |
Source: Summit Property Management, LLC. Report a problem | ||
| 10/27/2015 | Price change | $5,500-4.3%$3/sqft |
Source: Summit Property Management, LLC. Report a problem | ||
| 10/1/2015 | Listed for rent | $5,750+27.8%$3/sqft |
Source: Zillow Rental Network Report a problem | ||
| 10/20/2014 | Listing removed | $4,500$2/sqft |
Source: Summit Property Management, LLC #1557549 Report a problem | ||
| 9/10/2014 | Price change | $4,500-10%$2/sqft |
Source: Summit Property Management, LLC #1557549 Report a problem | ||
| 8/21/2014 | Price change | $5,000-9.1%$2/sqft |
Source: Summit Property Management, LLC #1557549 Report a problem | ||
| 7/9/2014 | Listed for rent | $5,500+10%$3/sqft |
Source: Summit Property Management, LLC. Report a problem | ||
| 8/4/2013 | Listing removed | $5,000$2/sqft |
Source: The Daily Classifieds Report a problem | ||
| 6/25/2013 | Price change | $5,000-3.8%$2/sqft |
Source: Summit Property Management, LLC #1451697 Report a problem | ||
| 5/16/2013 | Listed for rent | $5,200-5.5%$2/sqft |
Source: Summit Property Management, LLC. Report a problem | ||
| 11/6/2011 | Listing removed | $5,500$3/sqft |
Source: Summit Property Management, LLC #1315342 Report a problem | ||
| 10/24/2011 | Listed for rent | $5,500$3/sqft |
Source: Summit Property Management, LLC. Report a problem | ||
Public tax history
| Year | Property taxes | Tax assessment |
|---|---|---|
| 2025 | $9,655 +29.3% | $330,425 +48.8% |
| 2024 | $7,467 | $222,100 |
| 2023 | $7,467 | $222,100 |
| 2022 | $7,467 -1% | $222,100 |
| 2021 | $7,543 -25.3% | $222,100 -4.8% |
| 2020 | $10,104 +32.7% | $233,400 |
| 2019 | $7,616 | $233,400 |
| 2018 | $7,616 | $233,400 |
| 2017 | $7,616 | $233,400 +70.7% |
| 2016 | $7,616 +18.6% | $136,725 |
| 2015 | $6,421 -0.4% | $136,725 |
| 2014 | $6,448 | $136,725 |
| 2013 | -- | $136,725 +9.1% |
| 2012 | -- | $125,350 |
| 2011 | -- | $125,350 |
| 2010 | -- | $125,350 +154.6% |
| 2009 | -- | $49,225 |
Find assessor info on the county website
Neighborhood: 37203
Nearby homes
- $720,0002 bd2 ba1.3k sqft700 12th Ave S UNIT 812, Nashville, TN 37203Sold
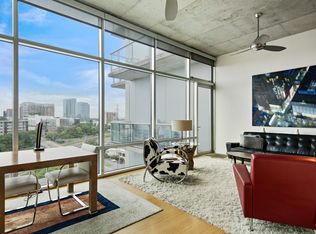
- $950,0002 bd2 ba1.6k sqft700 12th Ave S #801, Nashville, TN 37203Sold

- $633,9002 bd1 ba1.1k sqft700 12th Ave S UNIT 707, Nashville, TN 37203Off Market
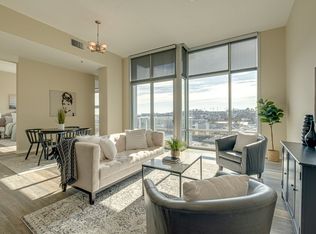
- $10,5003 bd3 ba3.1k sqft700 12th Ave S UNIT 1101, Nashville, TN 37203For Rent

- $360,0001 bd1 ba816 sqft600 12th Ave S APT 627, Nashville, TN 37203Sold
- $459,7381 bd1 ba823 sqft600 12th Ave S APT 823, Nashville, TN 37203Sold
- $573,7002 bd2 ba1.1k sqft600 12th Ave S APT 822, Nashville, TN 37203Off Market
- $700,0002 bd2 ba1.1k sqft600 12th Ave S APT 622, Nashville, TN 37203Sold
Nearby schools
GreatSchools rating
- 5/10Jones ElementaryGrades: PK-5Distance: 2.3 mi
- 4/10John Early Paideia Middle MagnetGrades: 6-8Distance: 2.8 mi
- 4/10Pearl Cohn Magnet High SchoolGrades: 9-12Distance: 1.9 mi
Schools provided by the listing agent
- Elementary: Eakin Elementary
- Middle: West End Middle School
- High: Hillsboro Comp High School
Source: RealTracs MLS as distributed by MLS GRID. This data may not be complete. We recommend contacting the local school district to confirm school assignments for this home.
Get a cash offer in 3 minutes
Find out how much your home could sell for in as little as 3 minutes with a no-obligation cash offer.
Estimated market value
$1,298,000
Get a cash offer in 3 minutes
Find out how much your home could sell for in as little as 3 minutes with a no-obligation cash offer.
Estimated market value
$1,298,000
- Tennessee
- Davidson County
- Nashville
- 37203
- 700 12th Ave S Unit 1511
Nearby cities
Nearby neighborhoods
Nearby zip codes
Other Nashville Topics
