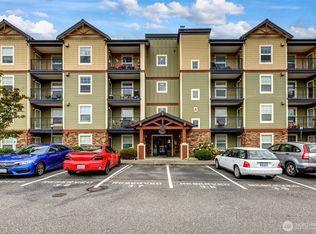
This well-maintained 2 bed, 2 bath condo delivers function, comfort, and an easy lifestyle in one package. They layout floes effortlessly, with a bright, open kitchen featuring bar seating and all appliances included. The living room opens directly to a private balcony, perfect for morning coffee, container gardening, and unwinding after a long day. Both bedrooms are generously sized, including a primary suite with a large walk-in closet and a well-lit en suite bath, while the second full bathroom adds flexibility for guests or shared living. Full size washer and dryer included. Enjoy 2 parking spaces. Fresh clean, and thoughtfully cared for throughout, this home offers 850 square fee that live large. Enjoy the building amenities, HOS pays for water/sewer/garbage with a location close to trails, transit, and moments away from Western Washington University. Meticulously cared for and ready for you!
Active
Listed by: RE/MAX Whatcom County, Inc. • Briddick Webb
$312,549
700 32nd Street #A309, Bellingham, WA 98225
2beds
850sqft
Condominium
Built in 2007
-- sqft lot
$305,900 Zestimate®
$368/sqft
$598/mo HOA
What's special
Private balconyBright open kitchenWell-lit en suite bathAll appliances includedBar seating
- 6 days |
- 272 |
- 4 |
Likely to sell faster than
Zillow last checked:
Listing updated:
Listed by:
Briddick Webb,
RE/MAX Whatcom County, Inc.
Source: NWMLS as distributed by MLS GRID,MLS#: 2551014
Loading...
Facts & features
Interior
Bedrooms & bathrooms
- Bedrooms: 2
- Bathrooms: 2
- Full bathrooms: 2
- Main level bathrooms: 2
- Main level bedrooms: 2
Primary bedroom
- Level: Main
Bedroom
- Level: Main
Bathroom full
- Level: Main
Bathroom full
- Level: Main
Entry hall
- Level: Main
Kitchen with eating space
- Level: Main
Living room
- Level: Main
Heating
- Fireplace, Wall Furnace, Electric
Cooling
- None
Appliances
- Included: Dishwasher, Dryer, Microwave, Refrigerator, Stove(s)/Range(s), Washer, Dishwasher(s), Dryer(s), Microwave(s), Refrigerator(s), Washer(s)
Features
- Flooring: Ceramic Tile, Vinyl, Carpet
- Number of fireplaces: 1
- Fireplace features: Gas, Main Level: 1, Fireplace
Interior area
- Total structure area: 850
- Total interior livable area: 850 sqft
Property
Parking
- Total spaces: 2
- Parking features: Carport, Off Street
- Has carport: Yes
- Covered spaces: 1
- Uncovered spaces: 1
Features
- Levels: One
- Stories: 1
- Entry location: Main
- Patio & porch: Fireplace, Primary Bathroom
Lot
- Features: Paved, Sidewalk
Details
- Parcel number: 3703062364010129
- Special conditions: Standard
Construction
Type & style
- Home type: Condo
- Architectural style: Condo (1 Level)
- Property subtype: Condominium
Materials
- Cement Planked, Metal/Vinyl, Stone, Cement Plank
- Roof: Composition
Condition
- Year built: 2007
Utilities & green energy
- Electric: Company: PSE
- Sewer: Company: COB
- Water: Company: COB
Community & HOA
Community
- Features: Elevator, Fitness Center, Gated
- Security: Fire Sprinkler System
- Subdivision: Sehome
HOA
- Services included: Common Area Maintenance, Maintenance Grounds, Sewer, Snow Removal, Water
- HOA fee: $598 monthly
Location
- Region: Bellingham
Financial & listing details
- Price per square foot: $368/sqft
- Tax assessed value: $304,794
- Annual tax amount: $2,694
- Date on market: 5/27/2026
- Cumulative days on market: 48 days
- Listing terms: Conventional
- Inclusions: Dishwasher(s), Dryer(s), Microwave(s), Refrigerator(s), Stove(s)/Range(s), Washer(s)
Estimated market value
$305,900
$291,000 - $321,000
$2,109/mo
Price history
| Date | Event | Price |
|---|---|---|
| 7/7/2026 | Listed for sale | $312,549+52.5%$368/sqft |
Source:  NWMLS as distributed by MLS GRID #2551014 Report a problem NWMLS as distributed by MLS GRID #2551014 Report a problem | ||
| 12/27/2018 | Sold | $205,000-1.4%$241/sqft |
Source: NWMLS as distributed by MLS GRID #1383626 Report a problem | ||
| 11/28/2018 | Pending sale | $207,950$245/sqft |
Source: Gazelle Real Estate #1383626 Report a problem | ||
| 11/6/2018 | Listed for sale | $207,950+80.8%$245/sqft |
Source: Gazelle Real Estate #1383626 Report a problem | ||
| 1/22/2016 | Sold | $115,000-32.3%$135/sqft |
Source: Public Record Report a problem | ||
| 9/2/2011 | Listing removed | $169,900$200/sqft |
Source: Windermere Real Estate/Whatcom, Inc. #132929 Report a problem | ||
| 3/6/2010 | Price change | $169,900-19.4%$200/sqft |
Source: Keller Williams Western Realty #29104211 Report a problem | ||
| 7/31/2009 | Listed for sale | $210,800$248/sqft |
Source: Marsha Lockhart #29104211 Report a problem | ||
Public tax history
| Year | Property taxes | Tax assessment |
|---|---|---|
| 2024 | $2,498 +5.2% | $304,794 |
| 2023 | $2,375 +5.8% | $304,794 +15% |
| 2022 | $2,245 +7.6% | $265,032 +18% |
| 2021 | $2,086 +8.5% | $224,604 +15% |
| 2020 | $1,922 | $195,300 +8.5% |
| 2019 | $1,922 +4.9% | $180,000 +3.2% |
| 2018 | $1,833 +3.4% | $174,454 +10.9% |
| 2017 | $1,772 -5.2% | $157,284 +34.8% |
| 2016 | $1,868 | $116,666 -7.7% |
| 2015 | -- | $126,380 +9.8% |
| 2014 | -- | $115,120 |
| 2013 | $1,299 | $115,120 -33.3% |
| 2012 | -- | $172,485 -2.2% |
| 2011 | -- | $176,339 +2% |
| 2010 | -- | $172,955 -8% |
| 2009 | $1,695 -18% | $187,995 |
| 2008 | $2,067 | $187,995 -10.5% |
| 2007 | $2,067 | $210,000 |
Find assessor info on the county website
Monthly payment
Est. payment
Payment breakdown
Explore the cost of this home by adjusting the details. Changes won't be saved.Climate risks
Neighborhood: Happy Valley
Nearby schools
GreatSchools rating
- 6/10Happy Valley Elementary SchoolGrades: PK-5Distance: 0.5 mi
- 8/10Fairhaven Middle SchoolGrades: 6-8Distance: 1.5 mi
- 9/10Sehome High SchoolGrades: 9-12Distance: 0.2 mi
- $342,5002 bd2 ba850 sqft700 32nd St #A305, Bellingham, WA 98225Sold
- $240,0001 bd1 ba599 sqft700 32nd St #A310, Bellingham, WA 98225Sold
- $349,0002 bd2 ba850 sqft700 32nd St #A403, Bellingham, WA 98225Sold
- $330,0002 bd2 ba850 sqft700 32nd St #A109, Bellingham, WA 98225Sold
- $230,000-- bd1 ba487 sqft700 32nd St #A301, Bellingham, WA 98225Sold
- $250,0001 bd1 ba599 sqft700 32nd St #A408, Bellingham, WA 98225Sold
- $334,0002 bd2 ba850 sqft700 32nd St #A407, Bellingham, WA 98225Sold
- $260,0001 bd1 ba599 sqft700 32nd St #A404, Bellingham, WA 98225Sold
- $340,0002 bd2 ba850 sqft700 32nd St #A405, Bellingham, WA 98225Sold
A local agent can set up tours, give advice and negotiate with sellers.
Similar homes
- $245,0002 bd2 ba727 sqftMaple Glen, Bellingham, WA 98225Active
 MLS ID #2552435, Olivia Statham. NWMLS as distributed by MLS GRID
 - $260,0001 bd1 ba599 sqftCypress Place Condominium, Bellingham, WA 98225Active
 MLS ID #2526986, Kelsey Diller. NWMLS as distributed by MLS GRID
 - $309,9501 bd1 ba615 sqftHighlander, Bellingham, WA 98225Active
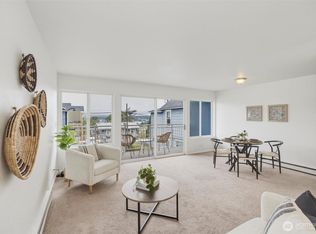 MLS ID #2548637, Mark Chestnut. NWMLS as distributed by MLS GRID
 - $285,0002 bd1 ba750 sqftFoothills Terrace, Bellingham, WA 98225Active
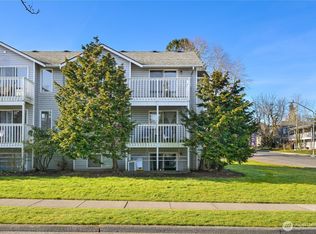 MLS ID #2484760, Ayla Contois. NWMLS as distributed by MLS GRID
 - $350,0002 bd2 ba936 sqftFestival Square, Bellingham, WA 98226ActiveMLS ID #2552849, Todd E. Peed. NWMLS as distributed by MLS GRID
- $345,9002 bd2 ba900 sqftCentre Pointe, Bellingham, WA 98226ActiveMLS ID #2537534, Jacqynette Shook. NWMLS as distributed by MLS GRID
- $369,0002 bd2 ba1.1k sqftCordata Cottages, Bellingham, WA 98226ActiveMLS ID #2551007, Jay Chen. NWMLS as distributed by MLS GRID
- $325,0002 bd2 ba920 sqftFir Ridge Condominiums, Bellingham, WA 98226ActiveMLS ID #2547892, Tobi Smukler. NWMLS as distributed by MLS GRID
- $359,9001 bd1 ba632 sqftMorse Square, Bellingham, WA 98225ActiveMLS ID #2527787, Michelle Foggin. NWMLS as distributed by MLS GRID
- $255,0002 bd2 ba791 sqftMaple Glen Condominiums, Bellingham, WA 98225ActiveMLS ID #2479631, Galen Hirss. NWMLS as distributed by MLS GRID
- $415,0002 bd2 ba1.1k sqftThe Boulevard Brownstones Condo, Bellingham, WA 98225ActiveMLS ID #2533849, Paulina Antczak. NWMLS as distributed by MLS GRID
- $300,0002 bd2 ba1.2k sqftDarby Estates, Bellingham, WA 98226ActiveMLS ID #2472871, Rebecca Elliott Googins. NWMLS as distributed by MLS GRID
- $330,0002 bd2 ba876 sqftRidgefield Condo, Bellingham, WA 98229ActiveMLS ID #2548555, Ashleigh Abhold. NWMLS as distributed by MLS GRID
- $371,0002 bd2 ba1k sqftCentre Pointe Condominiums, Bellingham, WA 98226ActiveMLS ID #2529956, Erik Meldahl. NWMLS as distributed by MLS GRID
- $450,0002 bd2 ba1.2k sqftBoulevard Brownstones Condo, Bellingham, WA 98225ActiveMLS ID #2545146, Olivia Statham. NWMLS as distributed by MLS GRID
- $279,0001 bd1 ba748 sqftOrchard Terrace, Bellingham, WA 98225ActiveMLS ID #2475541, James K. Kaemingk Jr. NWMLS as distributed by MLS GRID
- $315,0001 bd1 ba810 sqftDarby, Bellingham, WA 98226ActiveMLS ID #2541944, Maureen Mo Good. NWMLS as distributed by MLS GRID
- $389,0001 bd1 ba550 sqftHarris Square, Bellingham, WA 98225ActiveMLS ID #2544796, Chris Farkas. NWMLS as distributed by MLS GRID
- $290,0003 bd2 ba1k sqft2174 Yew Street Road #22, Bellingham, WA 98229ActiveMLS ID #2531532, Samantha Roeder. NWMLS as distributed by MLS GRID
- $425,0002 bd2 ba1.1k sqftBoulevard Brownstone, Bellingham, WA 98225ActiveMLS ID #2537326, Chet E. Kenoyer. NWMLS as distributed by MLS GRID
