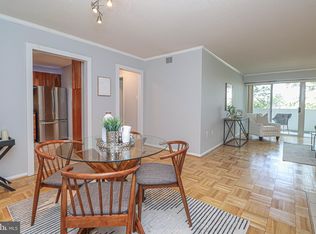
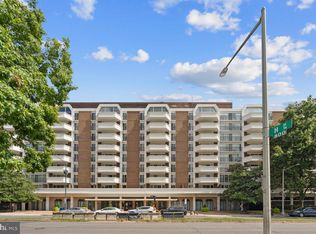
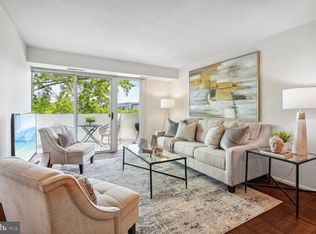
Spacious 1 BR, 1 BA condo w/balcony and garage parking in the amenity-rich Town Square Towers. The unit boasts westerly views from its expansive balcony and is in the heart of SW Waterfront. You'll be just a stone's throw away from DC Wharf, Audi Field, Nats Park, fine dining, water sports, live music, museums, national parks, 2 metro stops, and main thoroughfares. The monthly condo fee covers all utilities, including a separately deeded garage parking space, 24-hour concierge service, an outdoor pool, fitness center, party/meeting room, picnic area, and more. The unit has a newly installed HVAC system but does require cosmetic updates. Residents may install an in-unit washer and vent-less dryer with board approval.
Sold for $326,000
$326,000
700 7th St SW APT 312, Washington, DC 20024
1beds
740sqft
Condominium
Built in 1967
-- sqft lot
$299,000 Zestimate®
$441/sqft
$2,112 Estimated rent
Home value
$299,000
$269,000 - $329,000
$2,112/mo
Zestimate® history
Owner options
List your home for rent
$2,112/mo
Rent Zestimate®
Find your next renter with Zillow Rental Manager. Plus, with online applications, you can quickly screen prospective tenants – for free.
$2,112/mo
Rent Zestimate®
Refinance and save
$2,032/mo
Est. payment
Refinancing to a lower rate could help reduce your monthly payments and save thousands over the life of the loan.
$2,032/mo
Est. payment
Explore your selling options
Work with a Zillow partner agent
Leverage their expertise and Zillow's premium Showcase listings to get your home seen by more buyers.
Get startedList with your own agent
Get your home in front of millions of buyers by listing it on Zillow.
Learn how to do itSell it yourself
Take full control of how buyers see your home on Zillow by listing For Sale by Owner (FSBO).
List your homeWhat's special
Garage parkingHeart of sw waterfrontPicnic areaMeeting roomFine diningFitness centerOutdoor pool
Zillow last checked:
Listing updated:
Listed by:
Wayne Li 202-361-8384,
Fairfax Realty Premier
Bought with:
Erin Jones, SP98379874
KW Metro Center
Source: Bright MLS,MLS#: DCDC2127632
Facts & features
Interior
Bedrooms & bathrooms
- Bedrooms: 1
- Bathrooms: 1
- Full bathrooms: 1
- Main level bathrooms: 1
- Main level bedrooms: 1
Basement
- Area: 0
Heating
- Forced Air, Hot Water, Electric
Cooling
- Central Air, Electric
Appliances
- Included: Water Heater, Gas Water Heater
- Laundry: Common Area
Features
- Has basement: No
- Has fireplace: No
Interior area
- Total structure area: 740
- Total interior livable area: 740 sqft
- Finished area above ground: 740
- Finished area below ground: 0
Property
Parking
- Total spaces: 1
- Parking features: Basement, Garage Faces Side, Garage Door Opener, Underground, Inside Entrance, Assigned, Garage
- Attached garage spaces: 1
- Details: Assigned Parking, Assigned Space #: 103
Accessibility
- Accessibility features: Accessible Hallway(s), Accessible Doors, Accessible Elevator Installed, Other
Features
- Levels: One
- Stories: 1
- Pool features: Community
Lot
- Features: Urban, Urban Land Not Rated
Details
- Additional structures: Above Grade, Below Grade
- Parcel number: 0468//2094
- Zoning: 018
- Special conditions: Standard
Construction
Type & style
- Home type: Condo
- Architectural style: Mid-Century Modern
- Property subtype: Condominium
- Attached to another structure: Yes
Materials
- Brick, Combination, Concrete
- Roof: Composition
Condition
- New construction: No
- Year built: 1967
Utilities & green energy
- Sewer: Public Sewer
- Water: Public
Community & HOA
Community
- Features: Pool
- Condo and coop fee: $992 monthly
- Subdivision: Rla (sw)
HOA
- Has HOA: No
- Amenities included: Concierge, Elevator(s), Fitness Center, Laundry, Meeting Room, Pool, Sauna, Storage Bin
- Services included: A/C unit(s), Air Conditioning, Common Area Maintenance, Electricity, Maintenance Structure, Gas, Heat, Parking Fee, Reserve Funds, Sauna, Trash, Water
- HOA name: Town Square Tower
Location
- Region: Washington
Financial & listing details
- Price per square foot: $441/sqft
- Tax assessed value: $324,140
- Annual tax amount: $2,579
- Date on market: 2/18/2024
- Listing agreement: Exclusive Right To Sell
- Listing terms: Cash,Conventional,FHA,FHA 203(k)
- Ownership: Condominium
Price history
| Date | Event | Price |
|---|---|---|
| 4/4/2024 | Sold | $326,000-1.2%$441/sqft |
Source:  Bright MLS #DCDC2127632 Report a problem Bright MLS #DCDC2127632 Report a problem | ||
| 3/14/2024 | Pending sale | $329,900$446/sqft |
Source: Bright MLS #DCDC2127632 Report a problem | ||
| 3/14/2024 | Contingent | $329,900$446/sqft |
Source: Bright MLS #DCDC2127632 Report a problem | ||
| 2/18/2024 | Listed for sale | $329,900$446/sqft |
Source: Bright MLS #DCDC2127632 Report a problem | ||
Public tax history
| Year | Property taxes | Tax assessment |
|---|---|---|
| 2026 | $1,887 -2.6% | $329,900 -1.1% |
| 2025 | $1,937 -25.4% | $333,430 +3.9% |
| 2024 | $2,598 -1.2% | $320,780 -1% |
| 2023 | $2,630 +2% | $324,140 +2.2% |
| 2022 | $2,579 +4.4% | $317,180 +4.3% |
| 2021 | $2,471 +1.4% | $303,970 +6.1% |
| 2020 | $2,436 +12.1% | $286,580 +12.1% |
| 2018 | $2,173 +4.2% | $255,640 +4.2% |
| 2017 | $2,085 +6.2% | $245,310 +6.2% |
| 2016 | $1,963 +4.4% | $230,900 +4.4% |
| 2015 | $1,879 +7.6% | $221,110 +7.6% |
| 2014 | $1,747 -0.8% | $205,500 -0.8% |
| 2013 | $1,761 -1.4% | $207,230 -1.4% |
| 2012 | $1,786 | $210,160 |
| 2011 | $1,786 +0.8% | $210,160 +0.8% |
| 2010 | $1,773 +86.7% | $208,550 -3.3% |
| 2009 | $949 +1026.8% | $215,760 -0.8% |
| 2007 | $84 +5.2% | $217,600 +24% |
| 2006 | $80 -58.3% | $175,510 +11% |
| 2005 | $192 +12% | $158,180 +14.8% |
| 2004 | $171 +12% | $137,750 +71.2% |
| 2003 | $153 +25% | $80,480 +45% |
| 2002 | $122 | $55,500 |
| 2001 | $122 | $55,500 |
Find assessor info on the county website
Neighborhood: Southwest Waterfront
Nearby homes
- $357,0002 bd1 ba991 sqft700 7th St SW APT 608, Washington, DC 20024Sold
- $390,0001 bd1 ba990 sqft700 7th St SW APT 808, Washington, DC 20024Sold
- $379,0002 bd1 ba847 sqft700 7th St SW APT 732, Washington, DC 20024Sold
- $311,600-- bd-- ba-- sqft700 7th St SW STE S2, Washington, DC 20024Off Market
- $214,900-- bd1 ba485 sqft700 7th St SW APT 119, Washington, DC 20024For Sale
- $395,0002 bd1 ba1k sqft700 7th St SW APT 207, Washington, DC 20024Coming Soon
- $409,0002 bd1 ba995 sqft700 7th St SW APT 208, Washington, DC 20024Sold
- $289,0001 bd1 ba740 sqft700 7th St SW APT 211, Washington, DC 20024For Sale
Nearby schools
GreatSchools rating
- 4/10Amidon-Bowen Elementary SchoolGrades: PK-5Distance: 0.2 mi
- 5/10Jefferson Middle School AcademyGrades: 6-8Distance: 0.1 mi
- 3/10Eastern High SchoolGrades: 9-12Distance: 2.4 mi
Schools provided by the listing agent
- Elementary: Amidon-bowen
- Middle: Jefferson Middle School Academy
- High: Wilson Senior
- District: District Of Columbia Public Schools
Source: Bright MLS. This data may not be complete. We recommend contacting the local school district to confirm school assignments for this home.
Get a cash offer in 3 minutes
Find out how much your home could sell for in as little as 3 minutes with a no-obligation cash offer.
Estimated market value
$299,000
Get a cash offer in 3 minutes
Find out how much your home could sell for in as little as 3 minutes with a no-obligation cash offer.
Estimated market value
$299,000
- Washington, DC
- District of Columbia
- Washington
- 20024
- Southwest Waterfront
- 700 7th St SW Apartment 312
